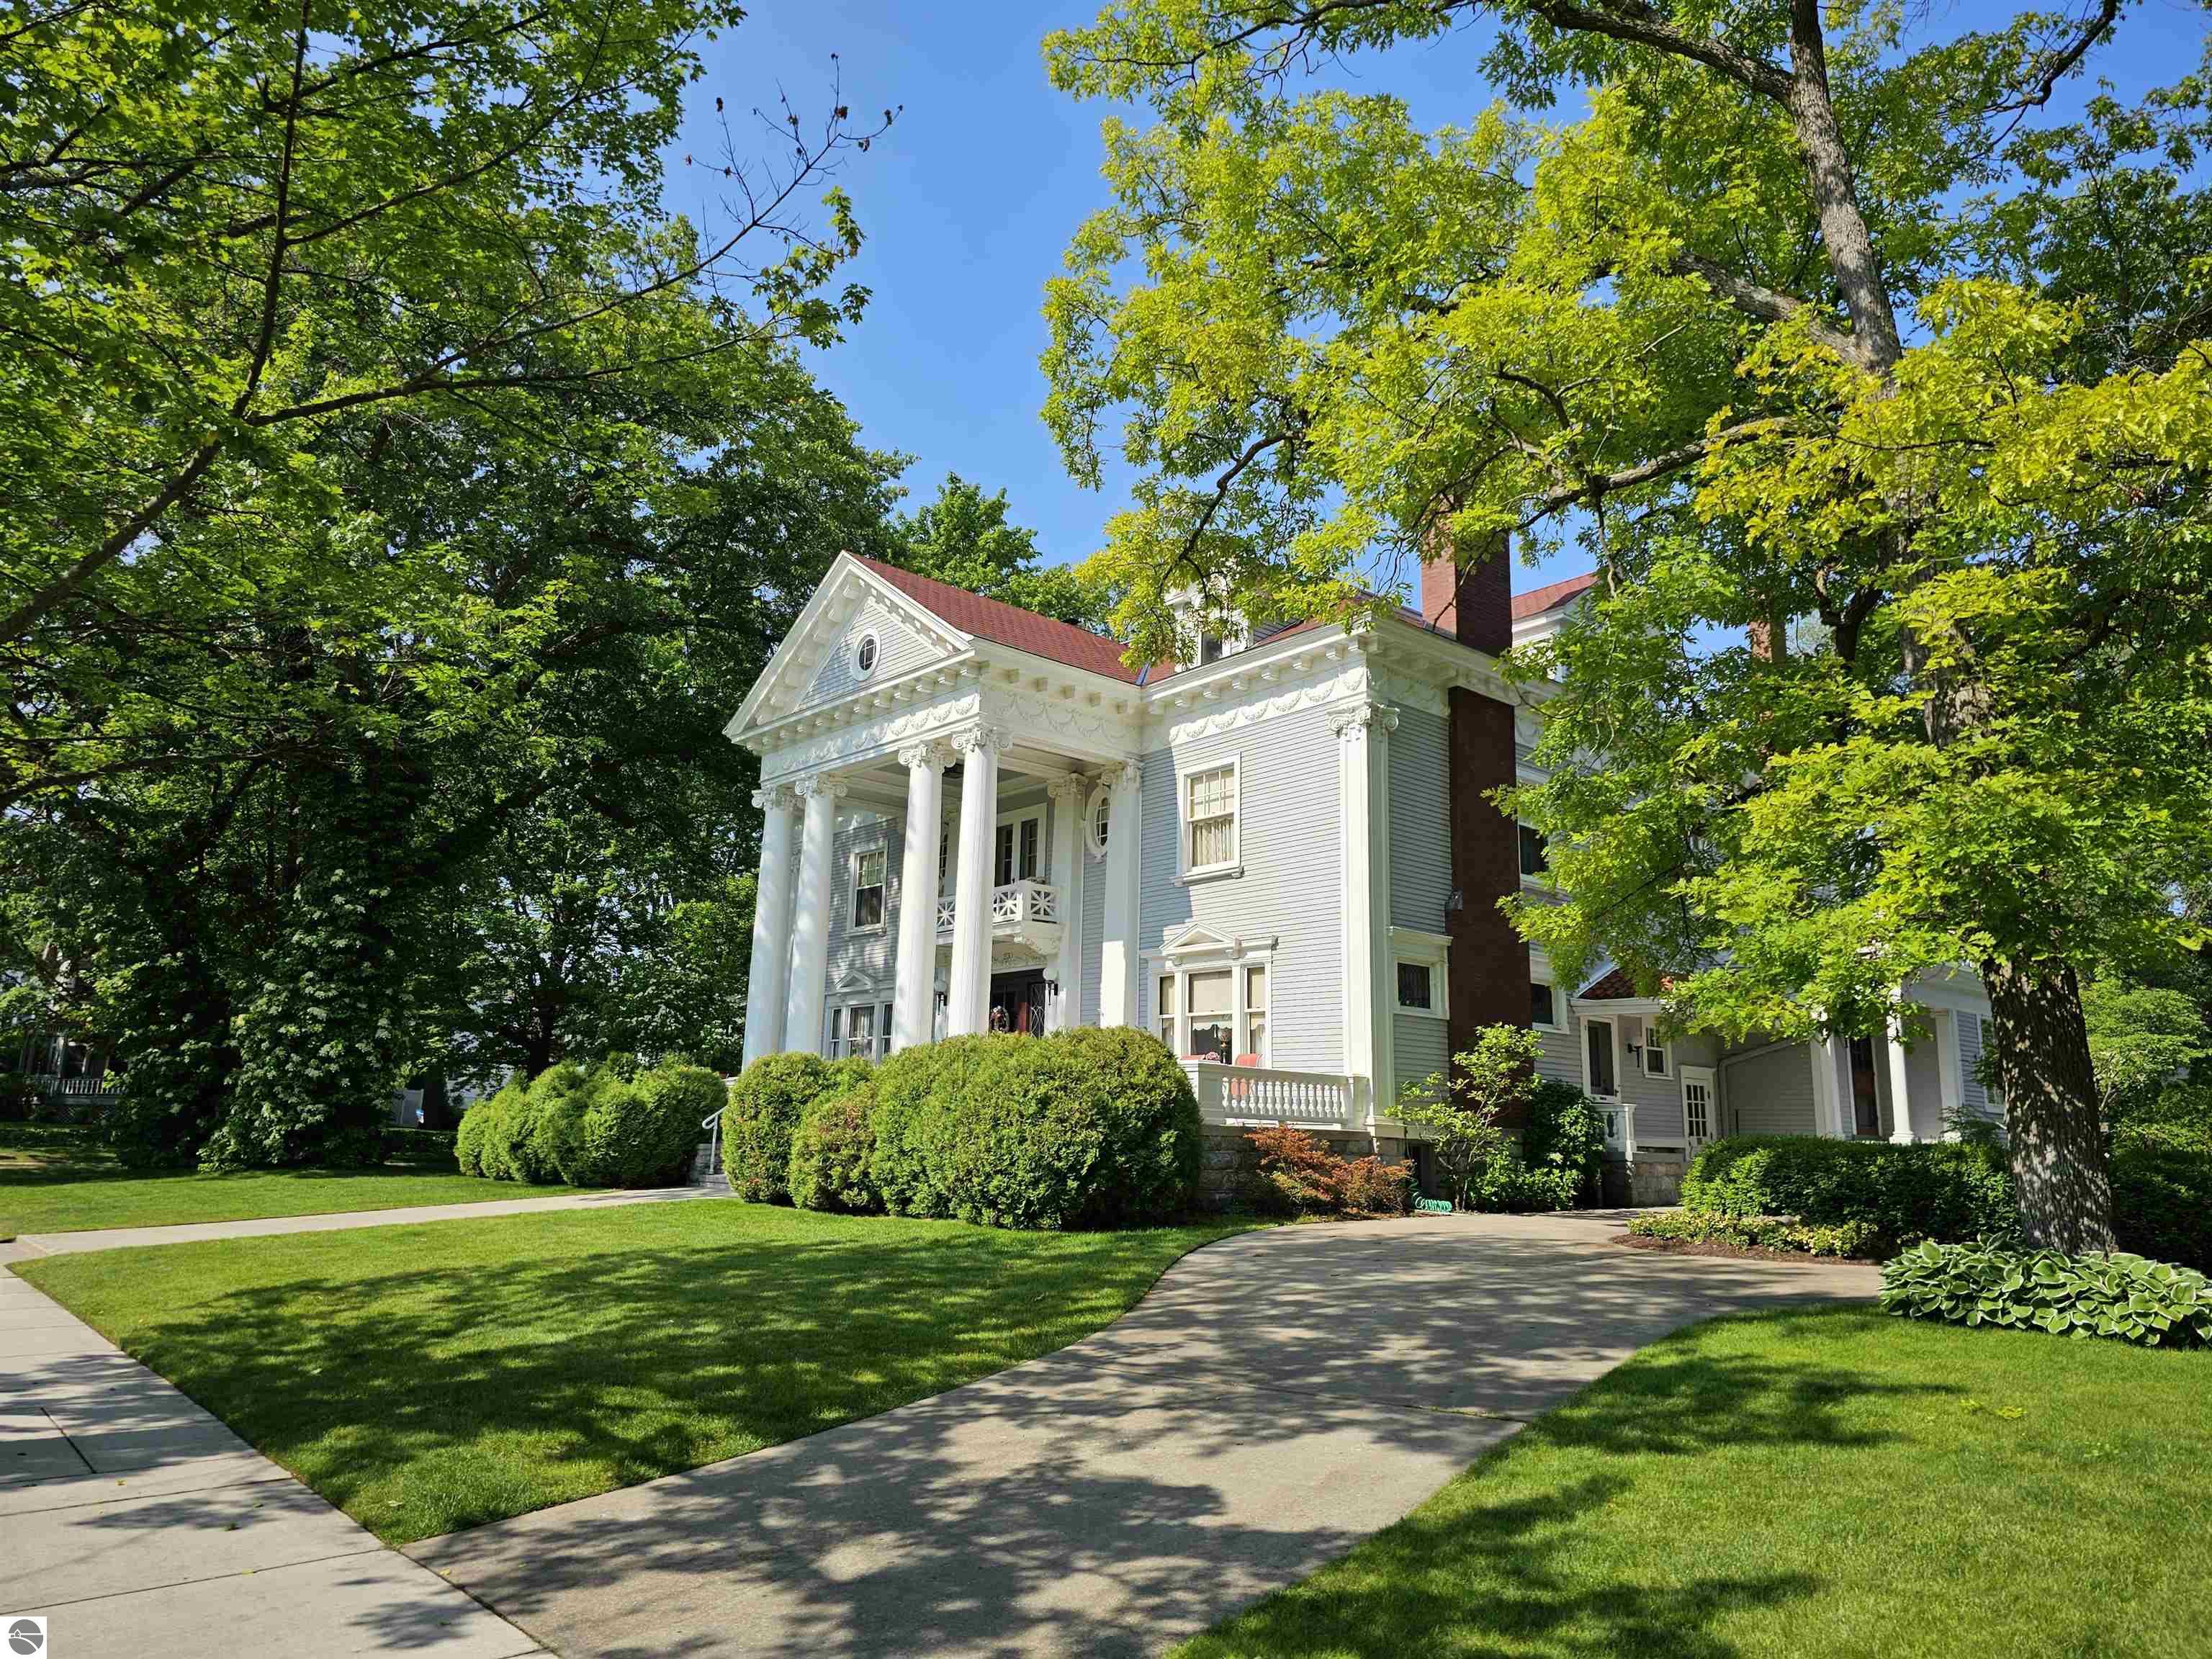
Columned gray house with a red roof, framed by mature trees and a curved driveway.
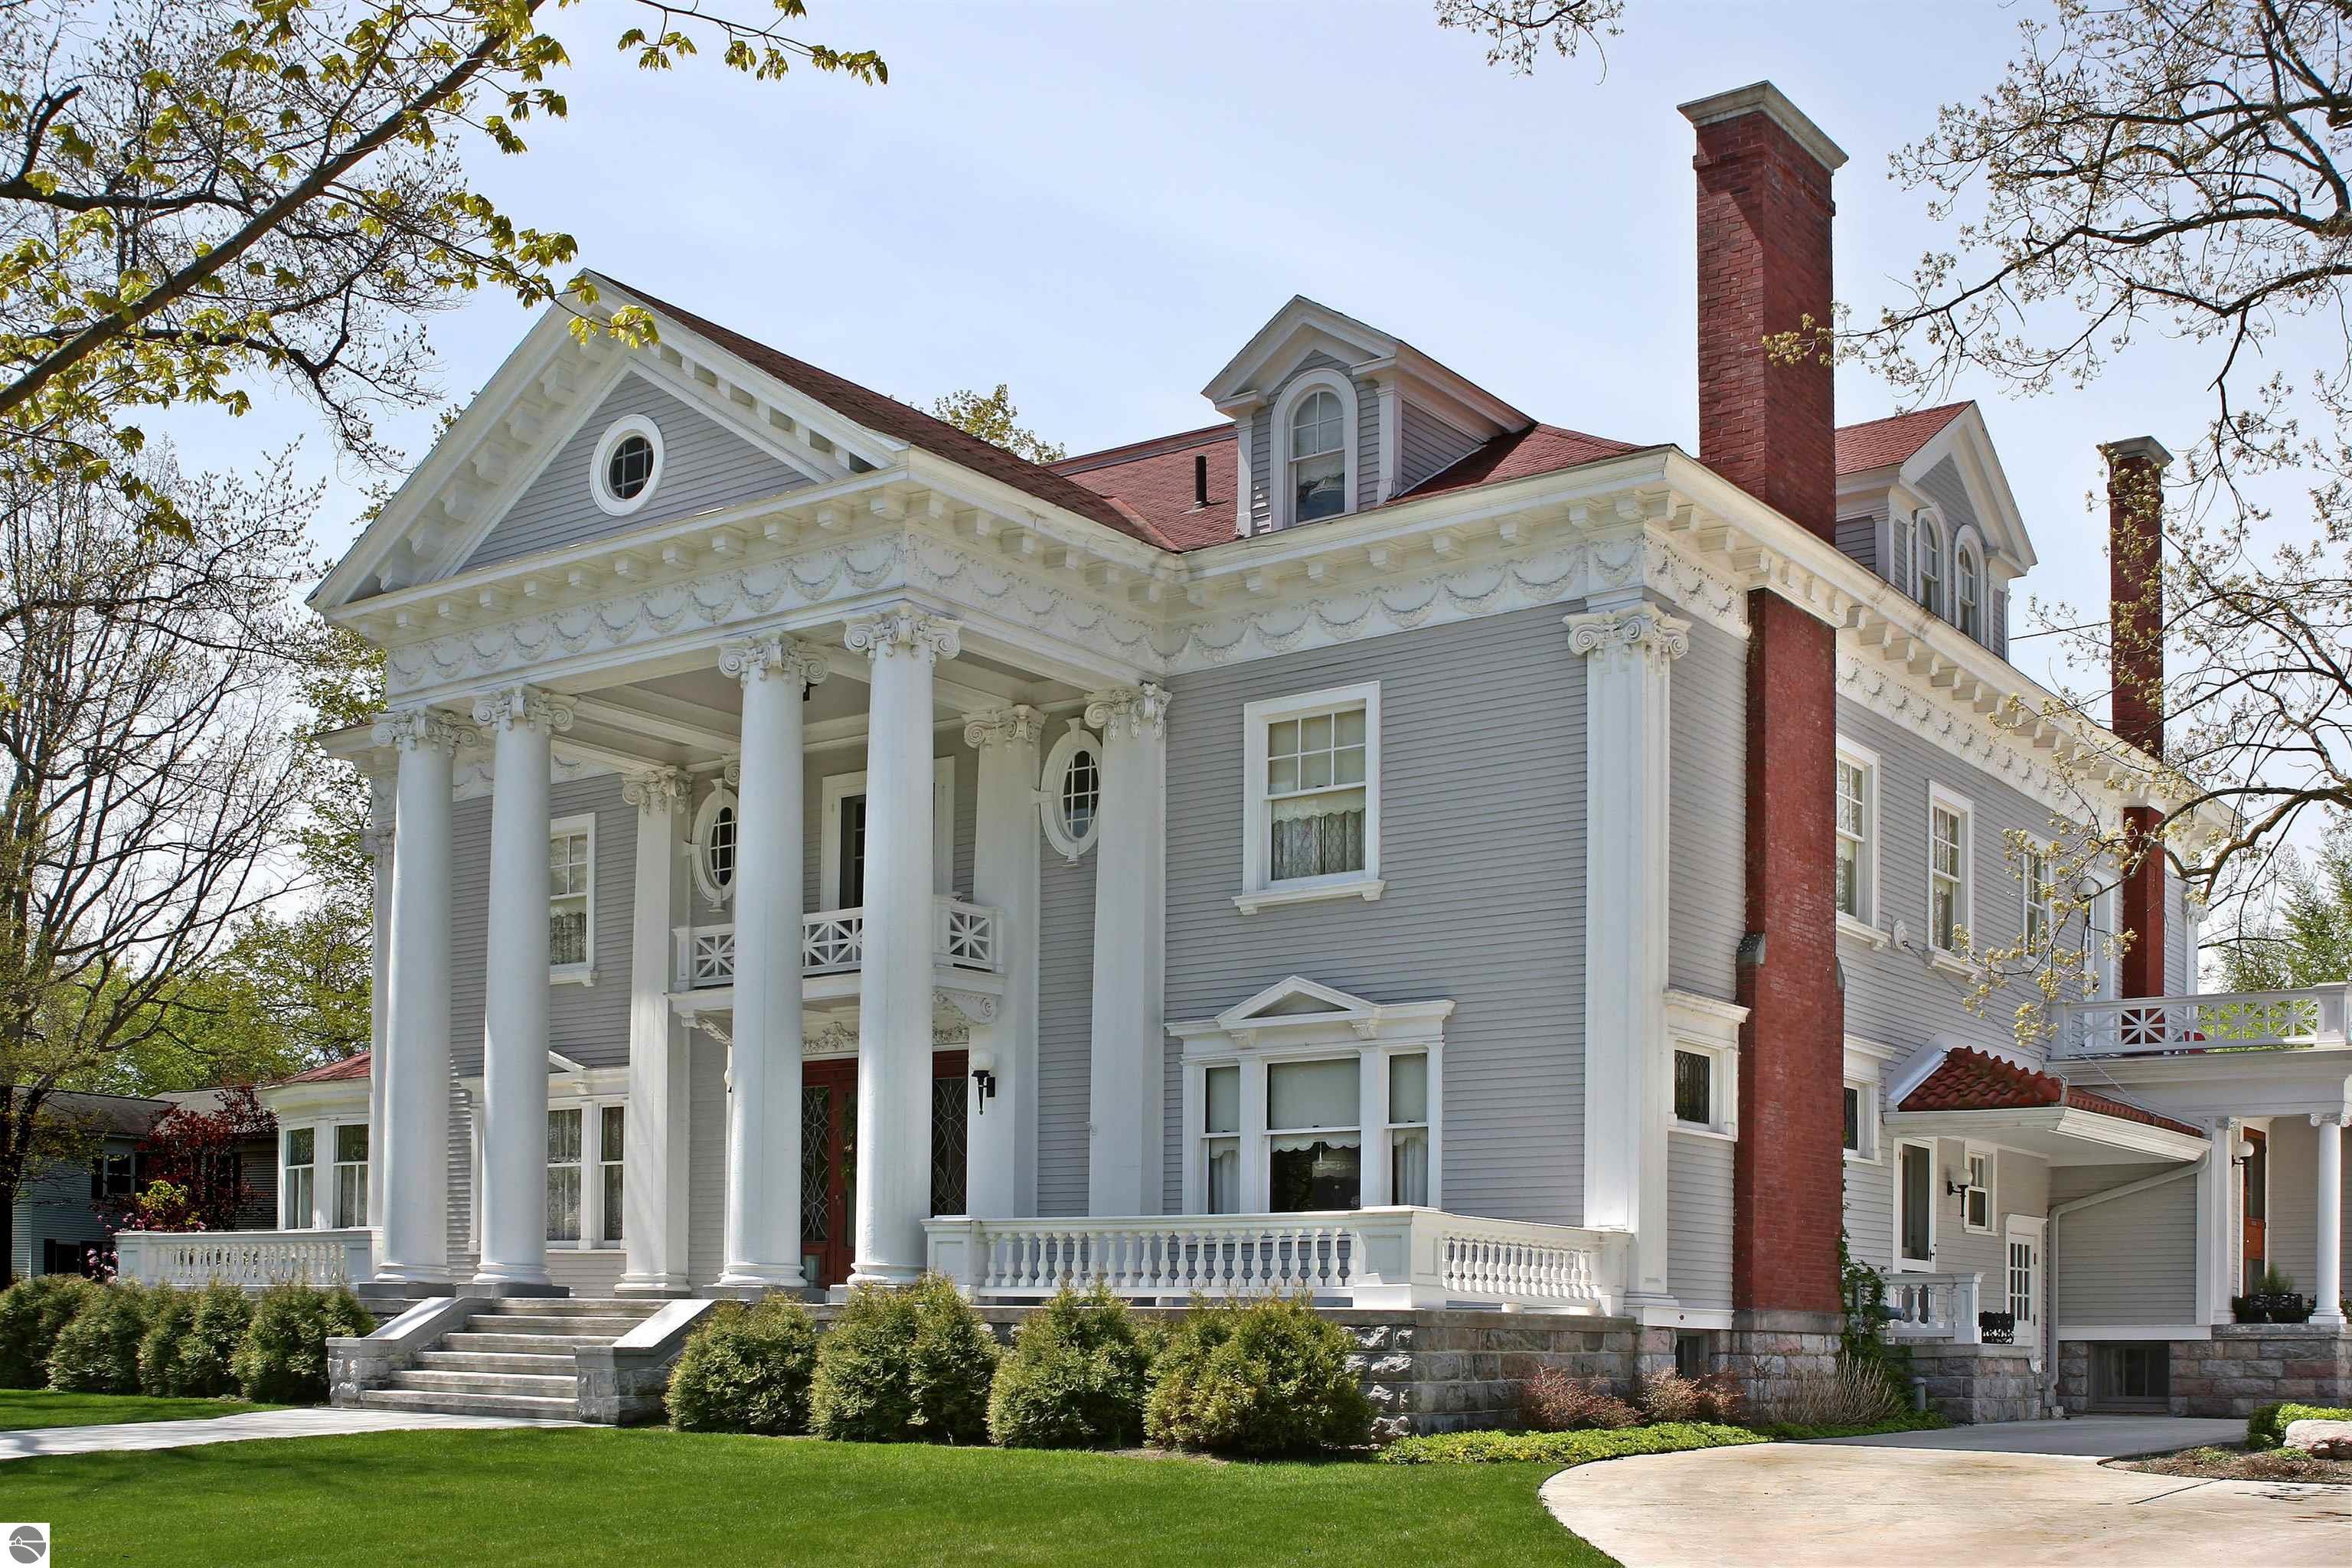
Gray two-story house with white classical columns, a broad porch, and tall brick chimneys.
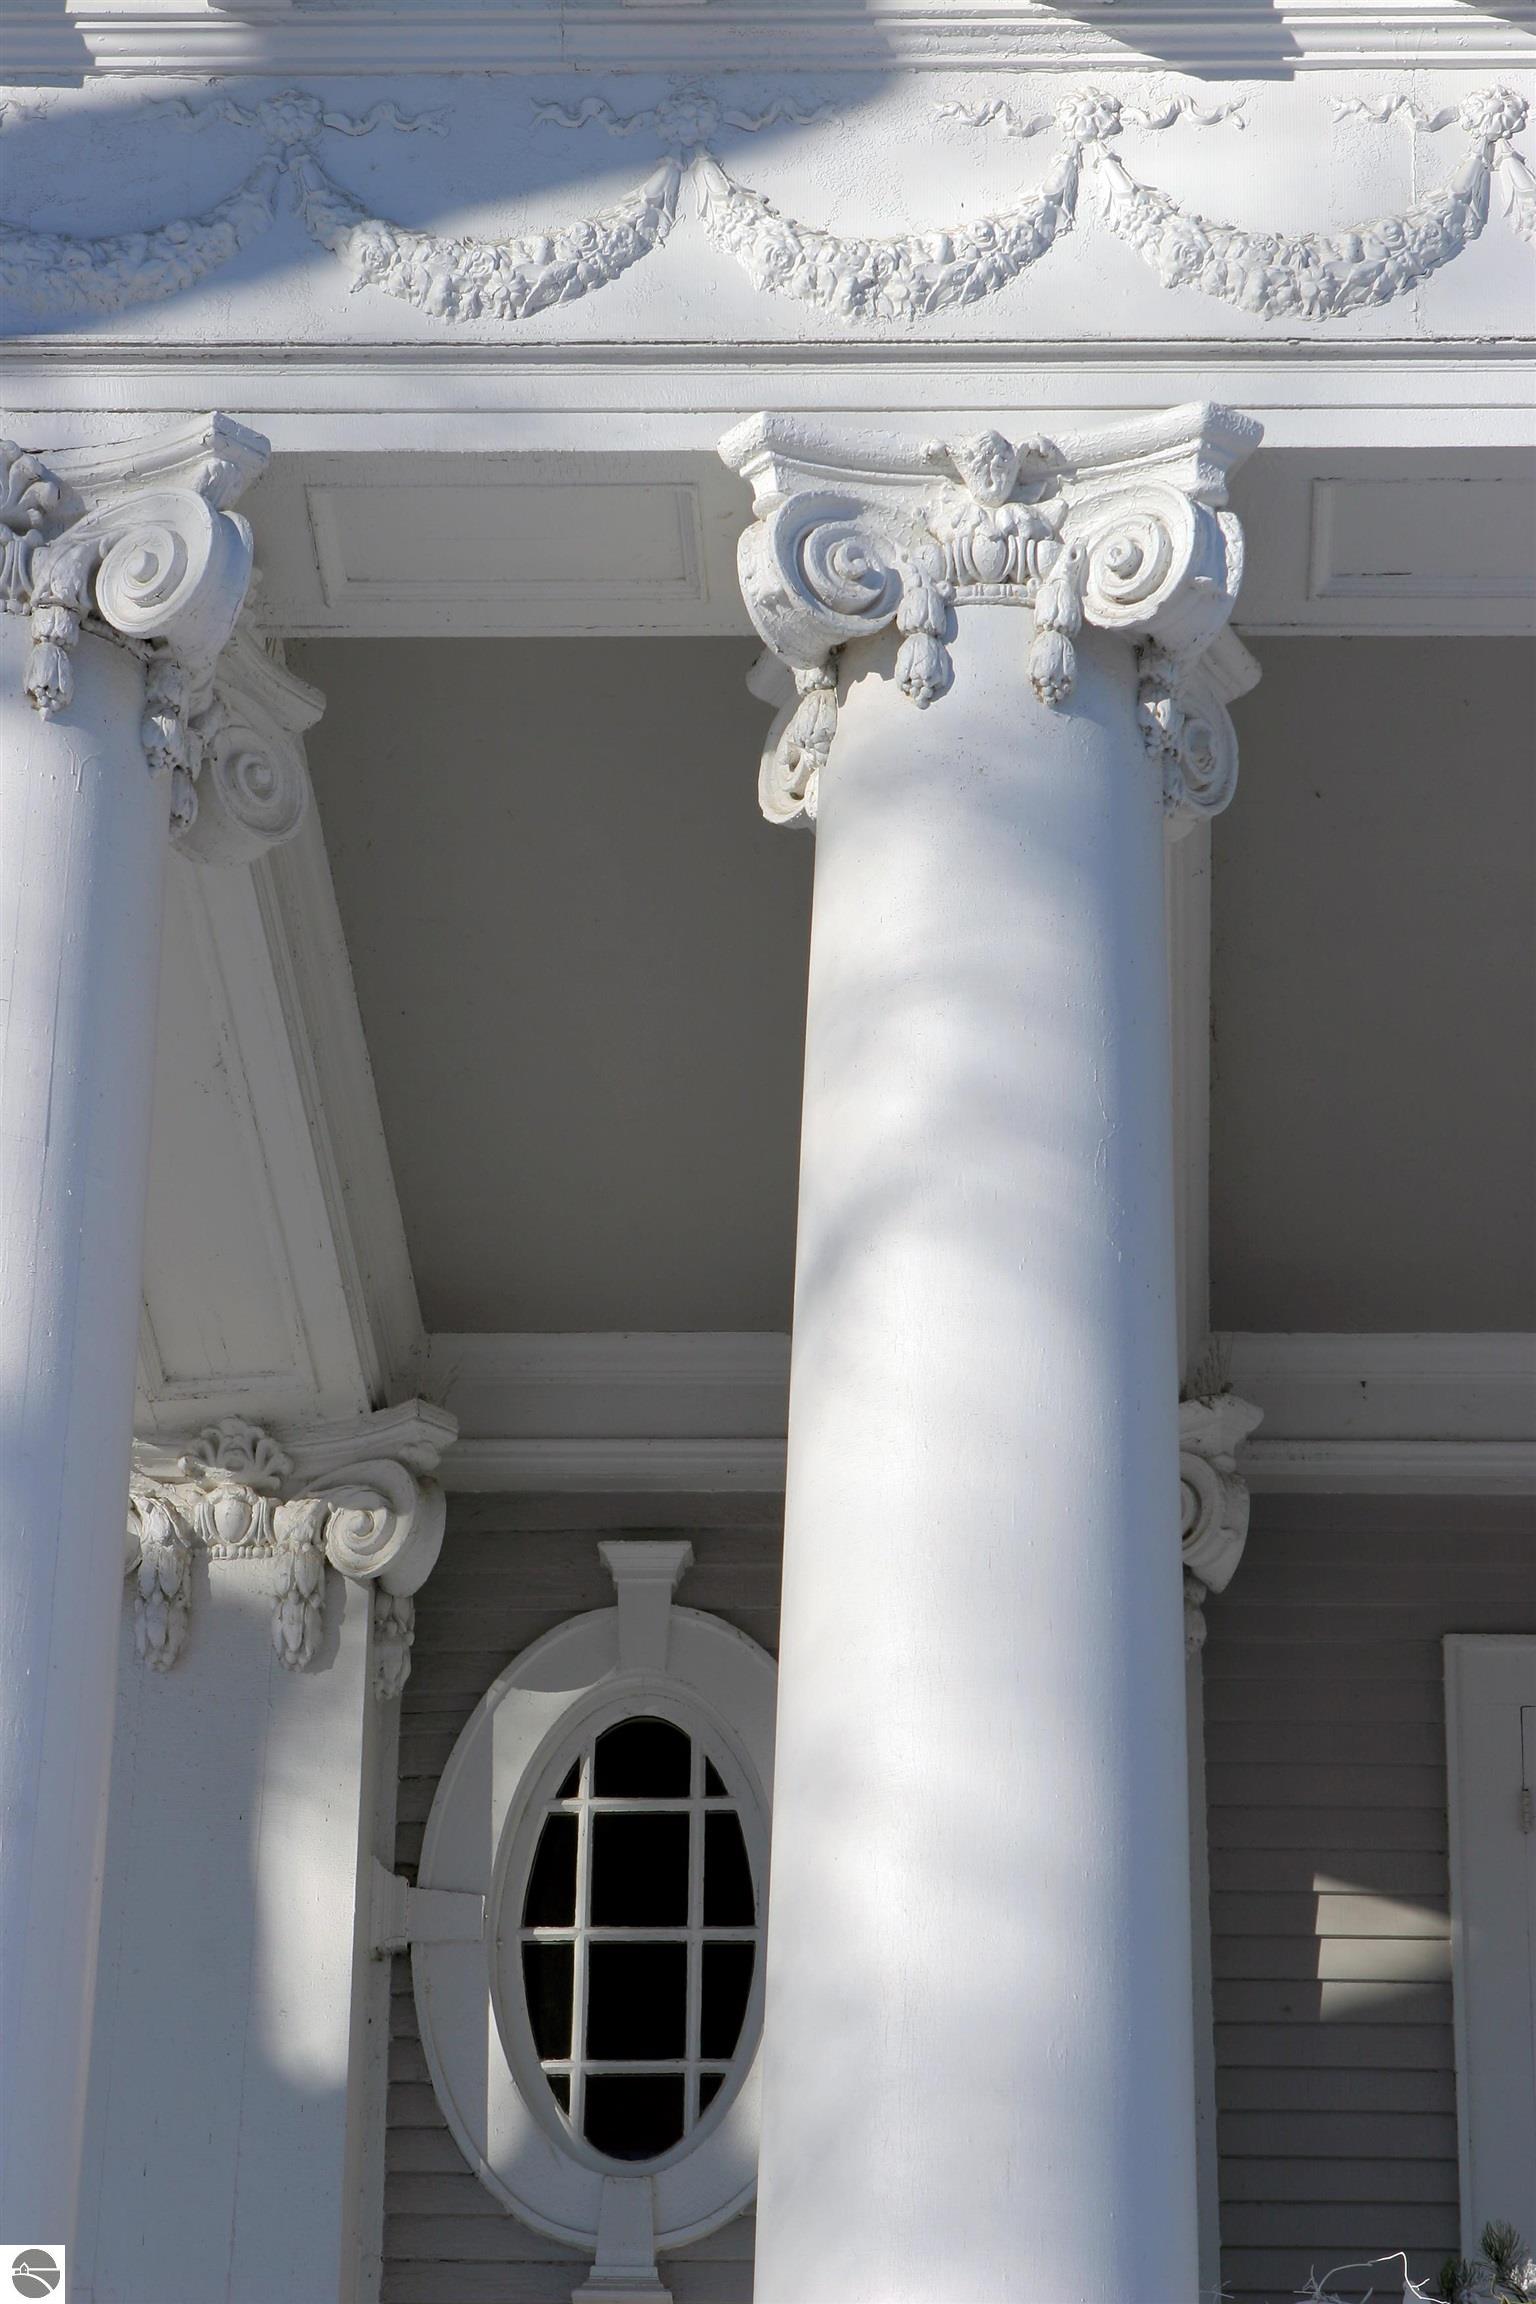
Ornate white porch columns and floral molding frame an oval window on the gray-sided home.
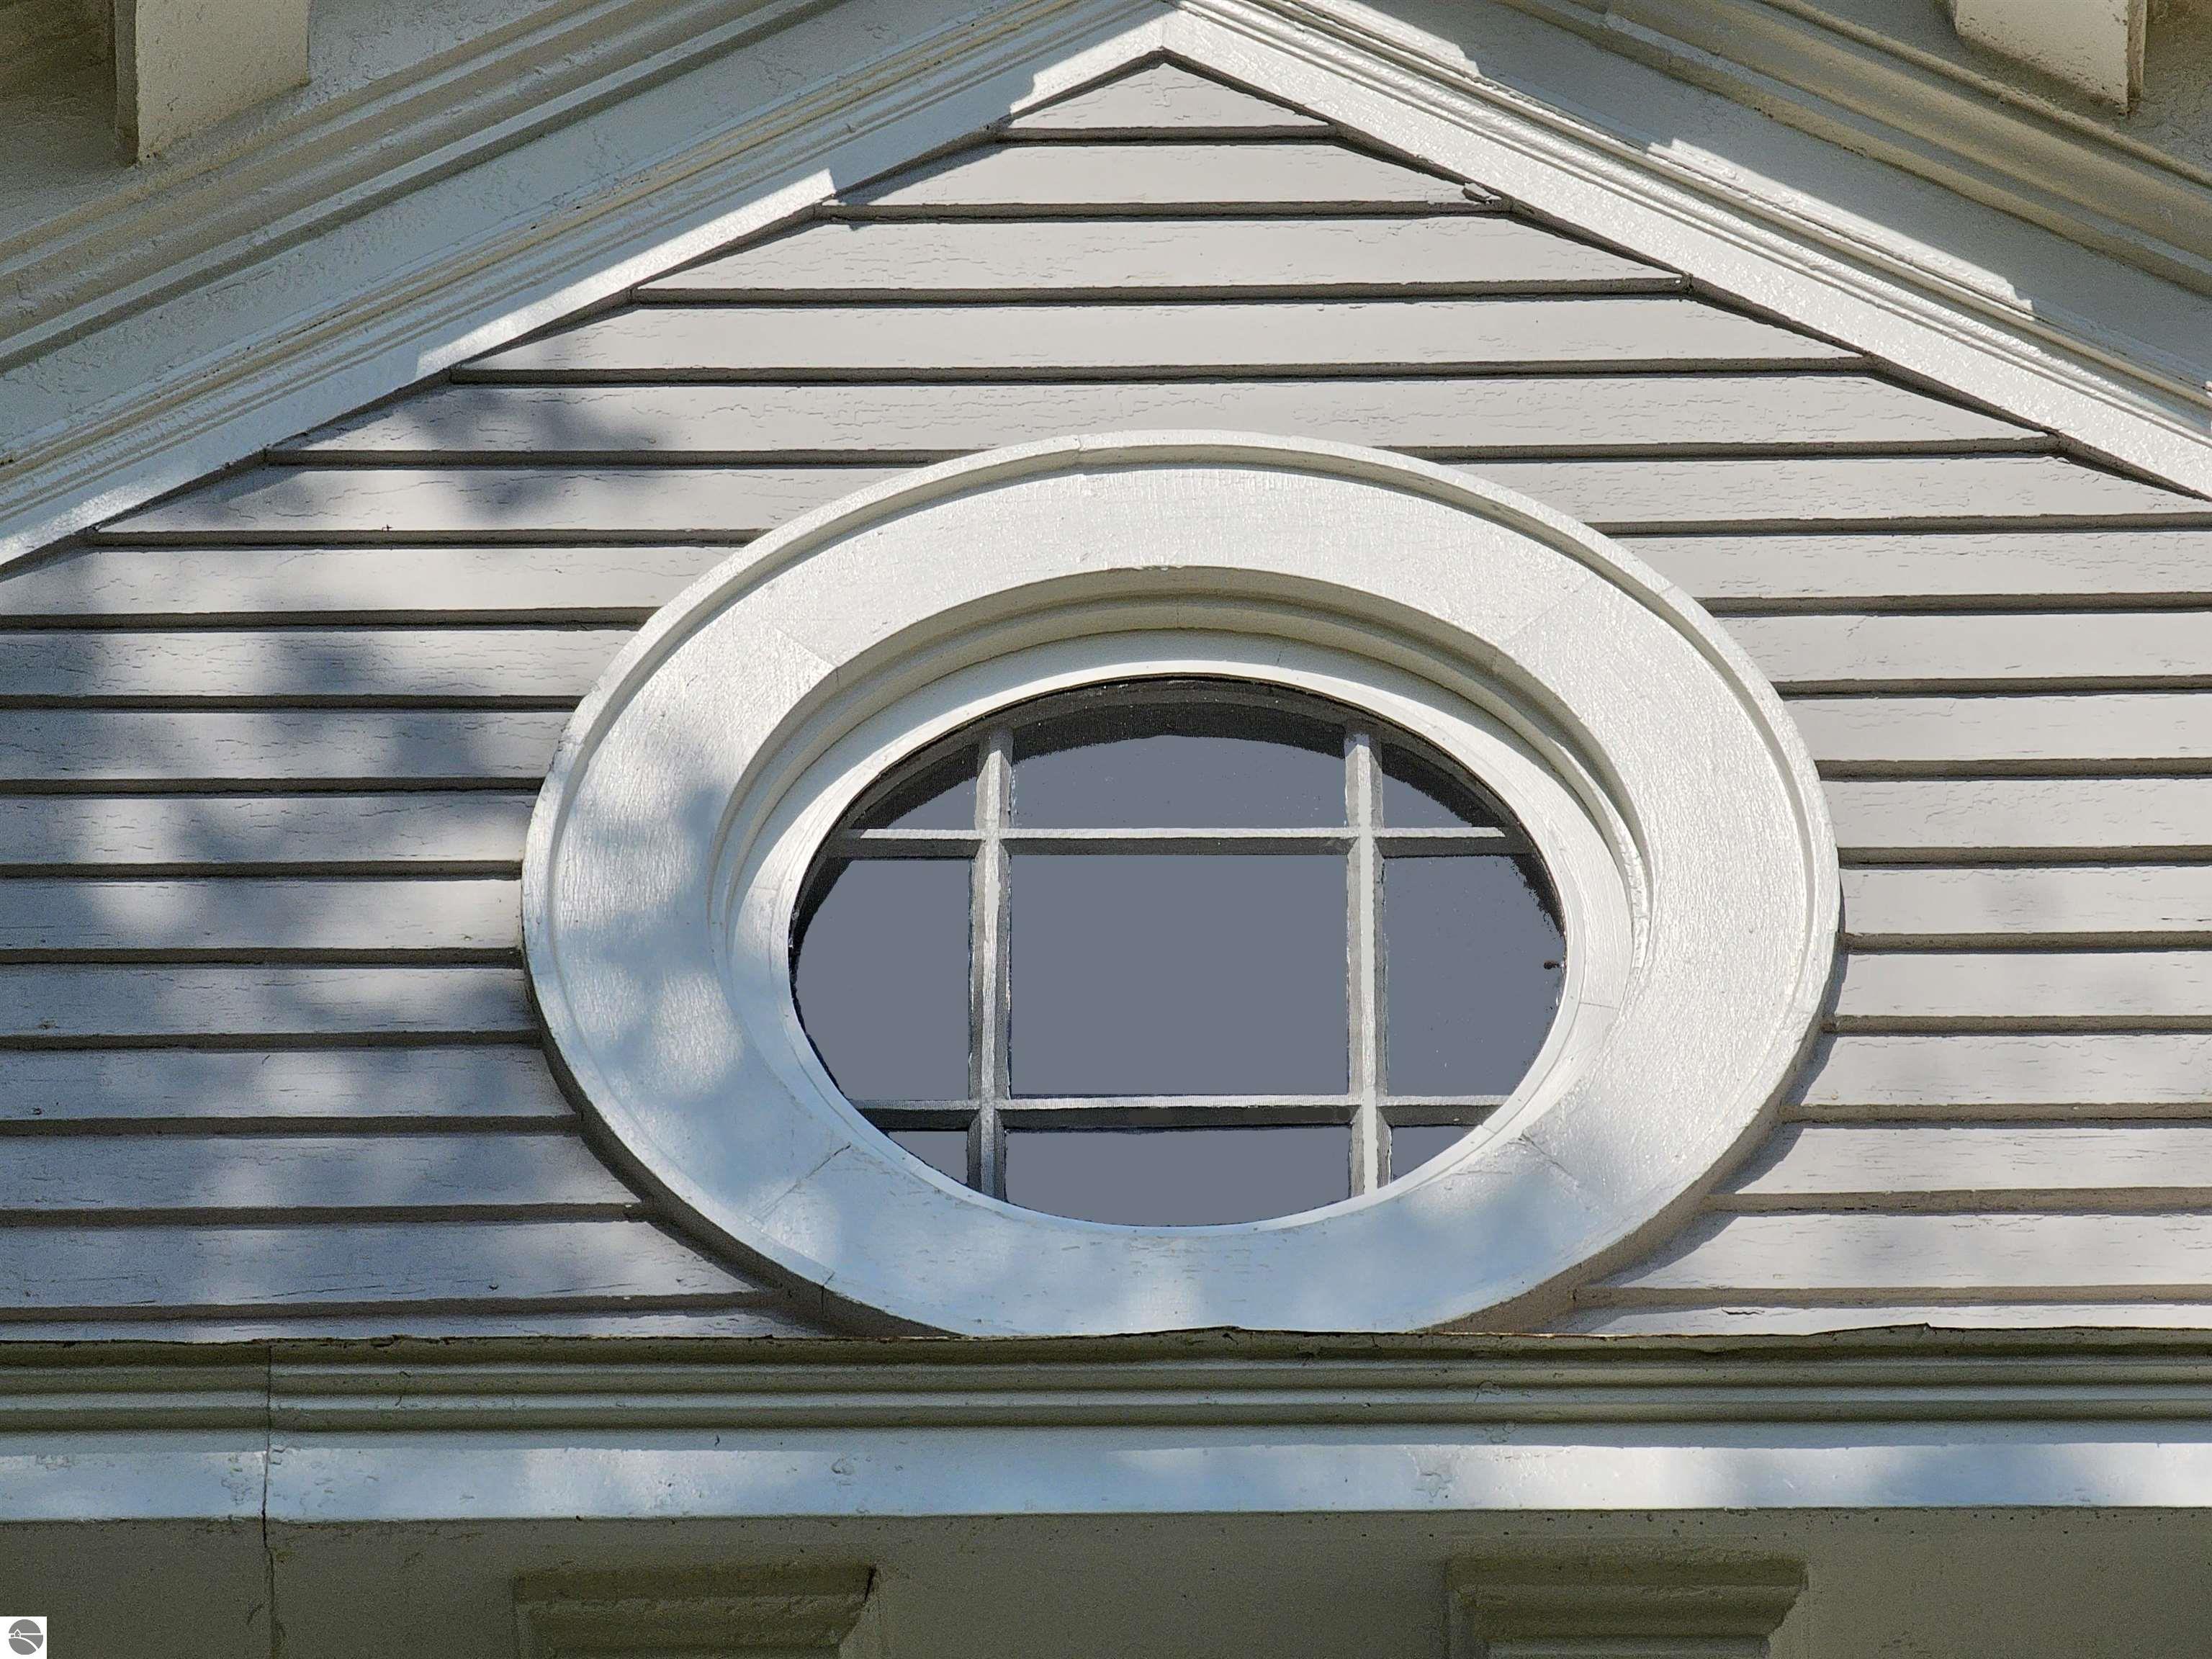
Oval divided-light window with broad white trim on gray house siding.
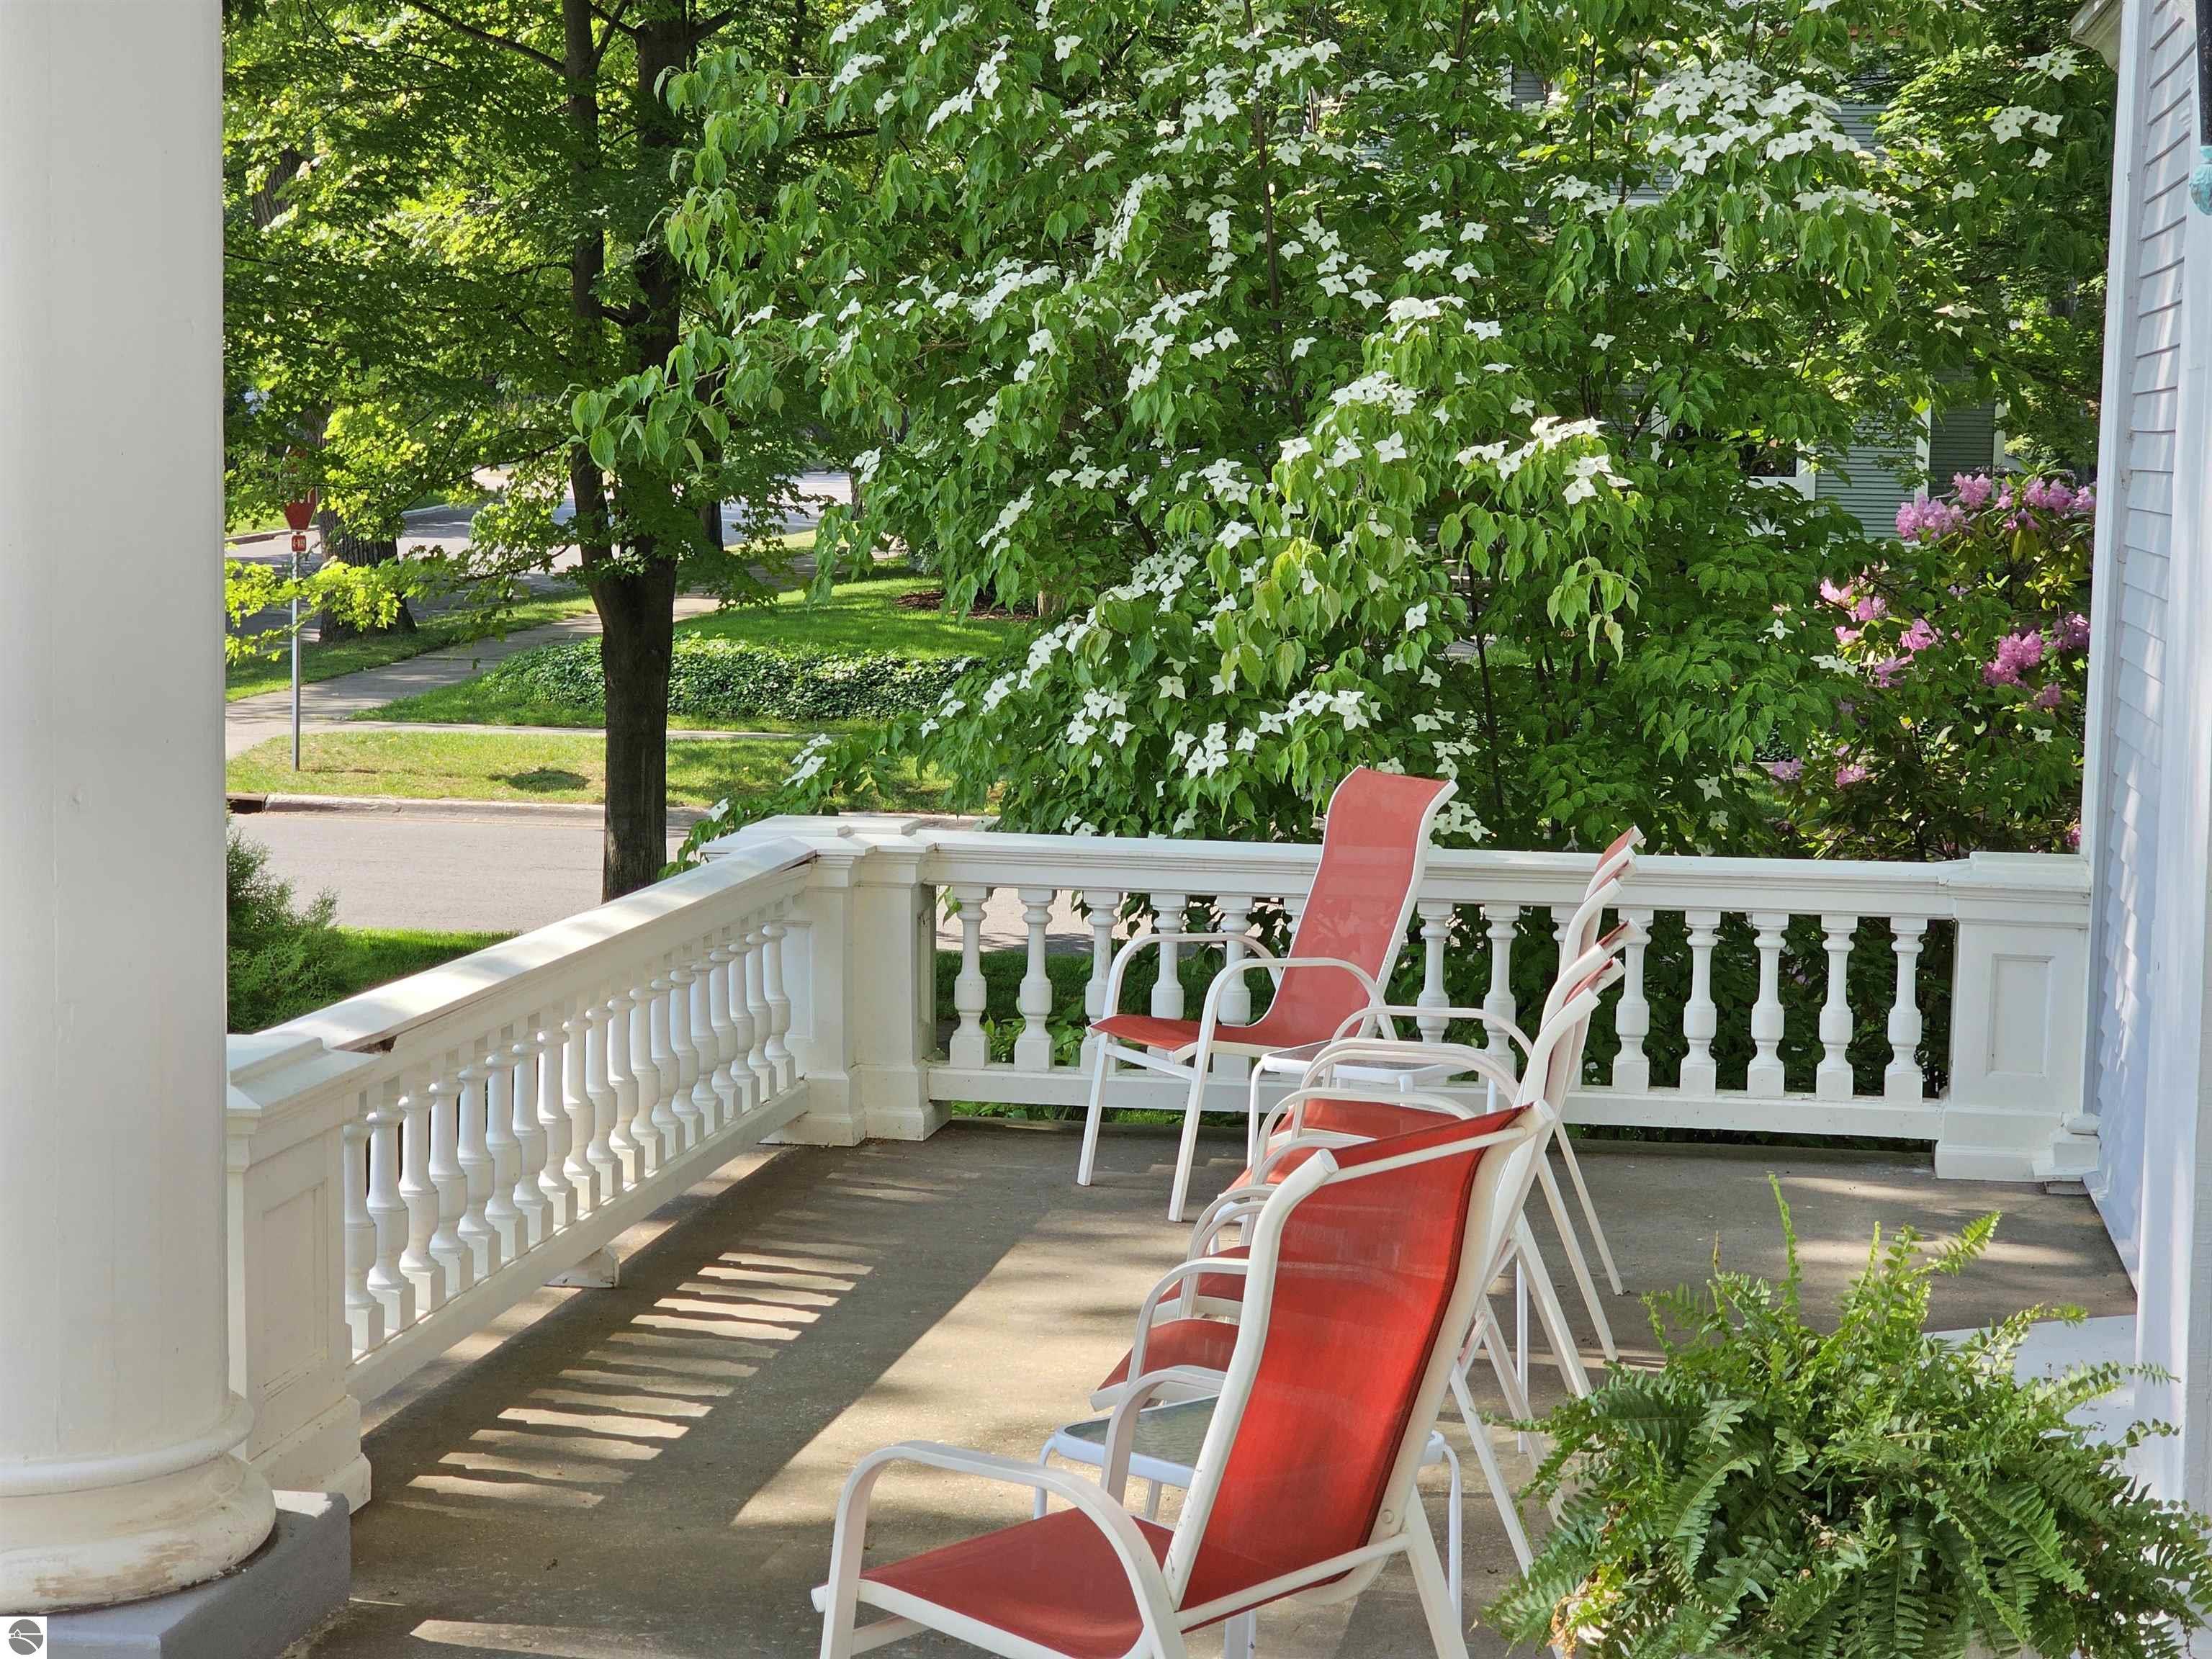
Shaded porch with white railings, red chairs, and flowering trees.
Furnished entry foyer with a magenta carpet runner, ornate chairs, and a dark wood front door.
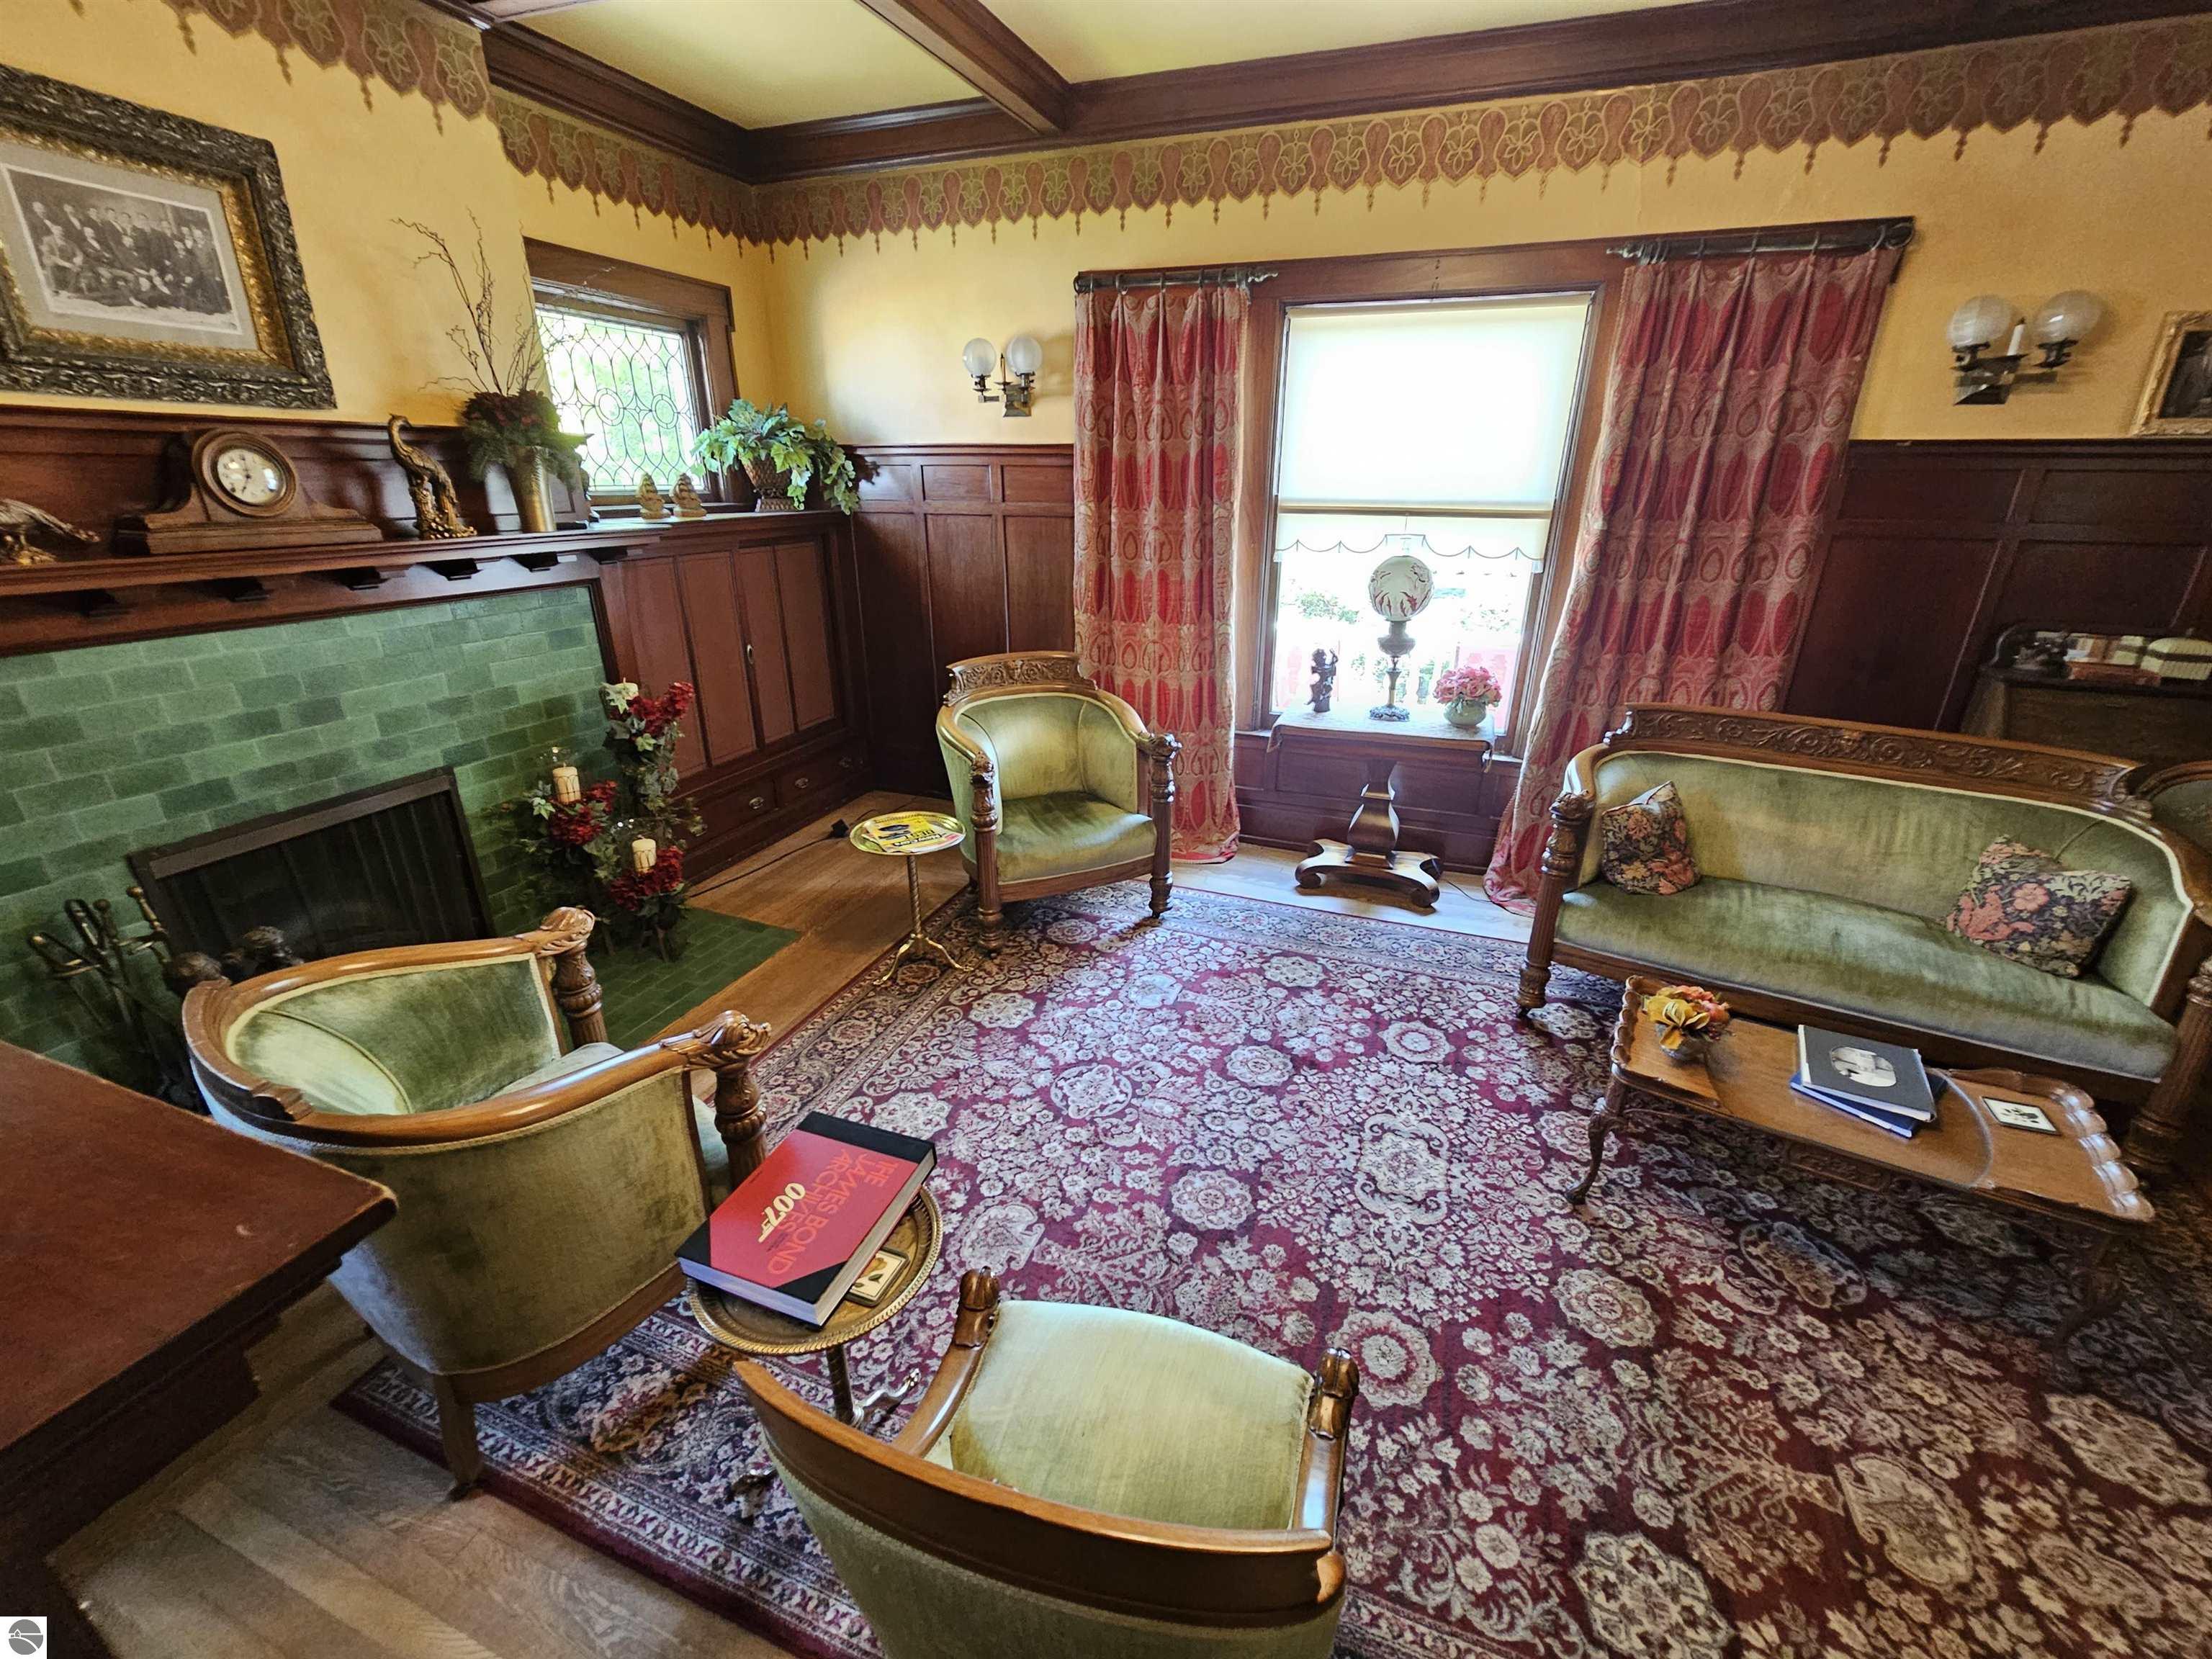
Living room with a green-tile fireplace, dark wood paneling, and vintage seating around an ornate rug.
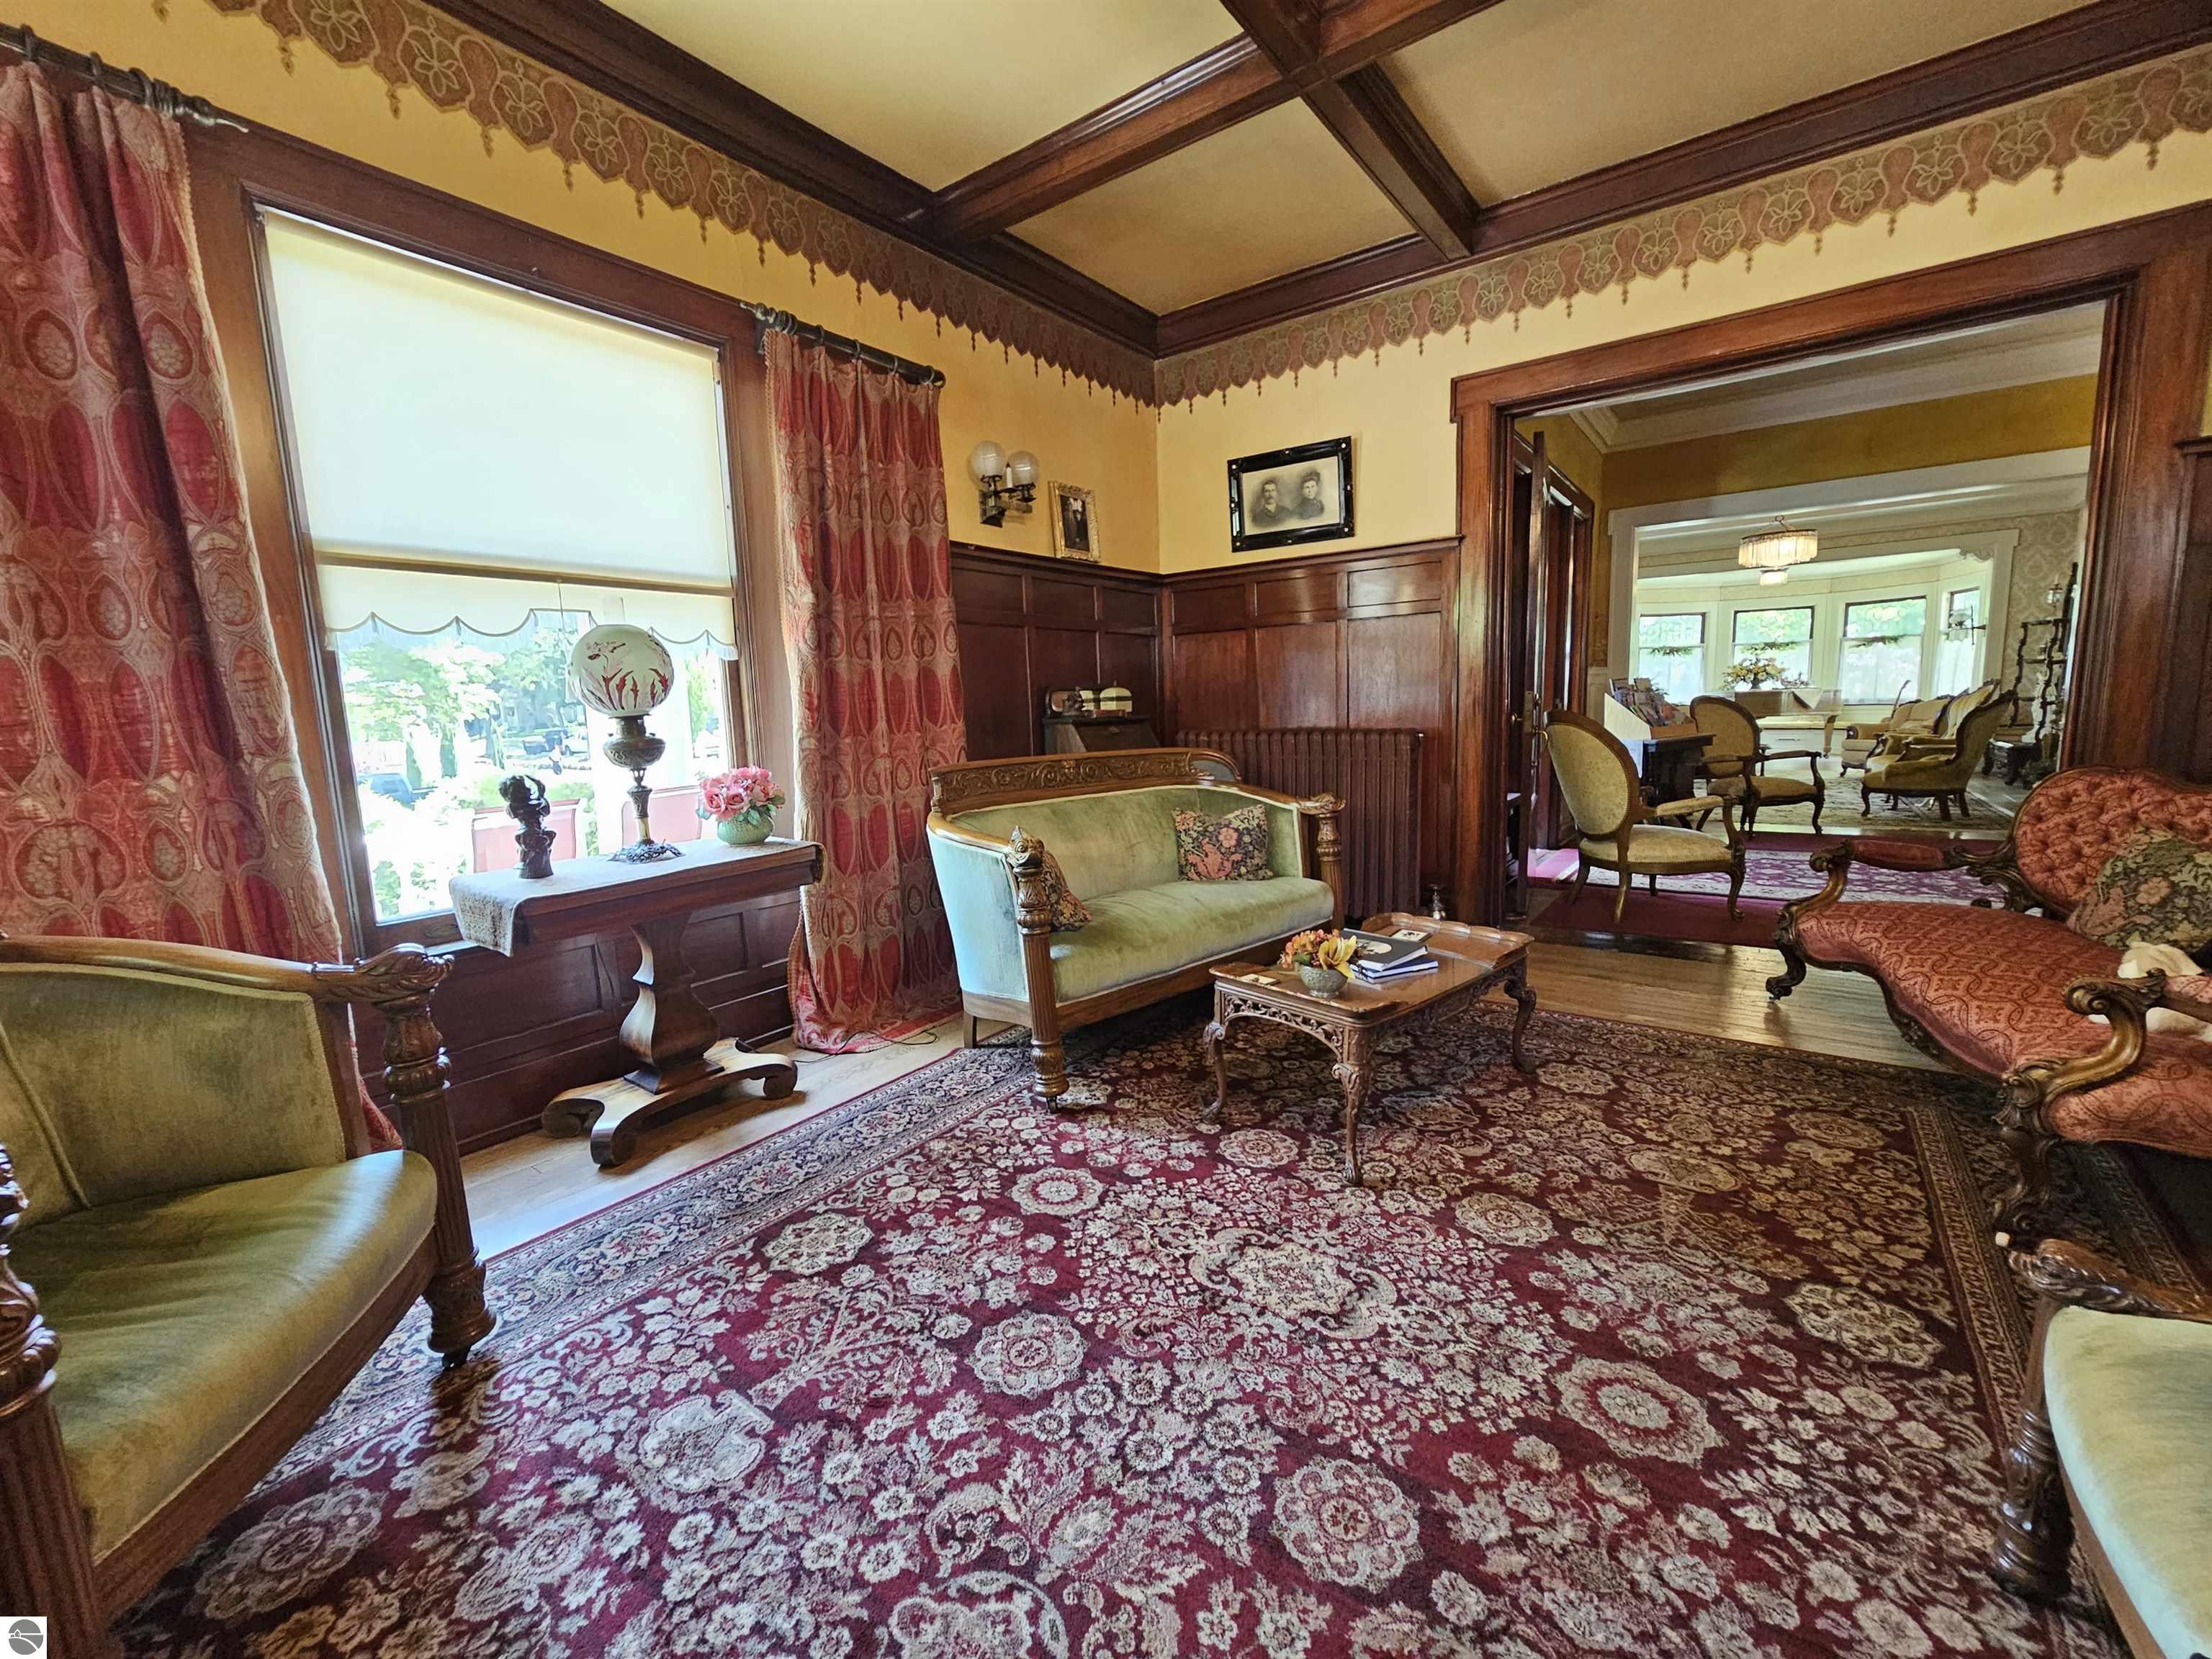
Living room with dark wood paneling, vintage green sofas, and ornate red rugs.
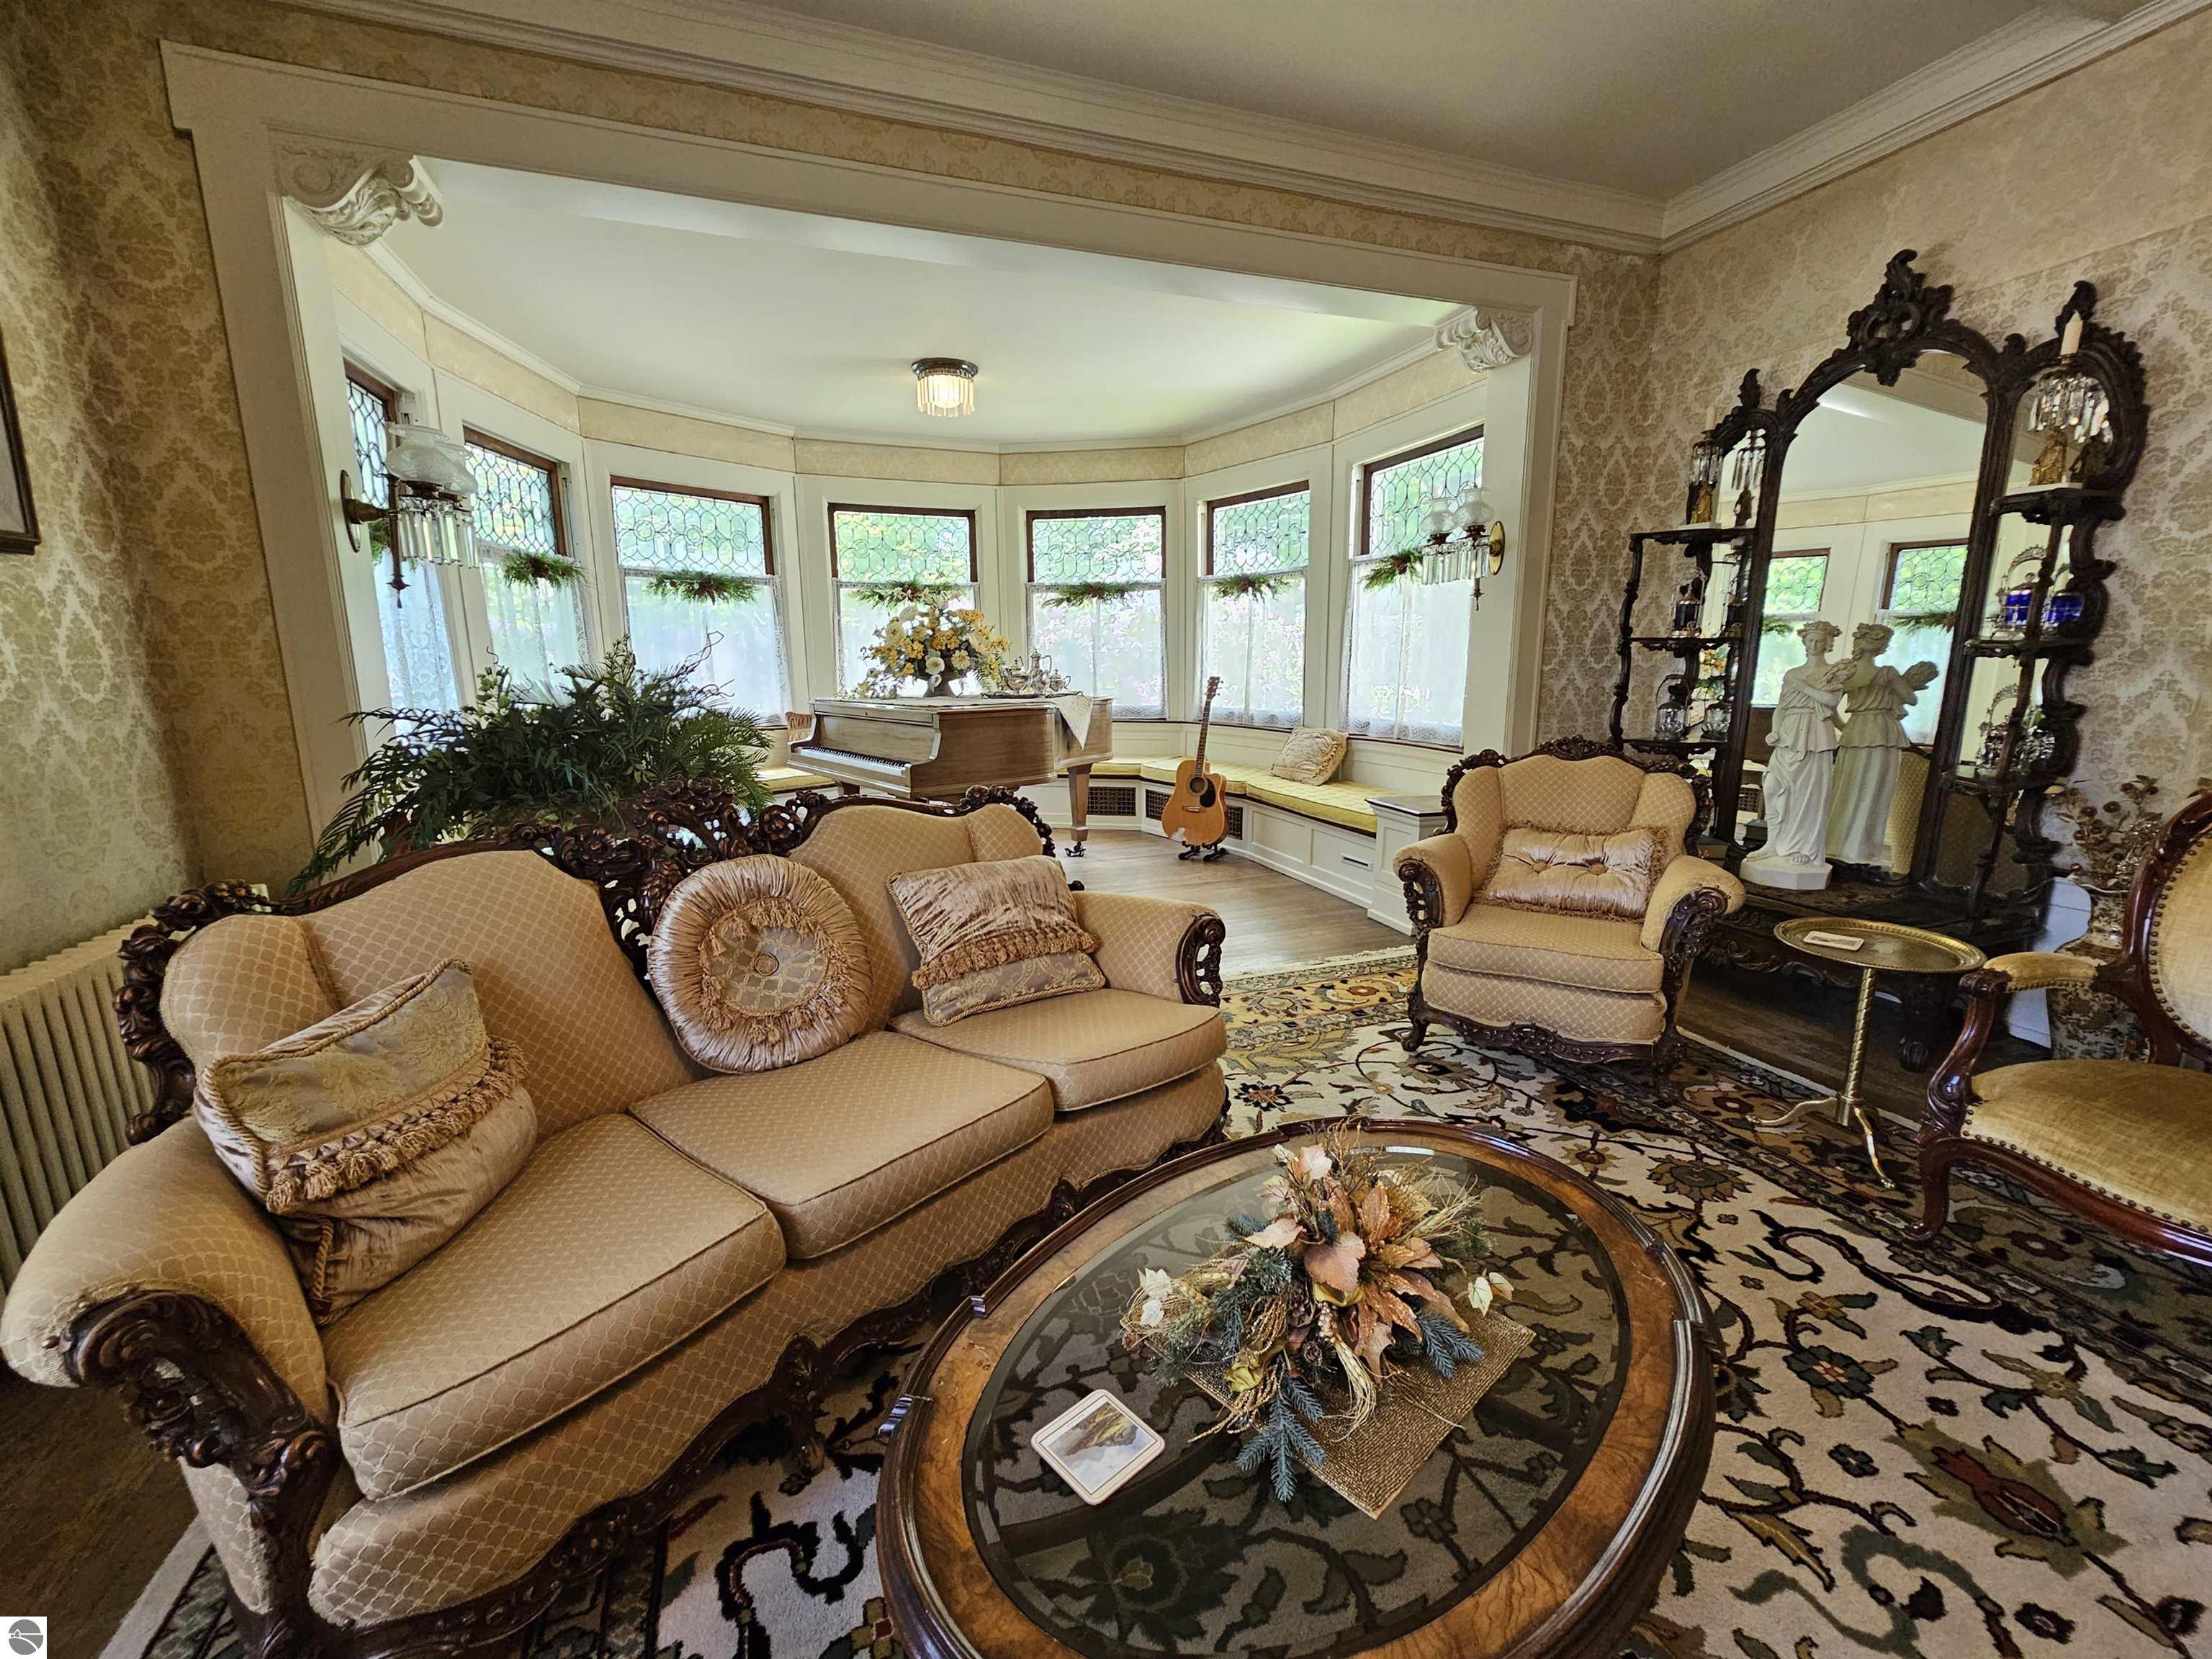
Living room with stained-glass bay windows, a piano, and ornate tan seating.
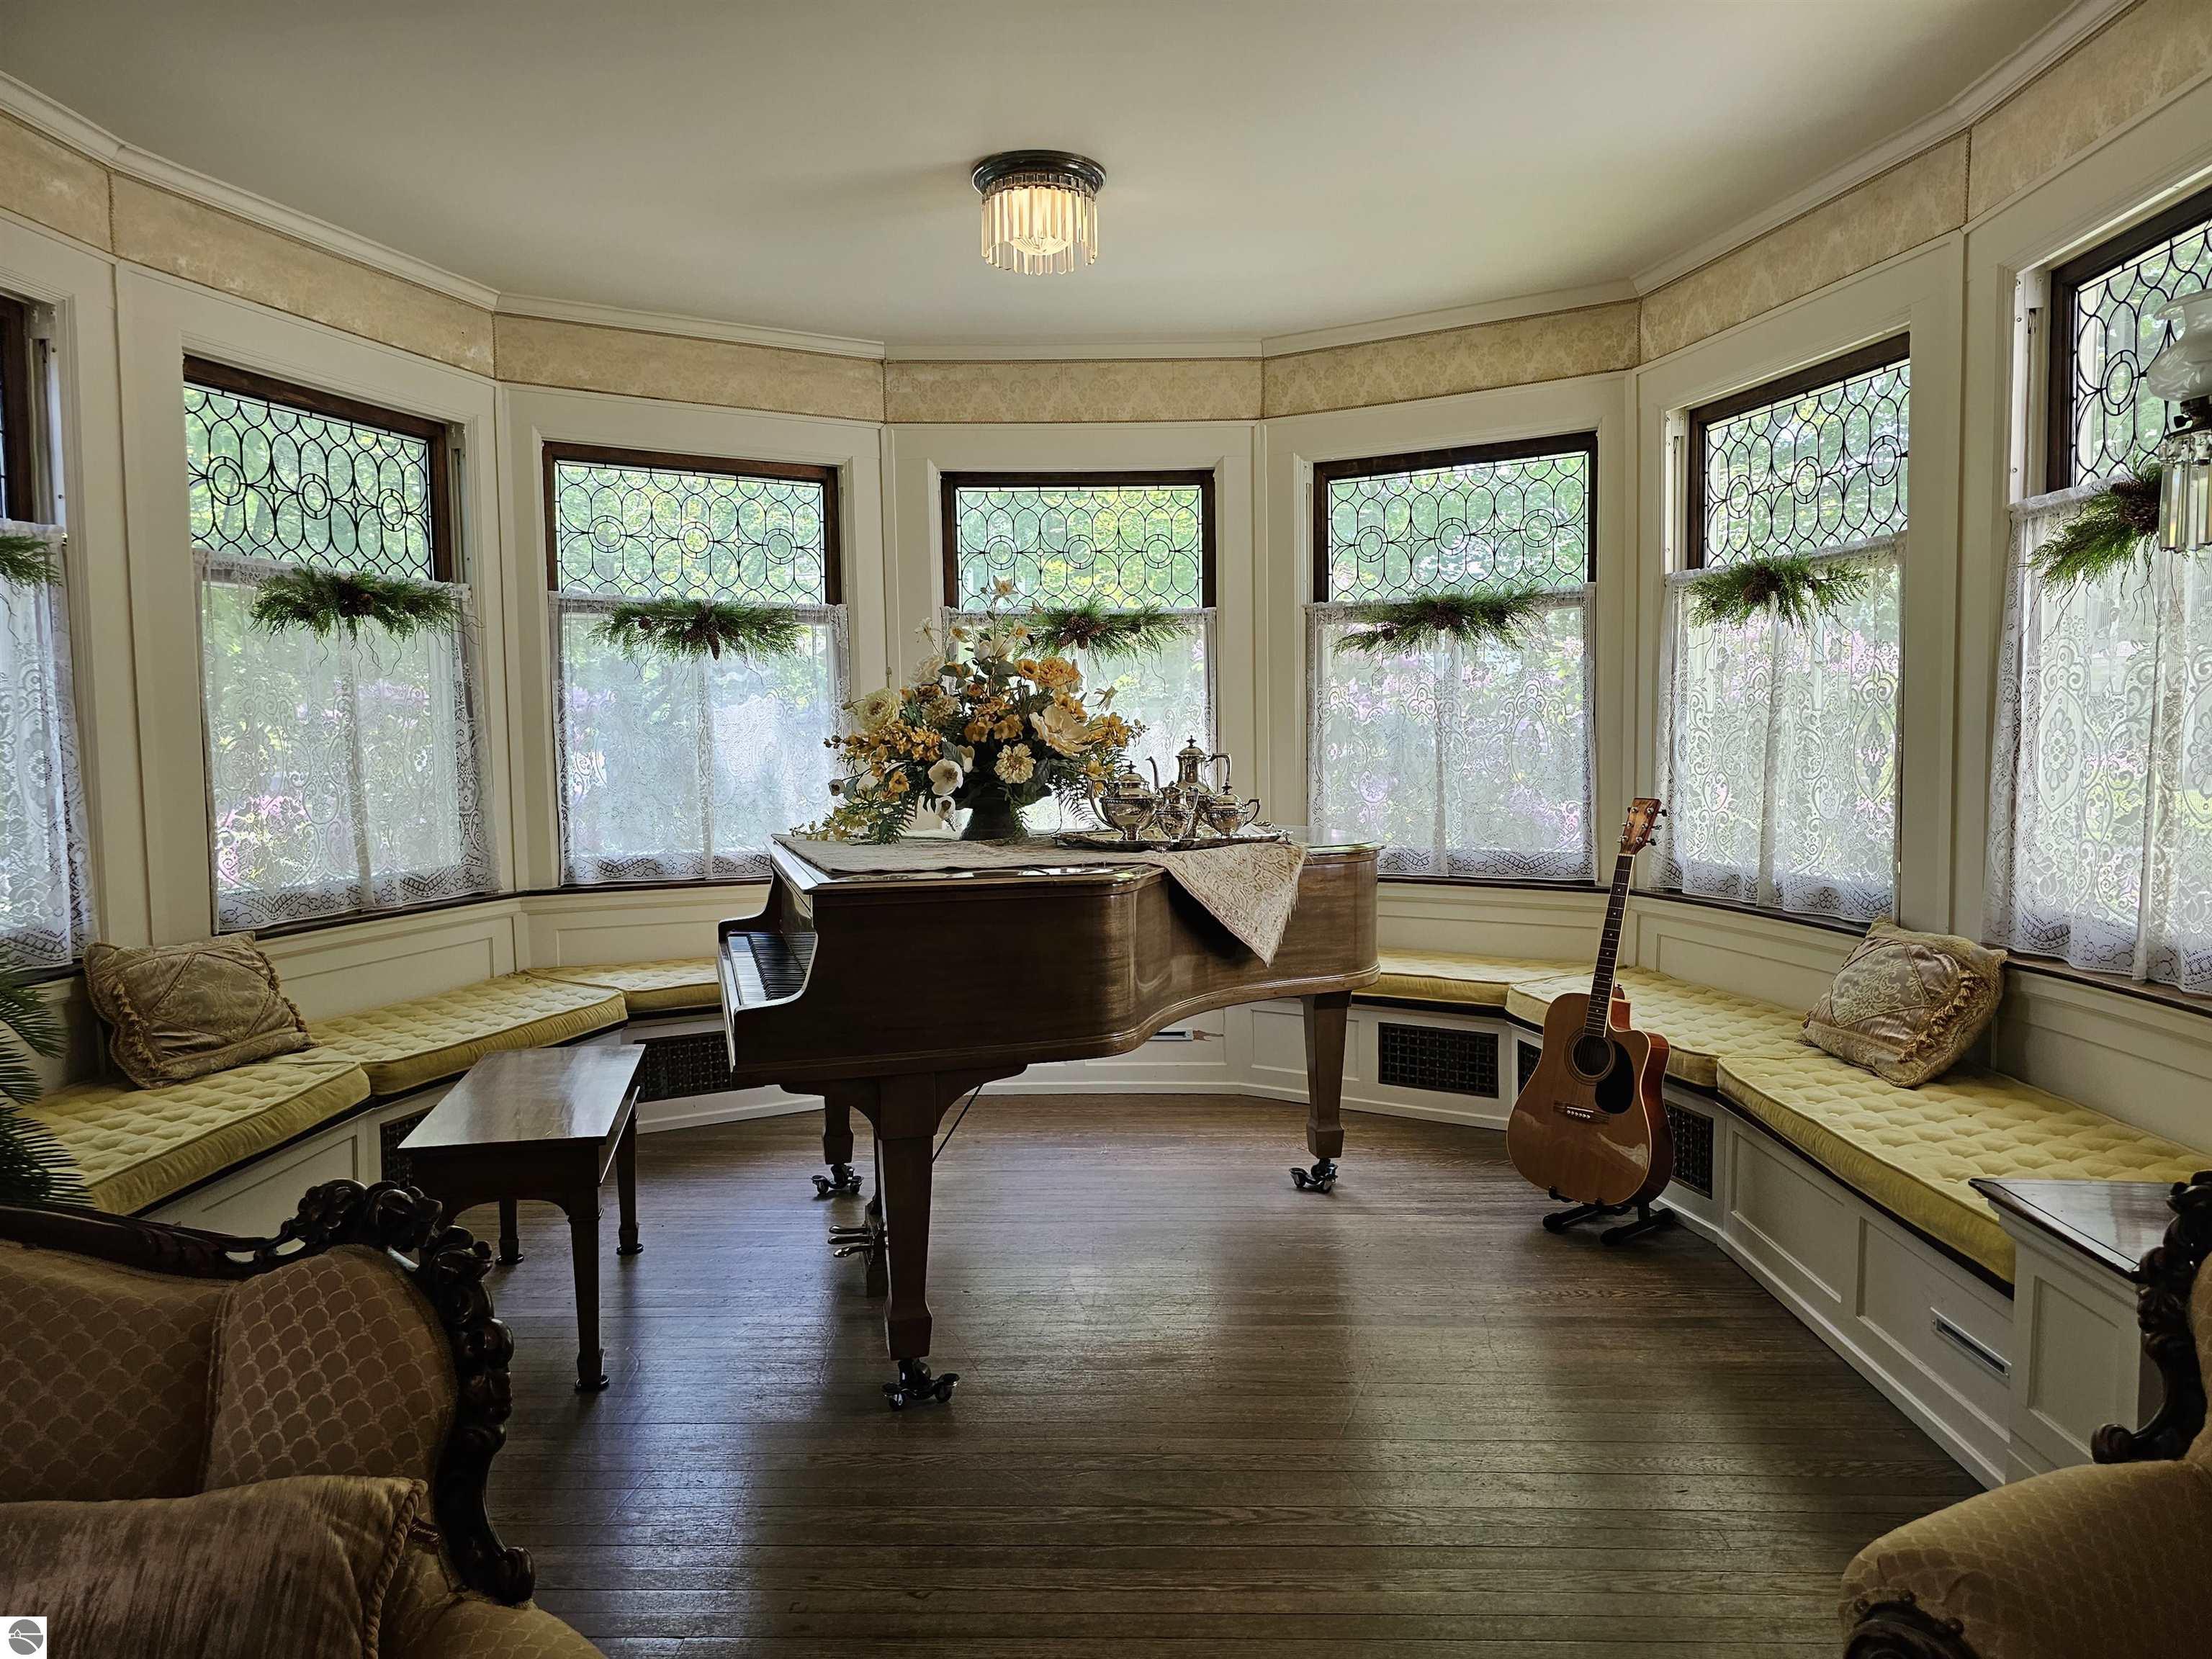
Music room with a grand piano, acoustic guitar, and curved bay windows with decorative leaded glass.
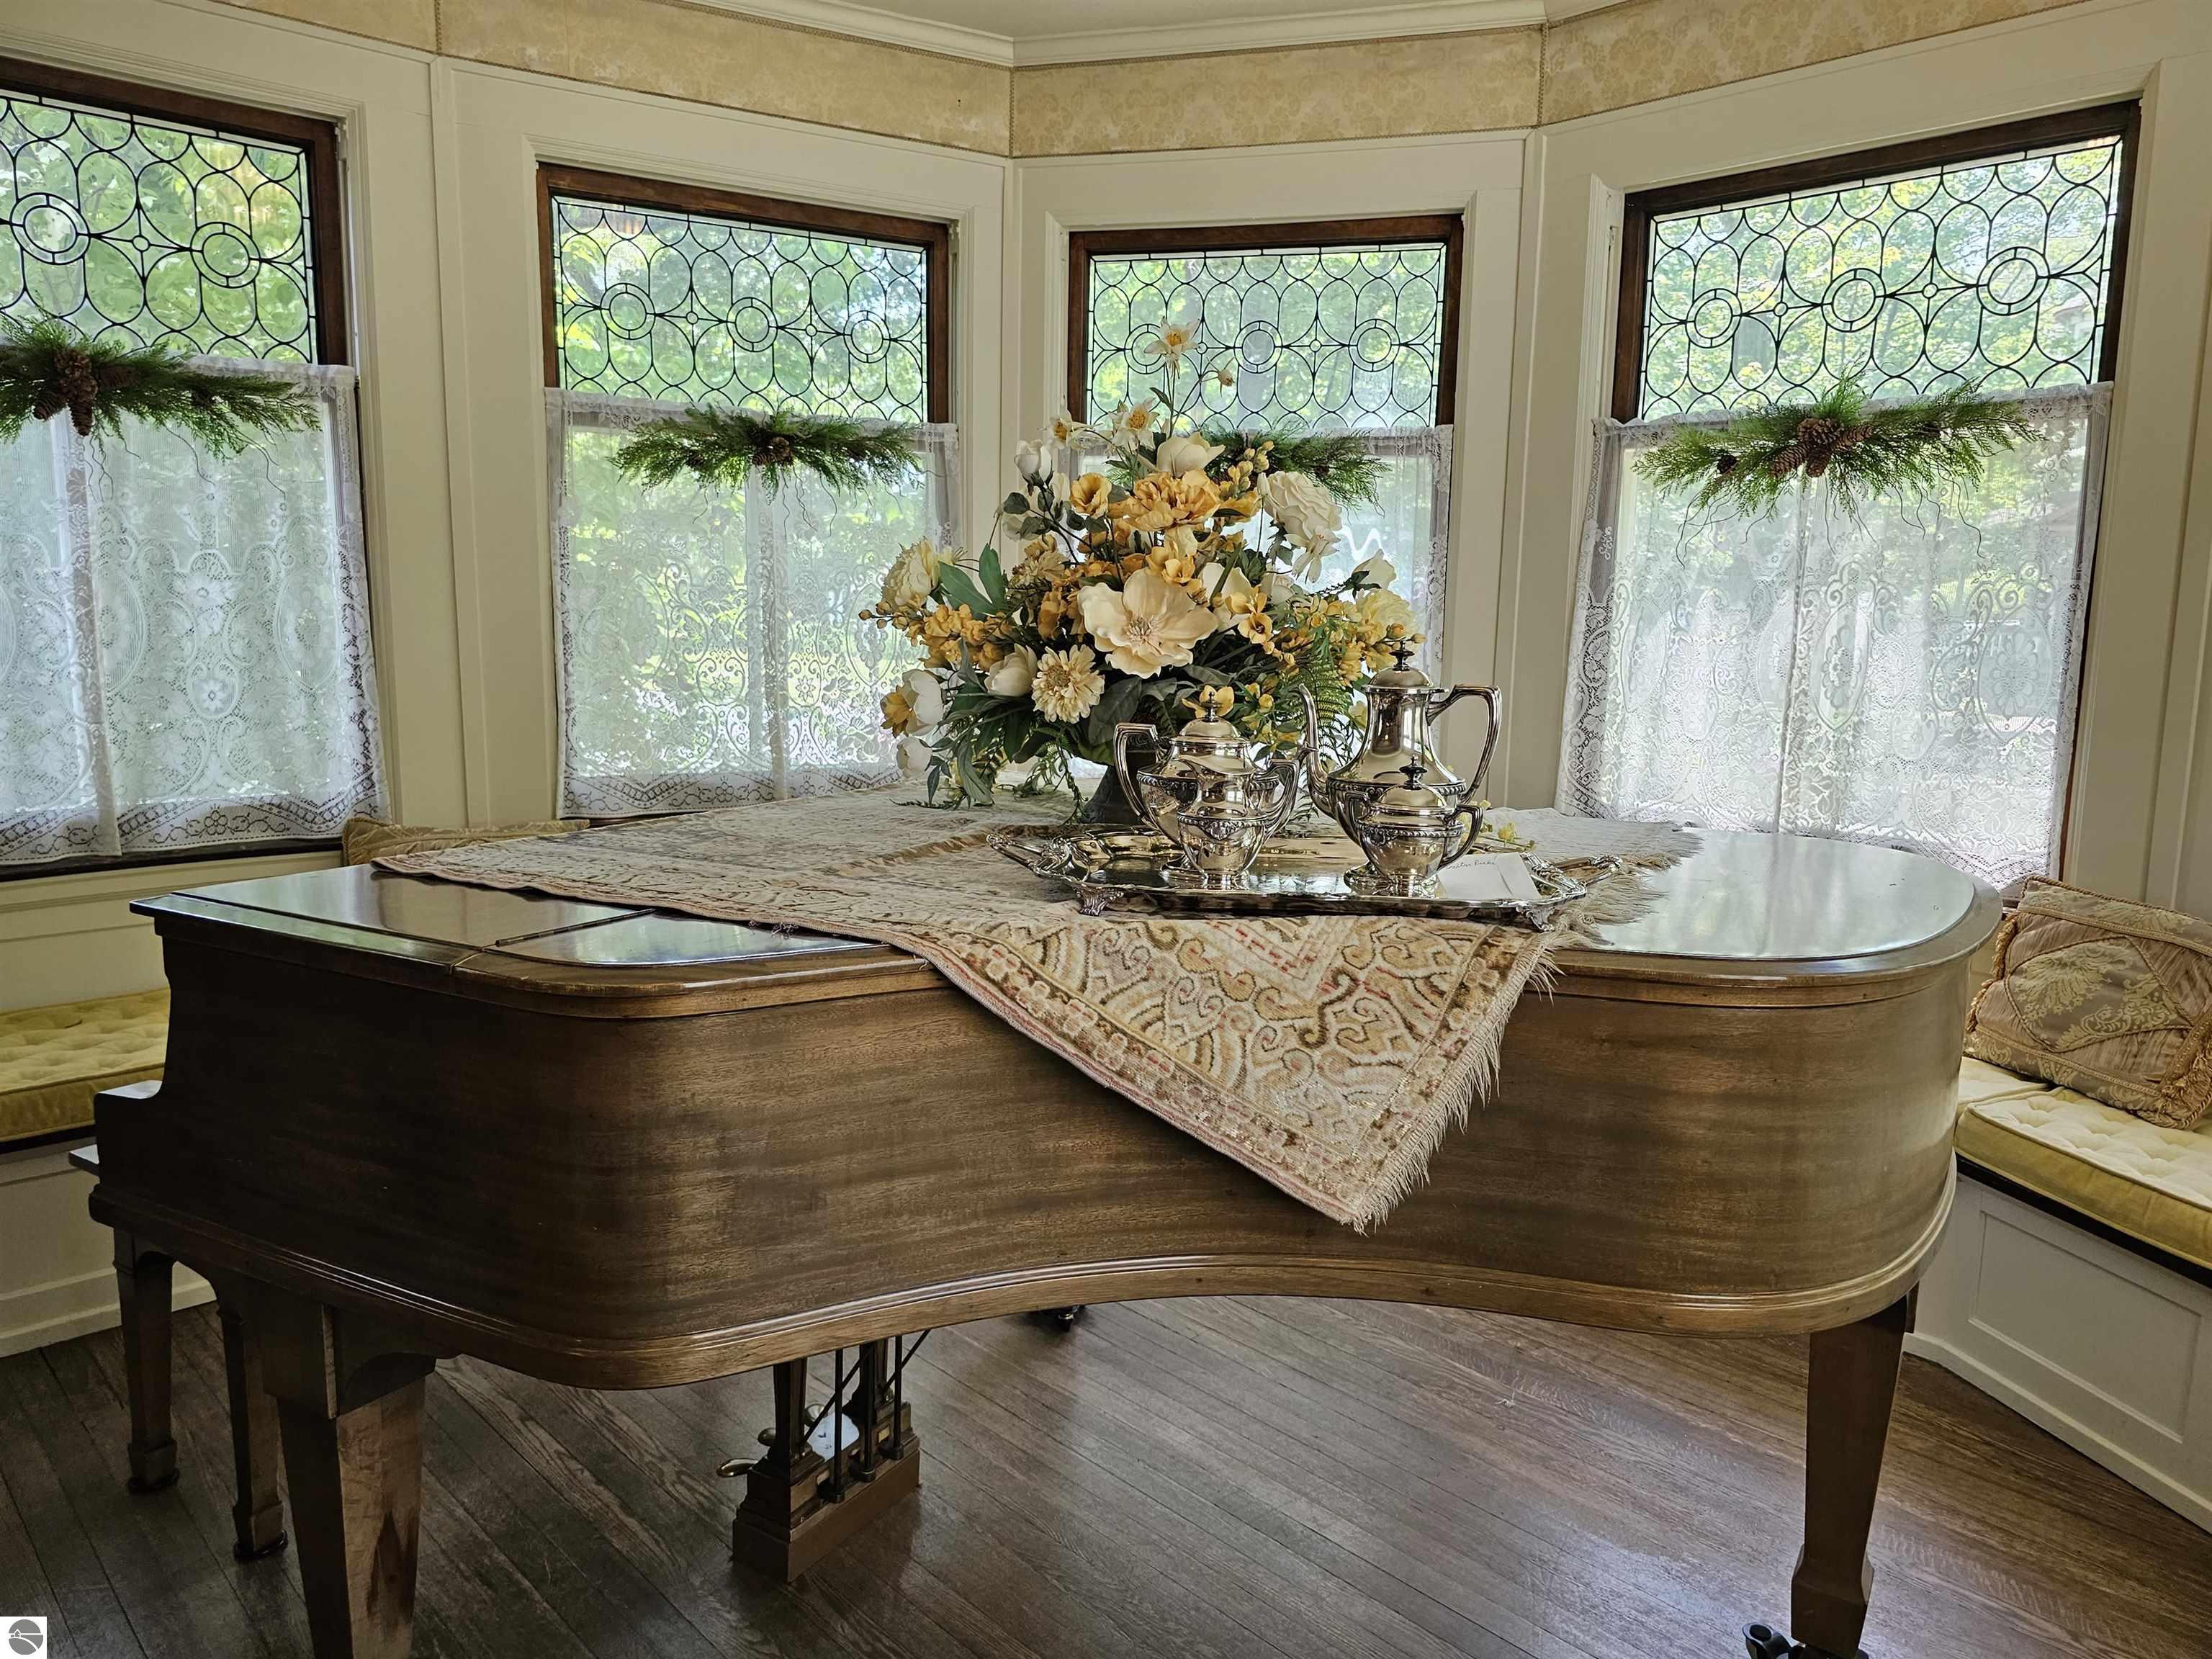
Grand piano in a furnished room with leaded-glass windows and lace curtains.
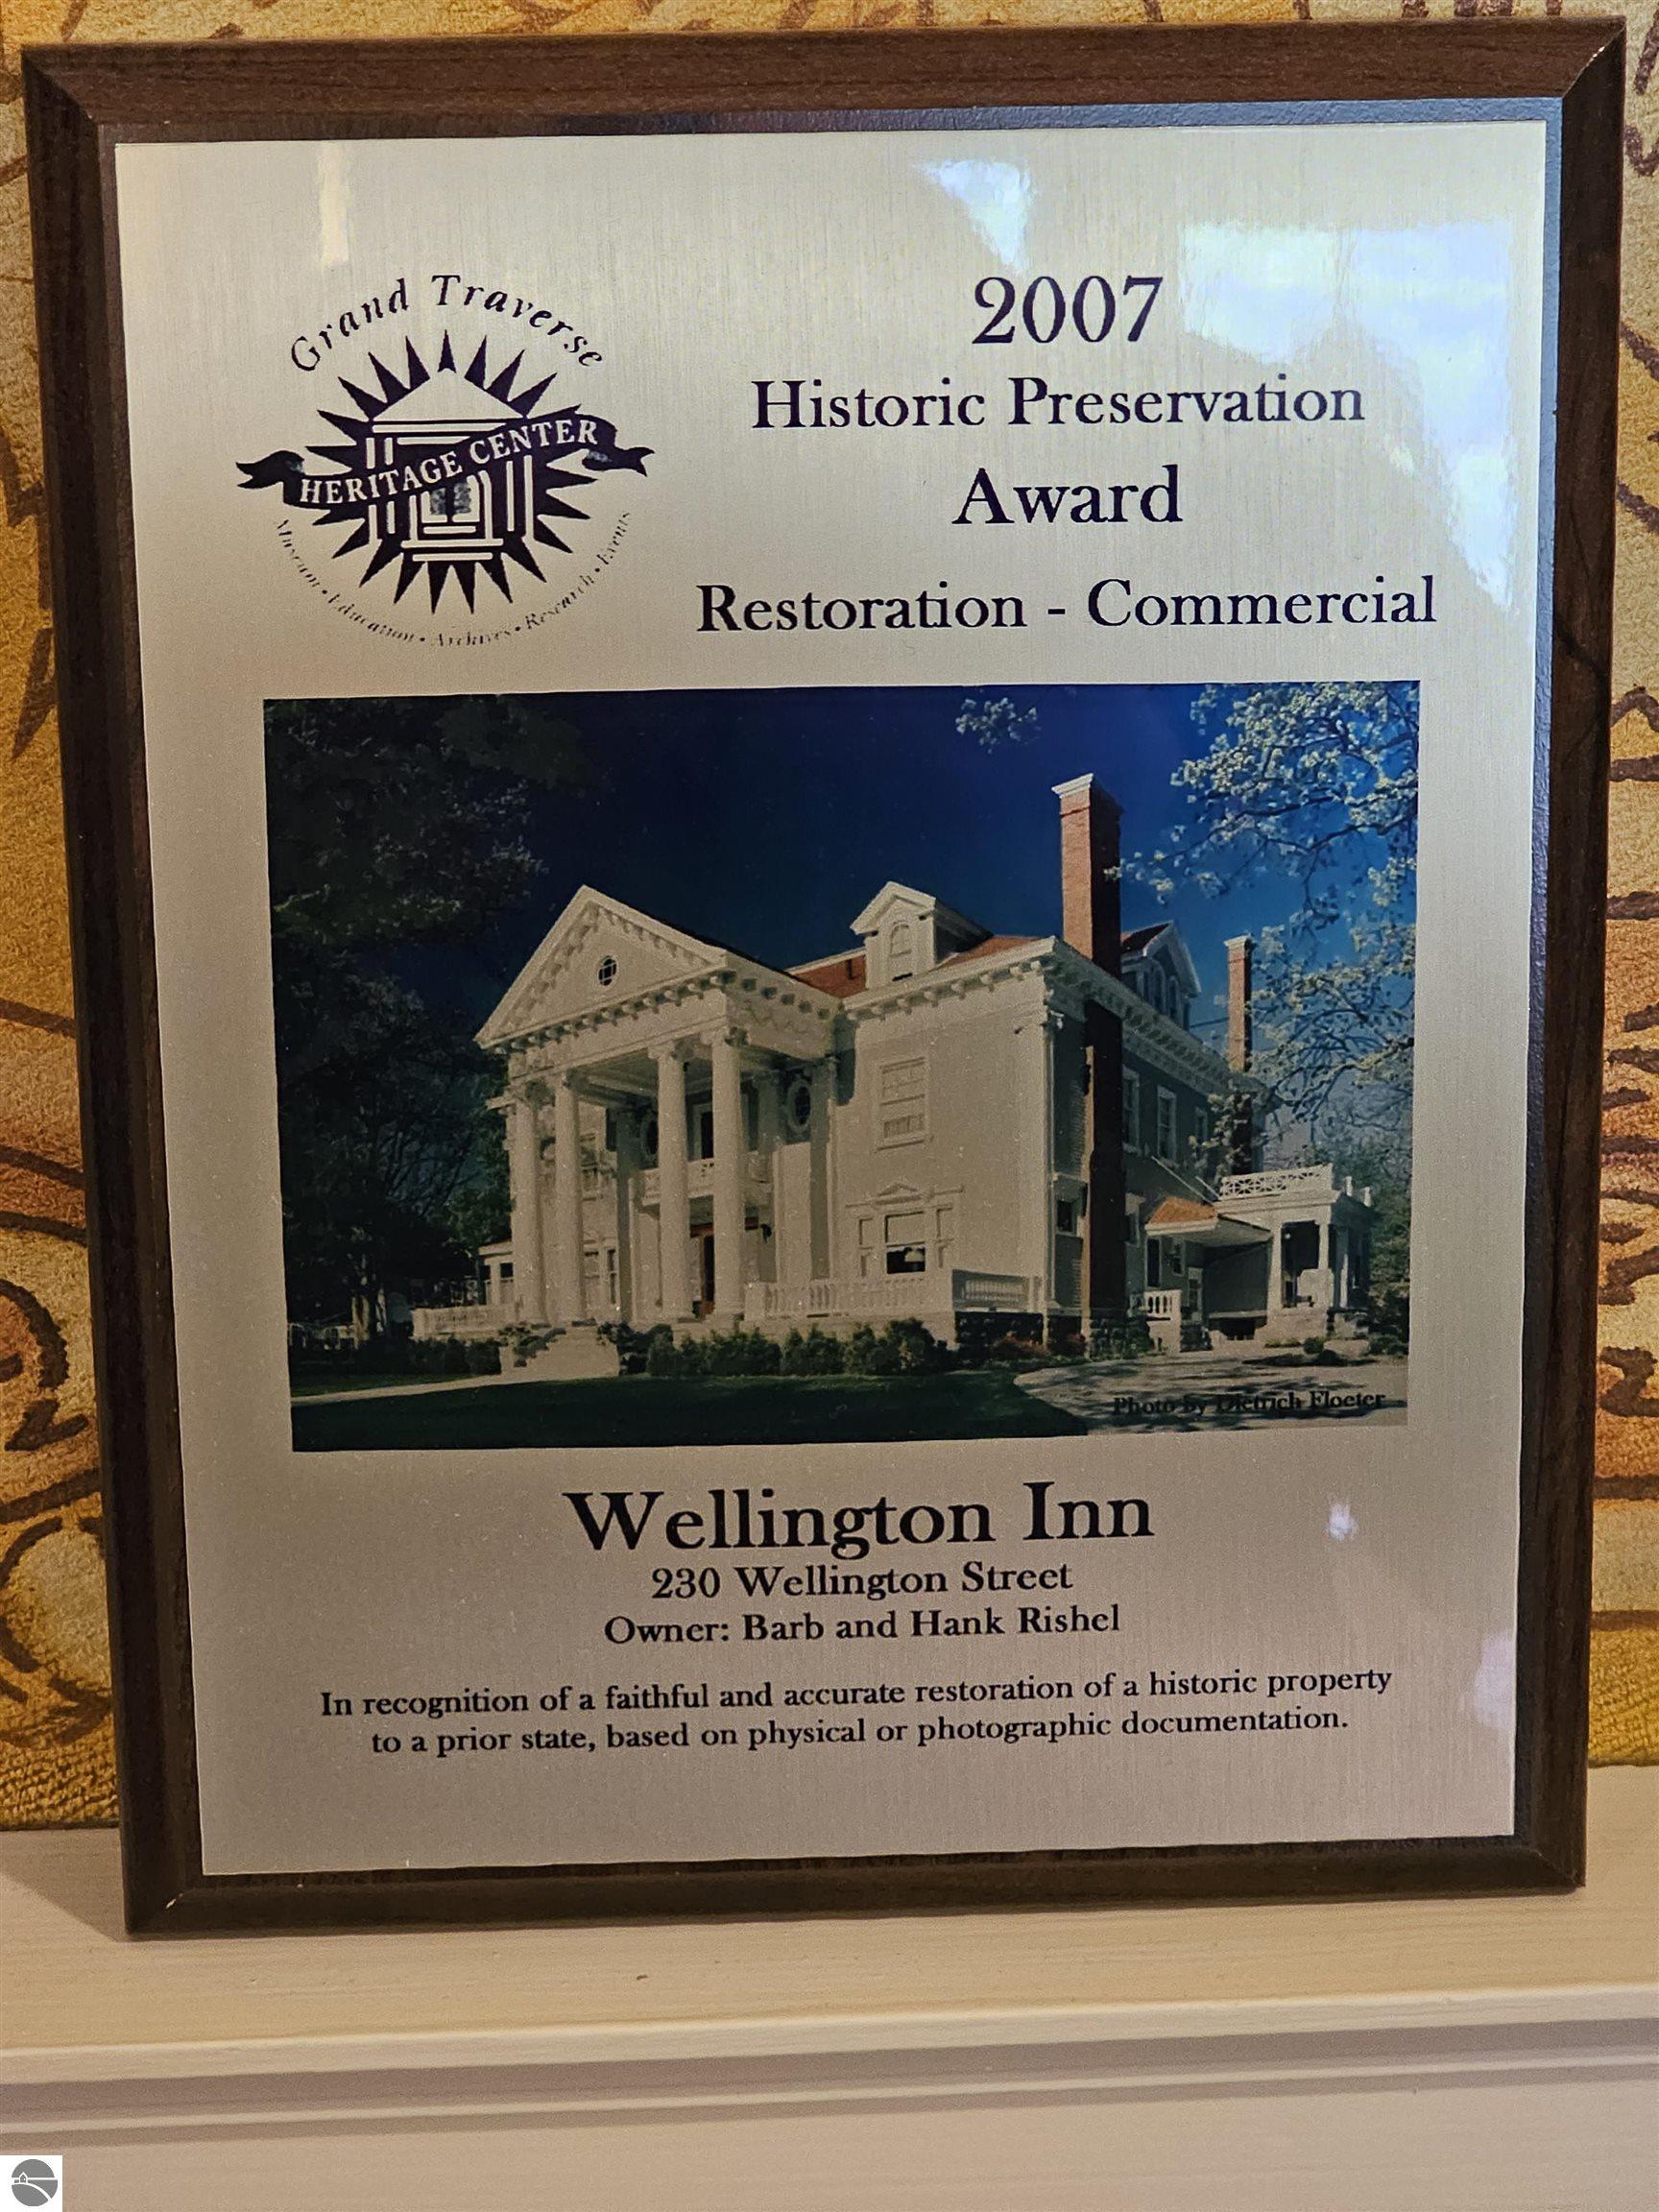
Framed historic preservation award for Wellington Inn, showing the restored building and its 230 Wellington Street address.
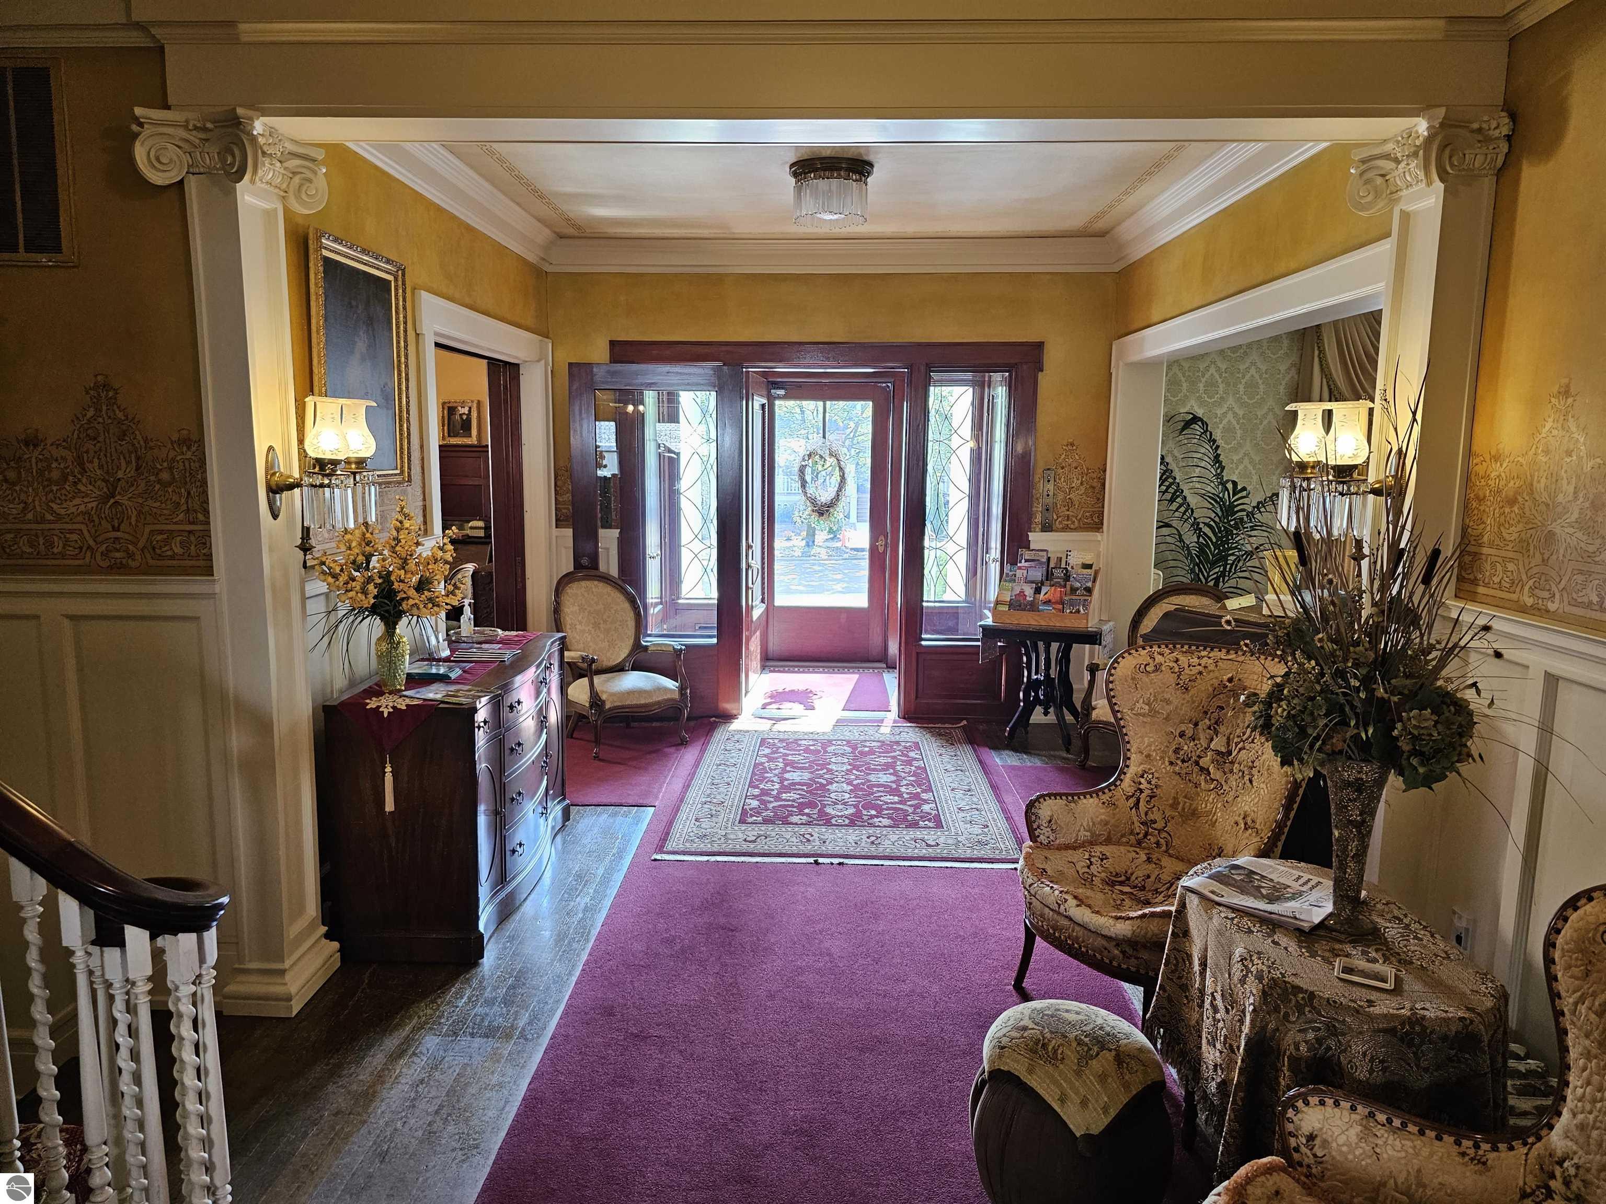
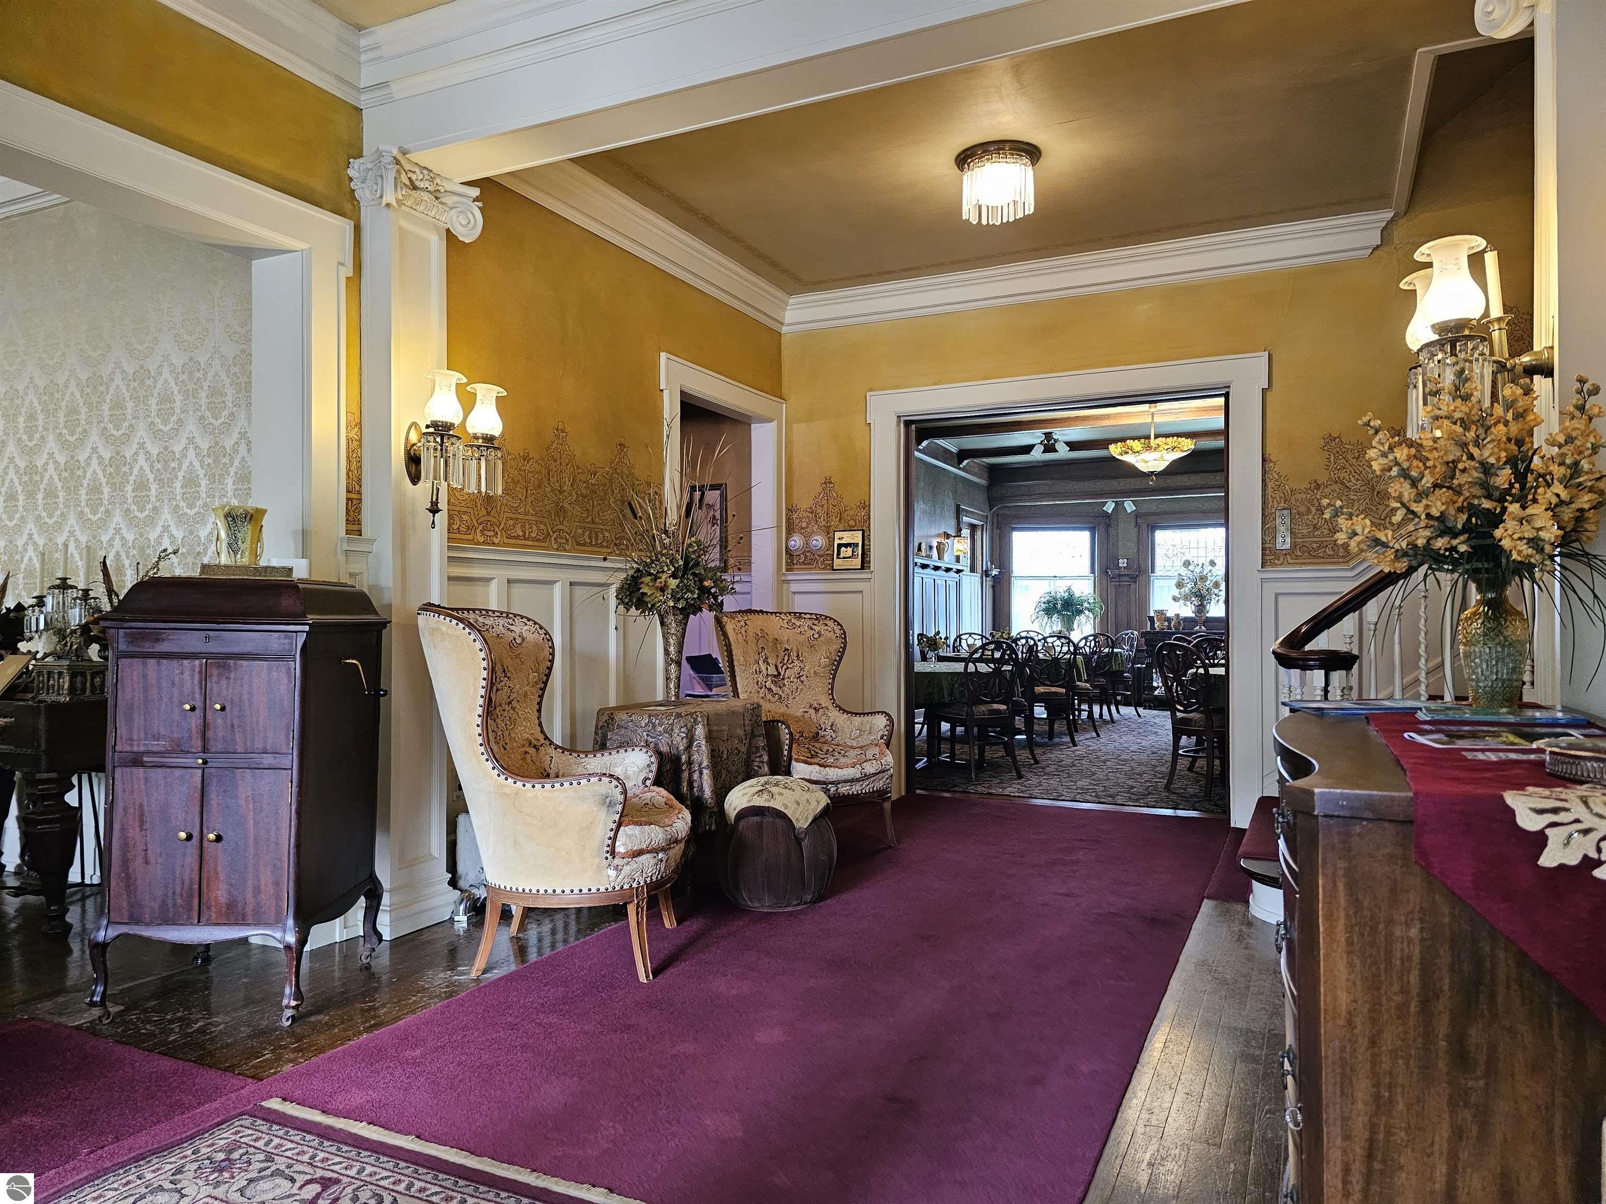
Entry hall with ornate white trim, burgundy carpet, antique chairs, and a view into the dining room.
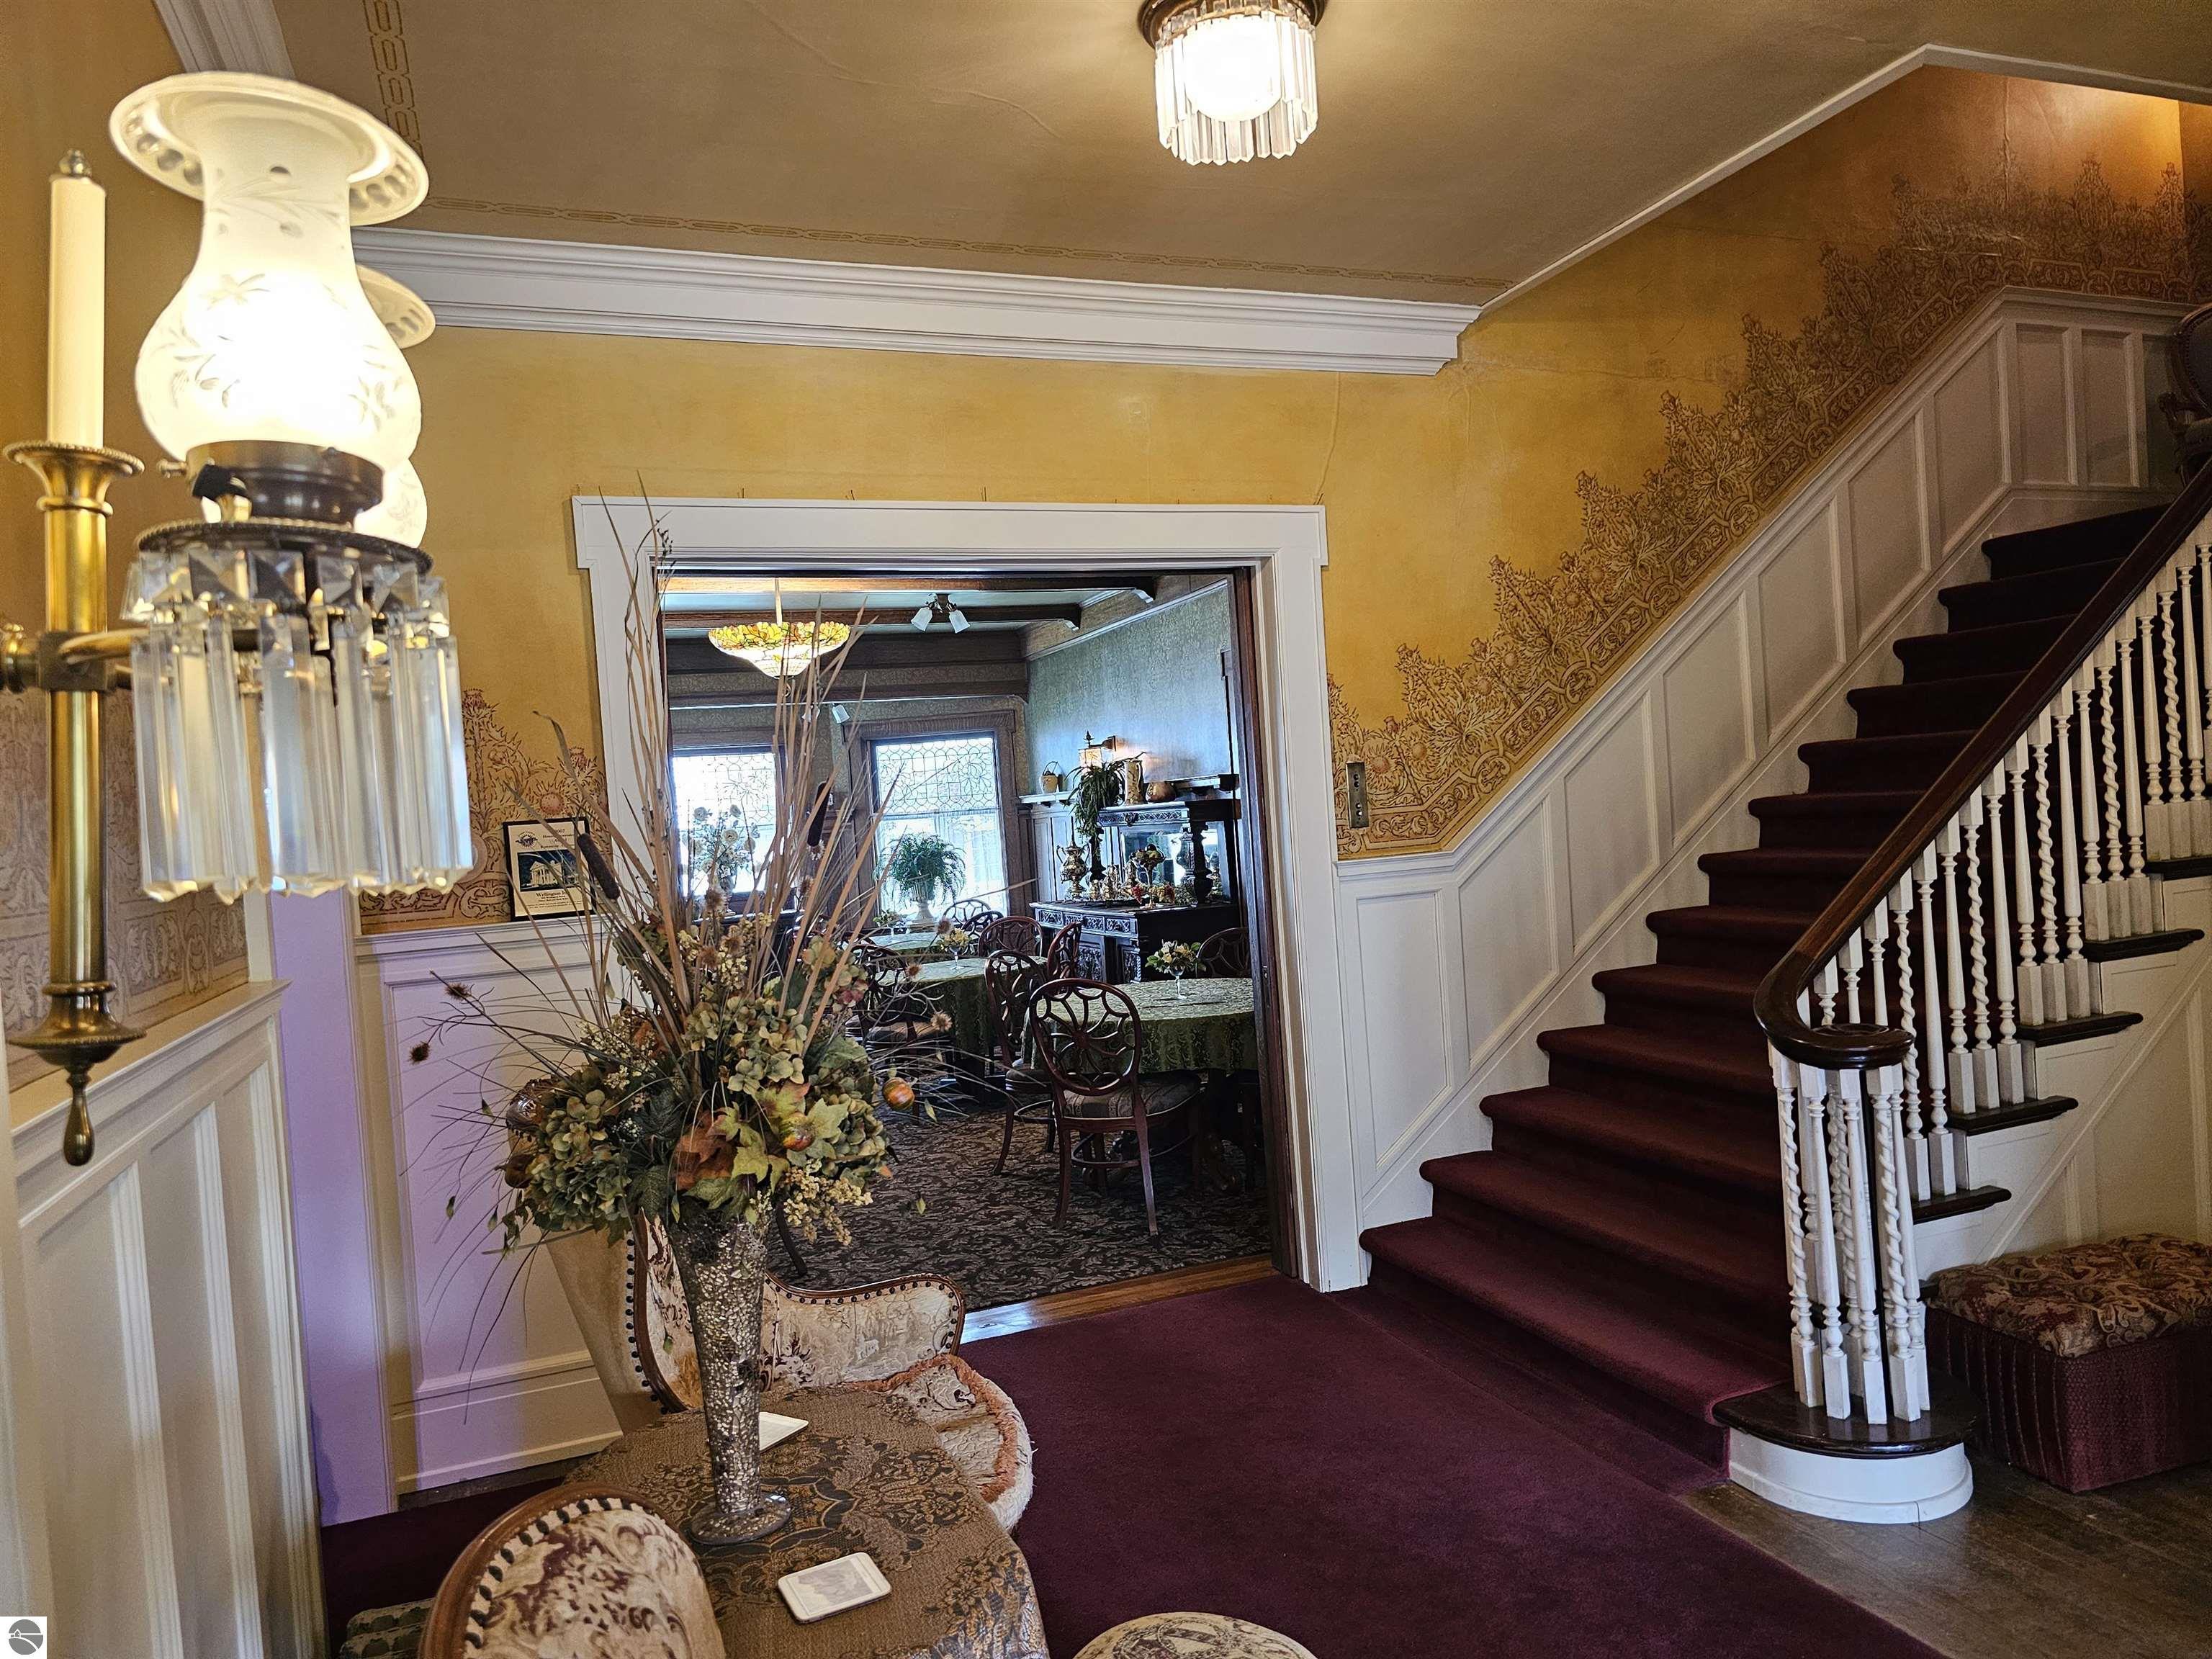
Ornate entry hall with a sweeping red-carpeted staircase and an open doorway to a furnished dining room.
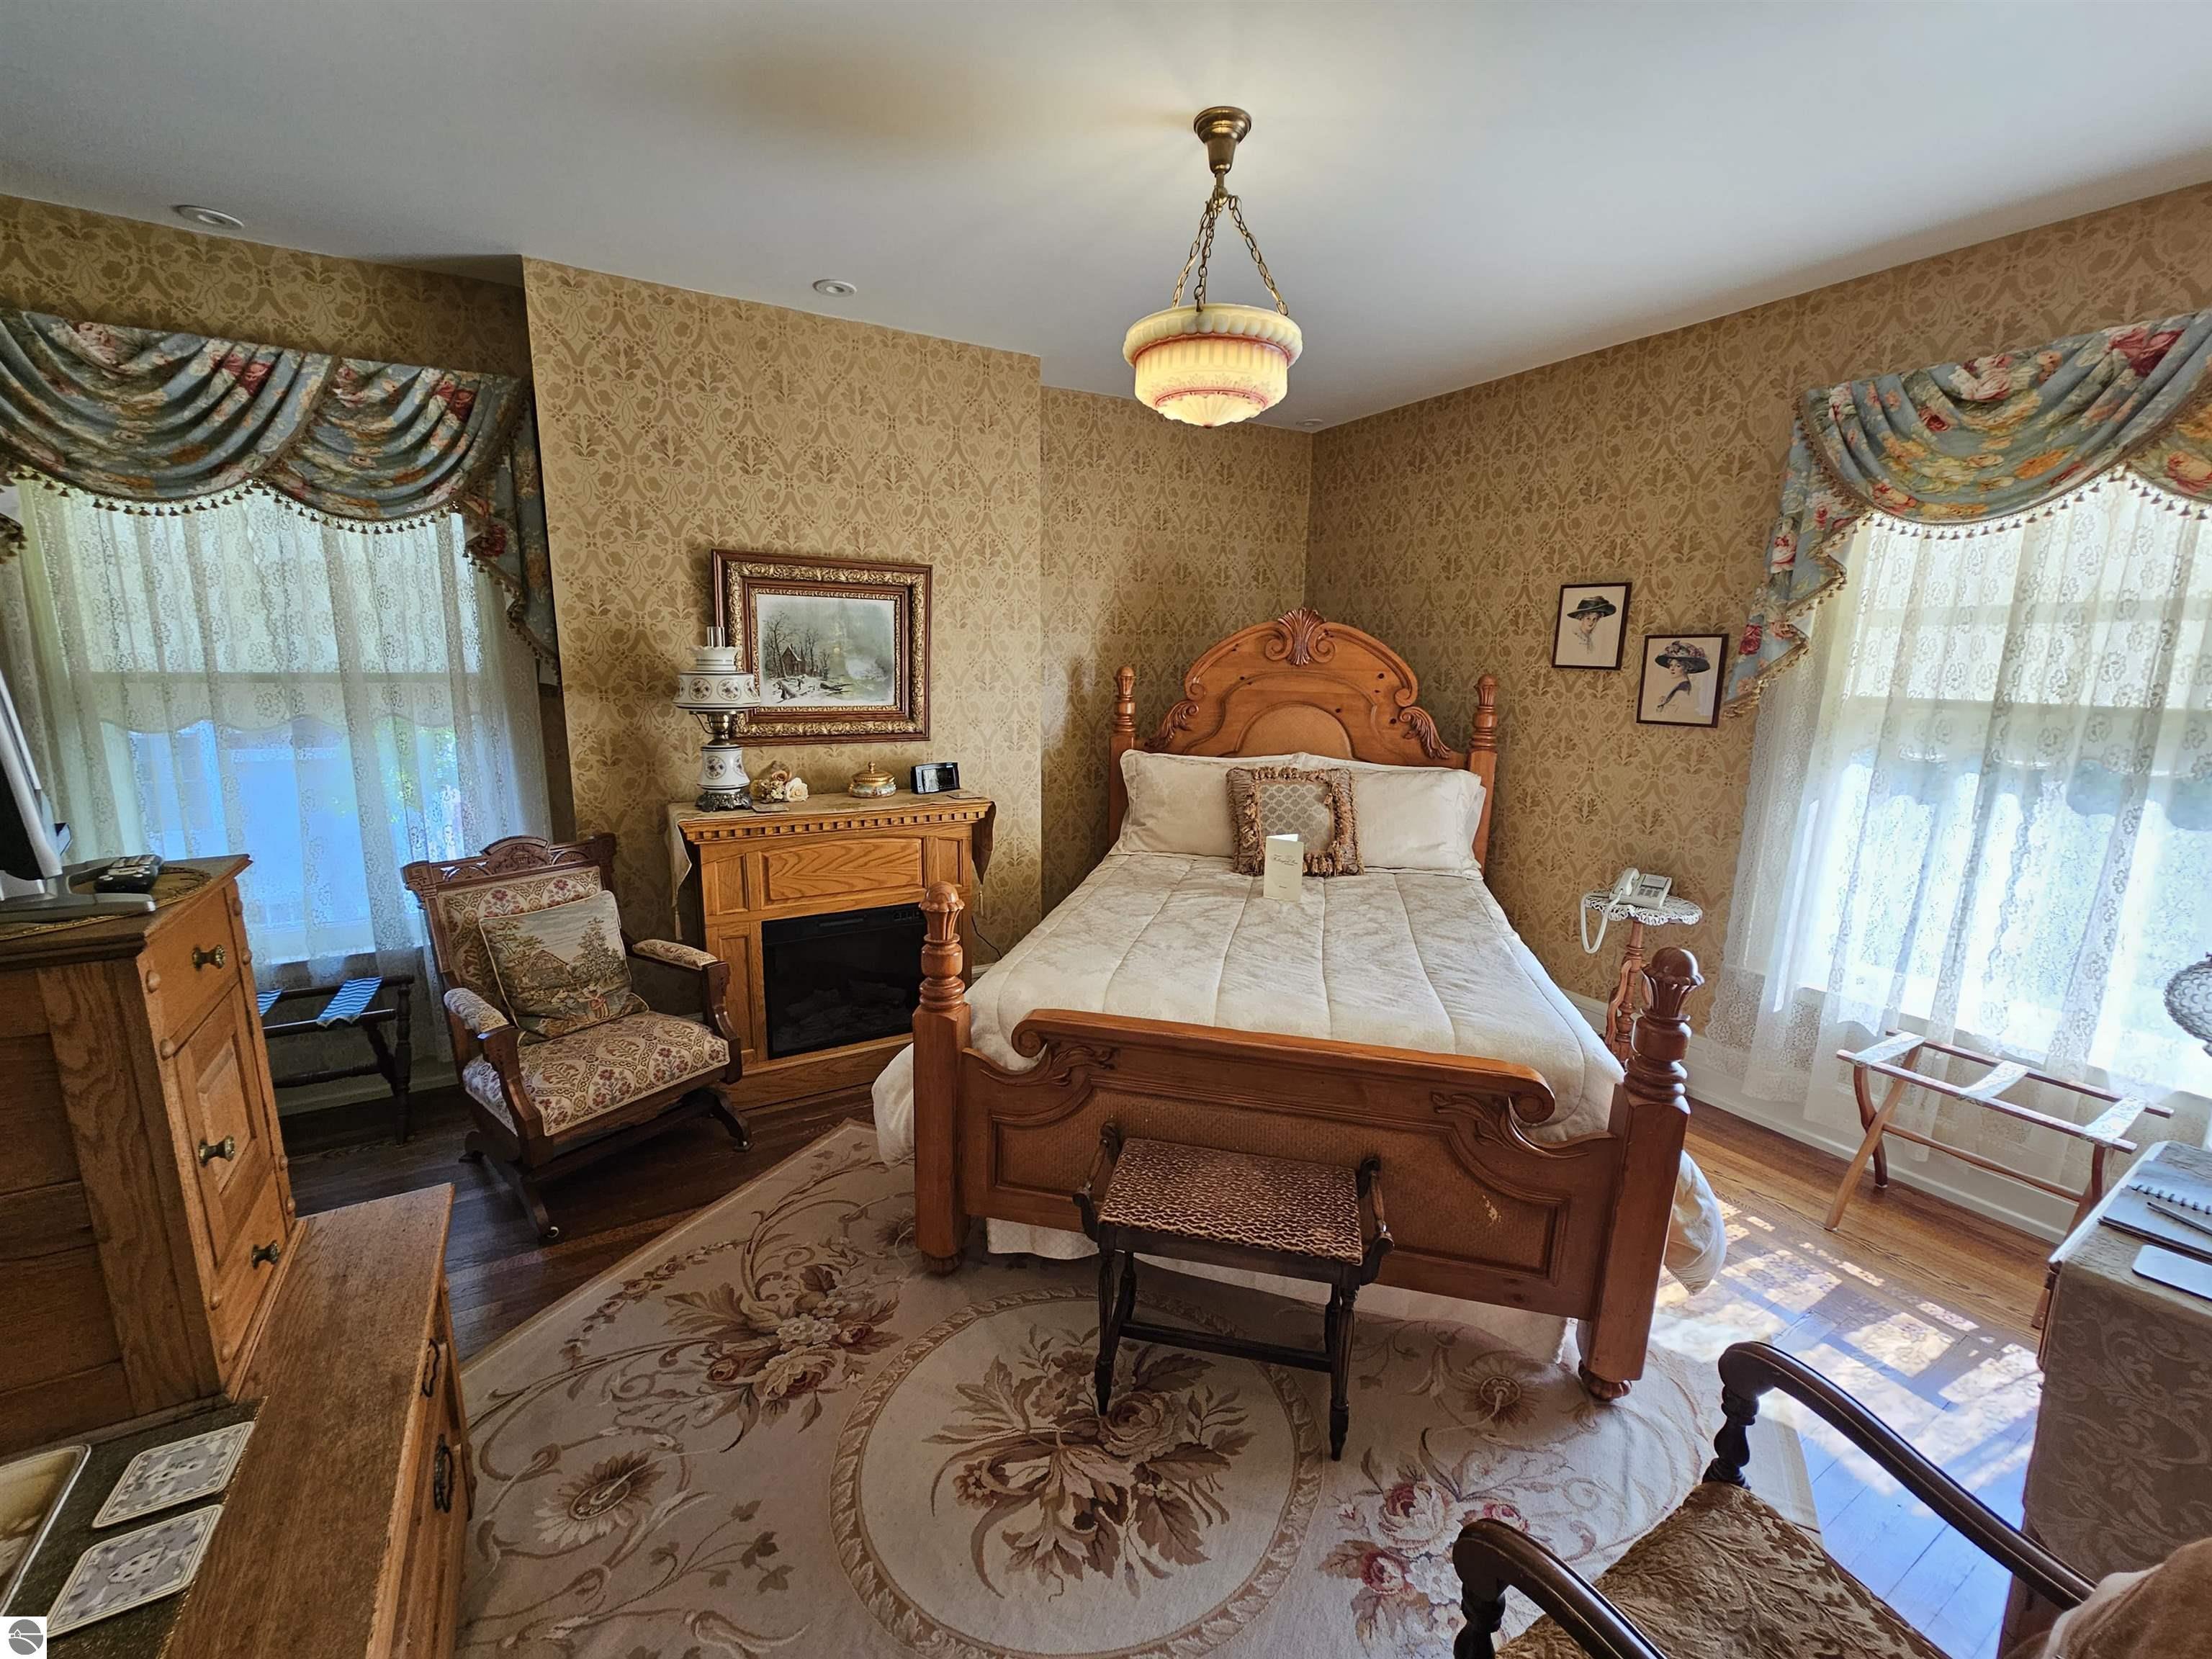
Bedroom with an ornate carved wooden bed, patterned wallpaper, and bright windows on both sides.
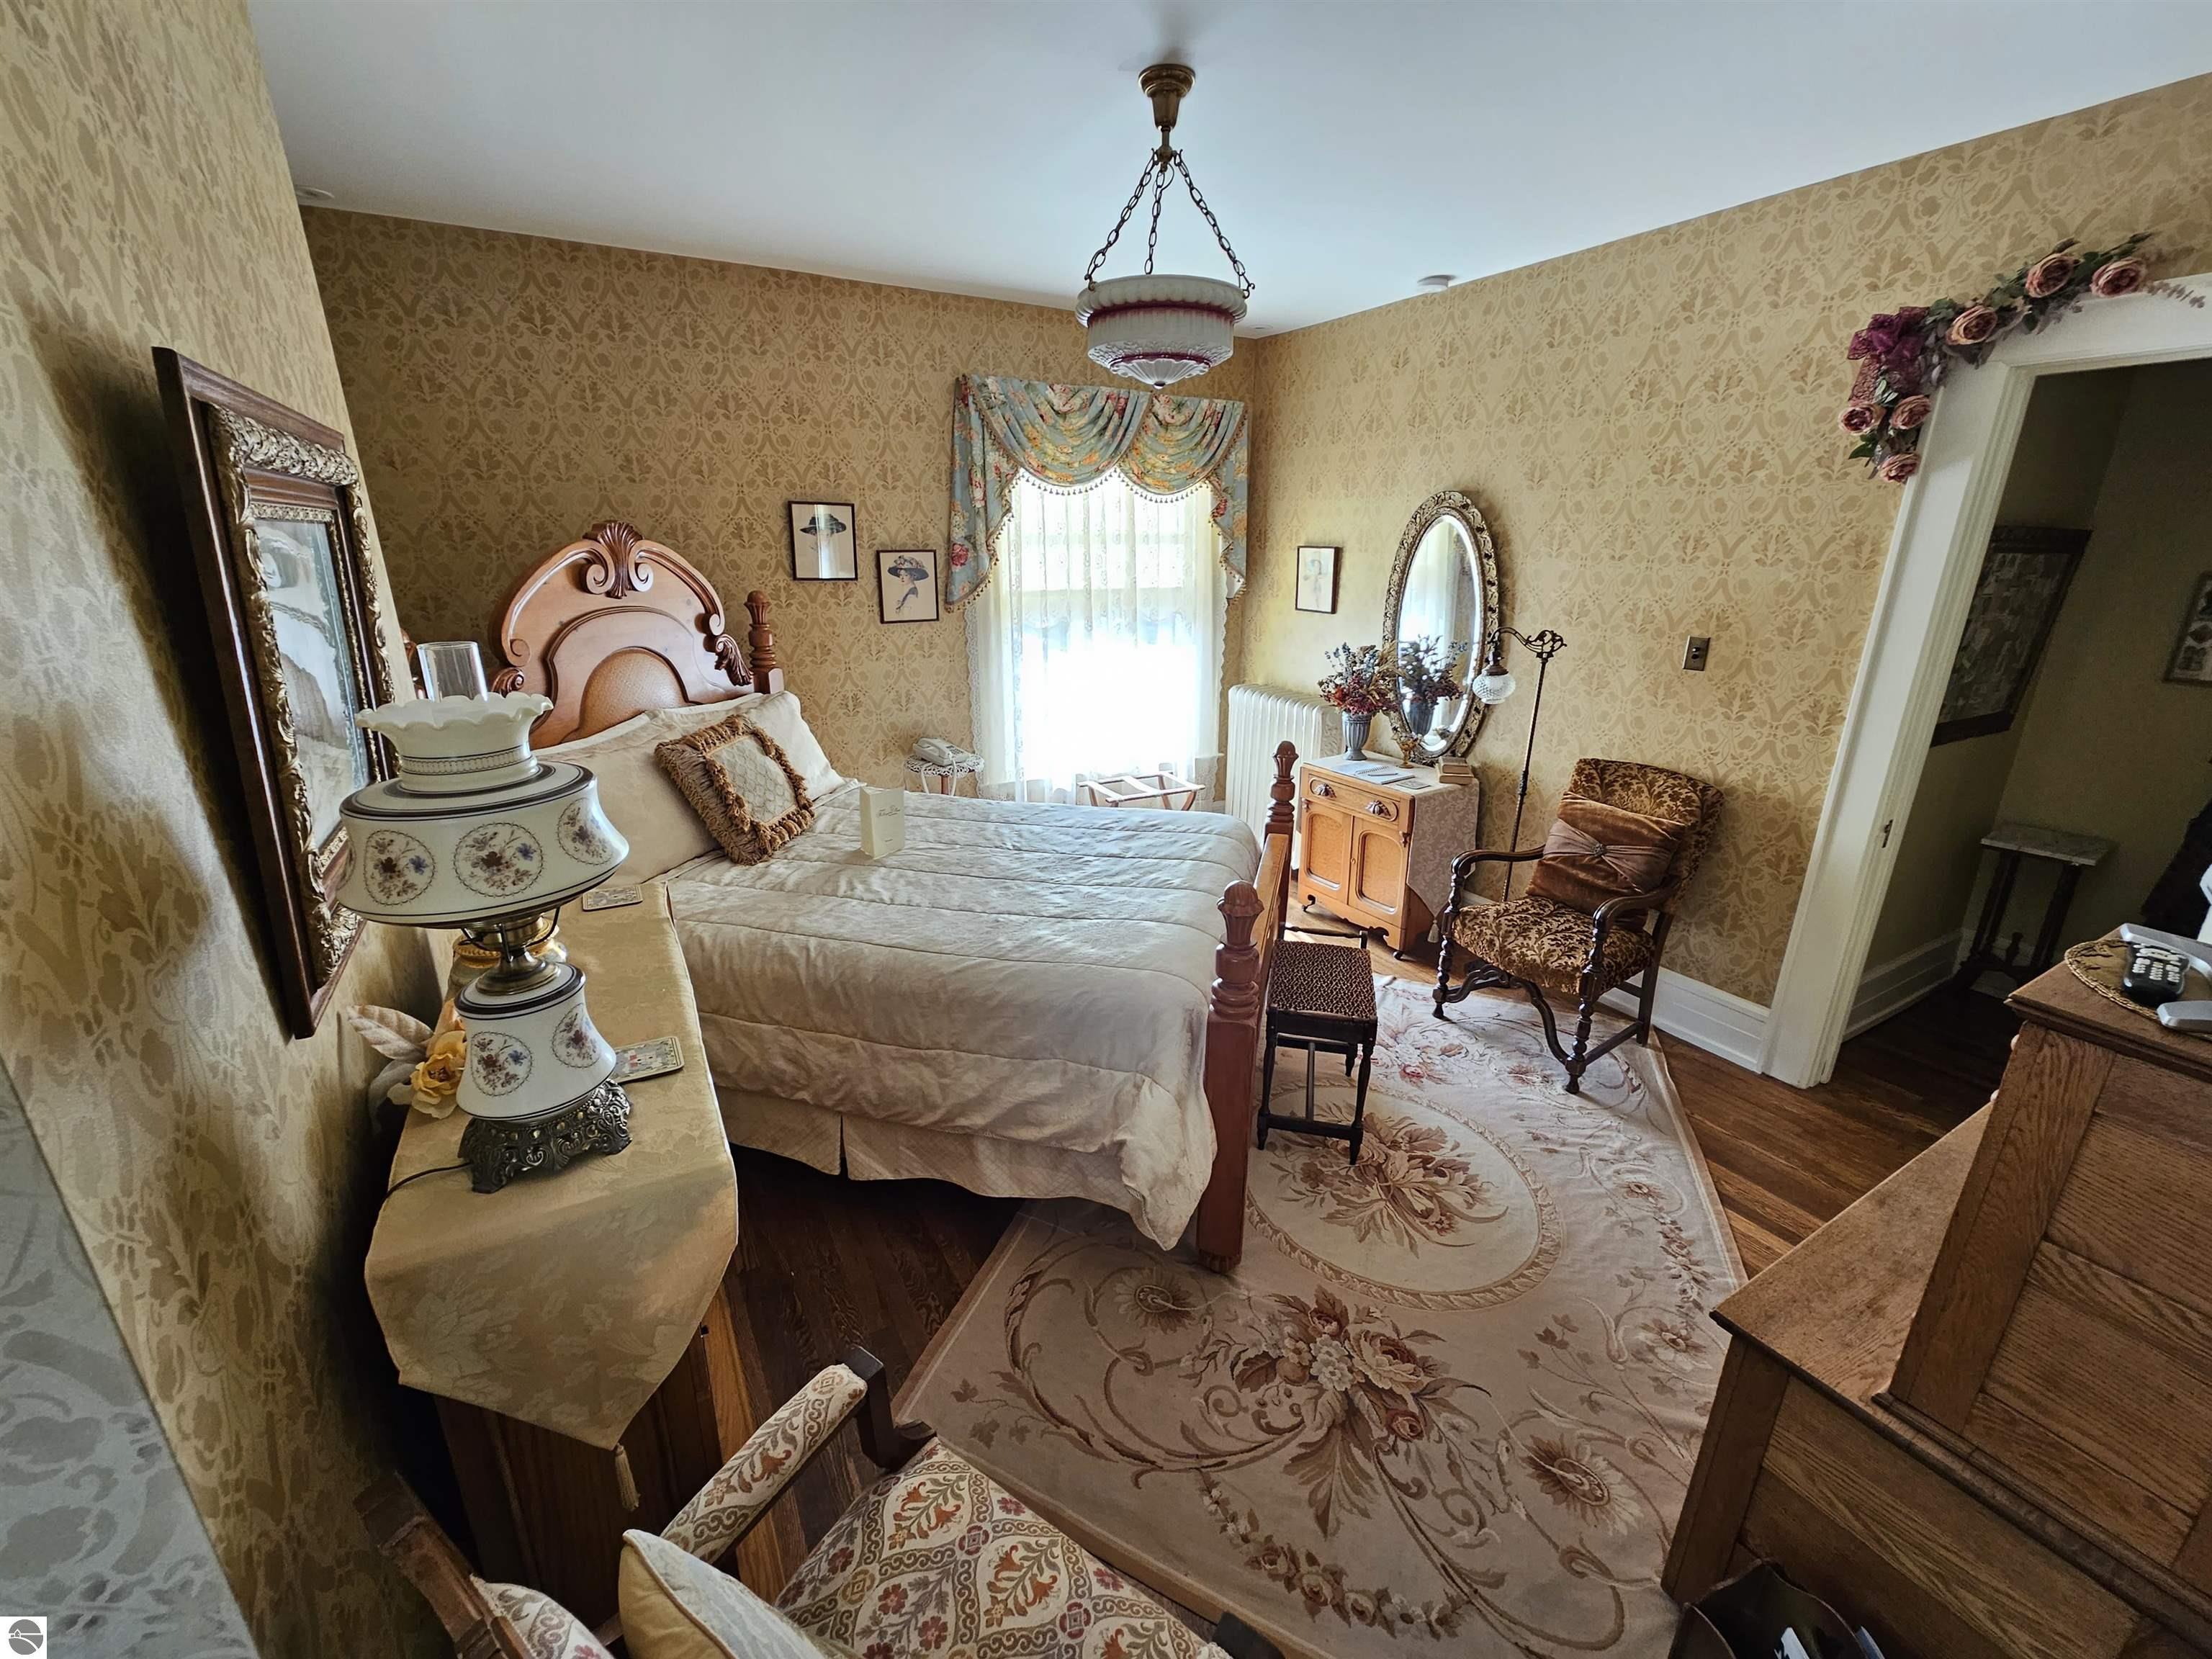
Bedroom with a carved wooden bed, patterned wallpaper, and an ornate floral rug.
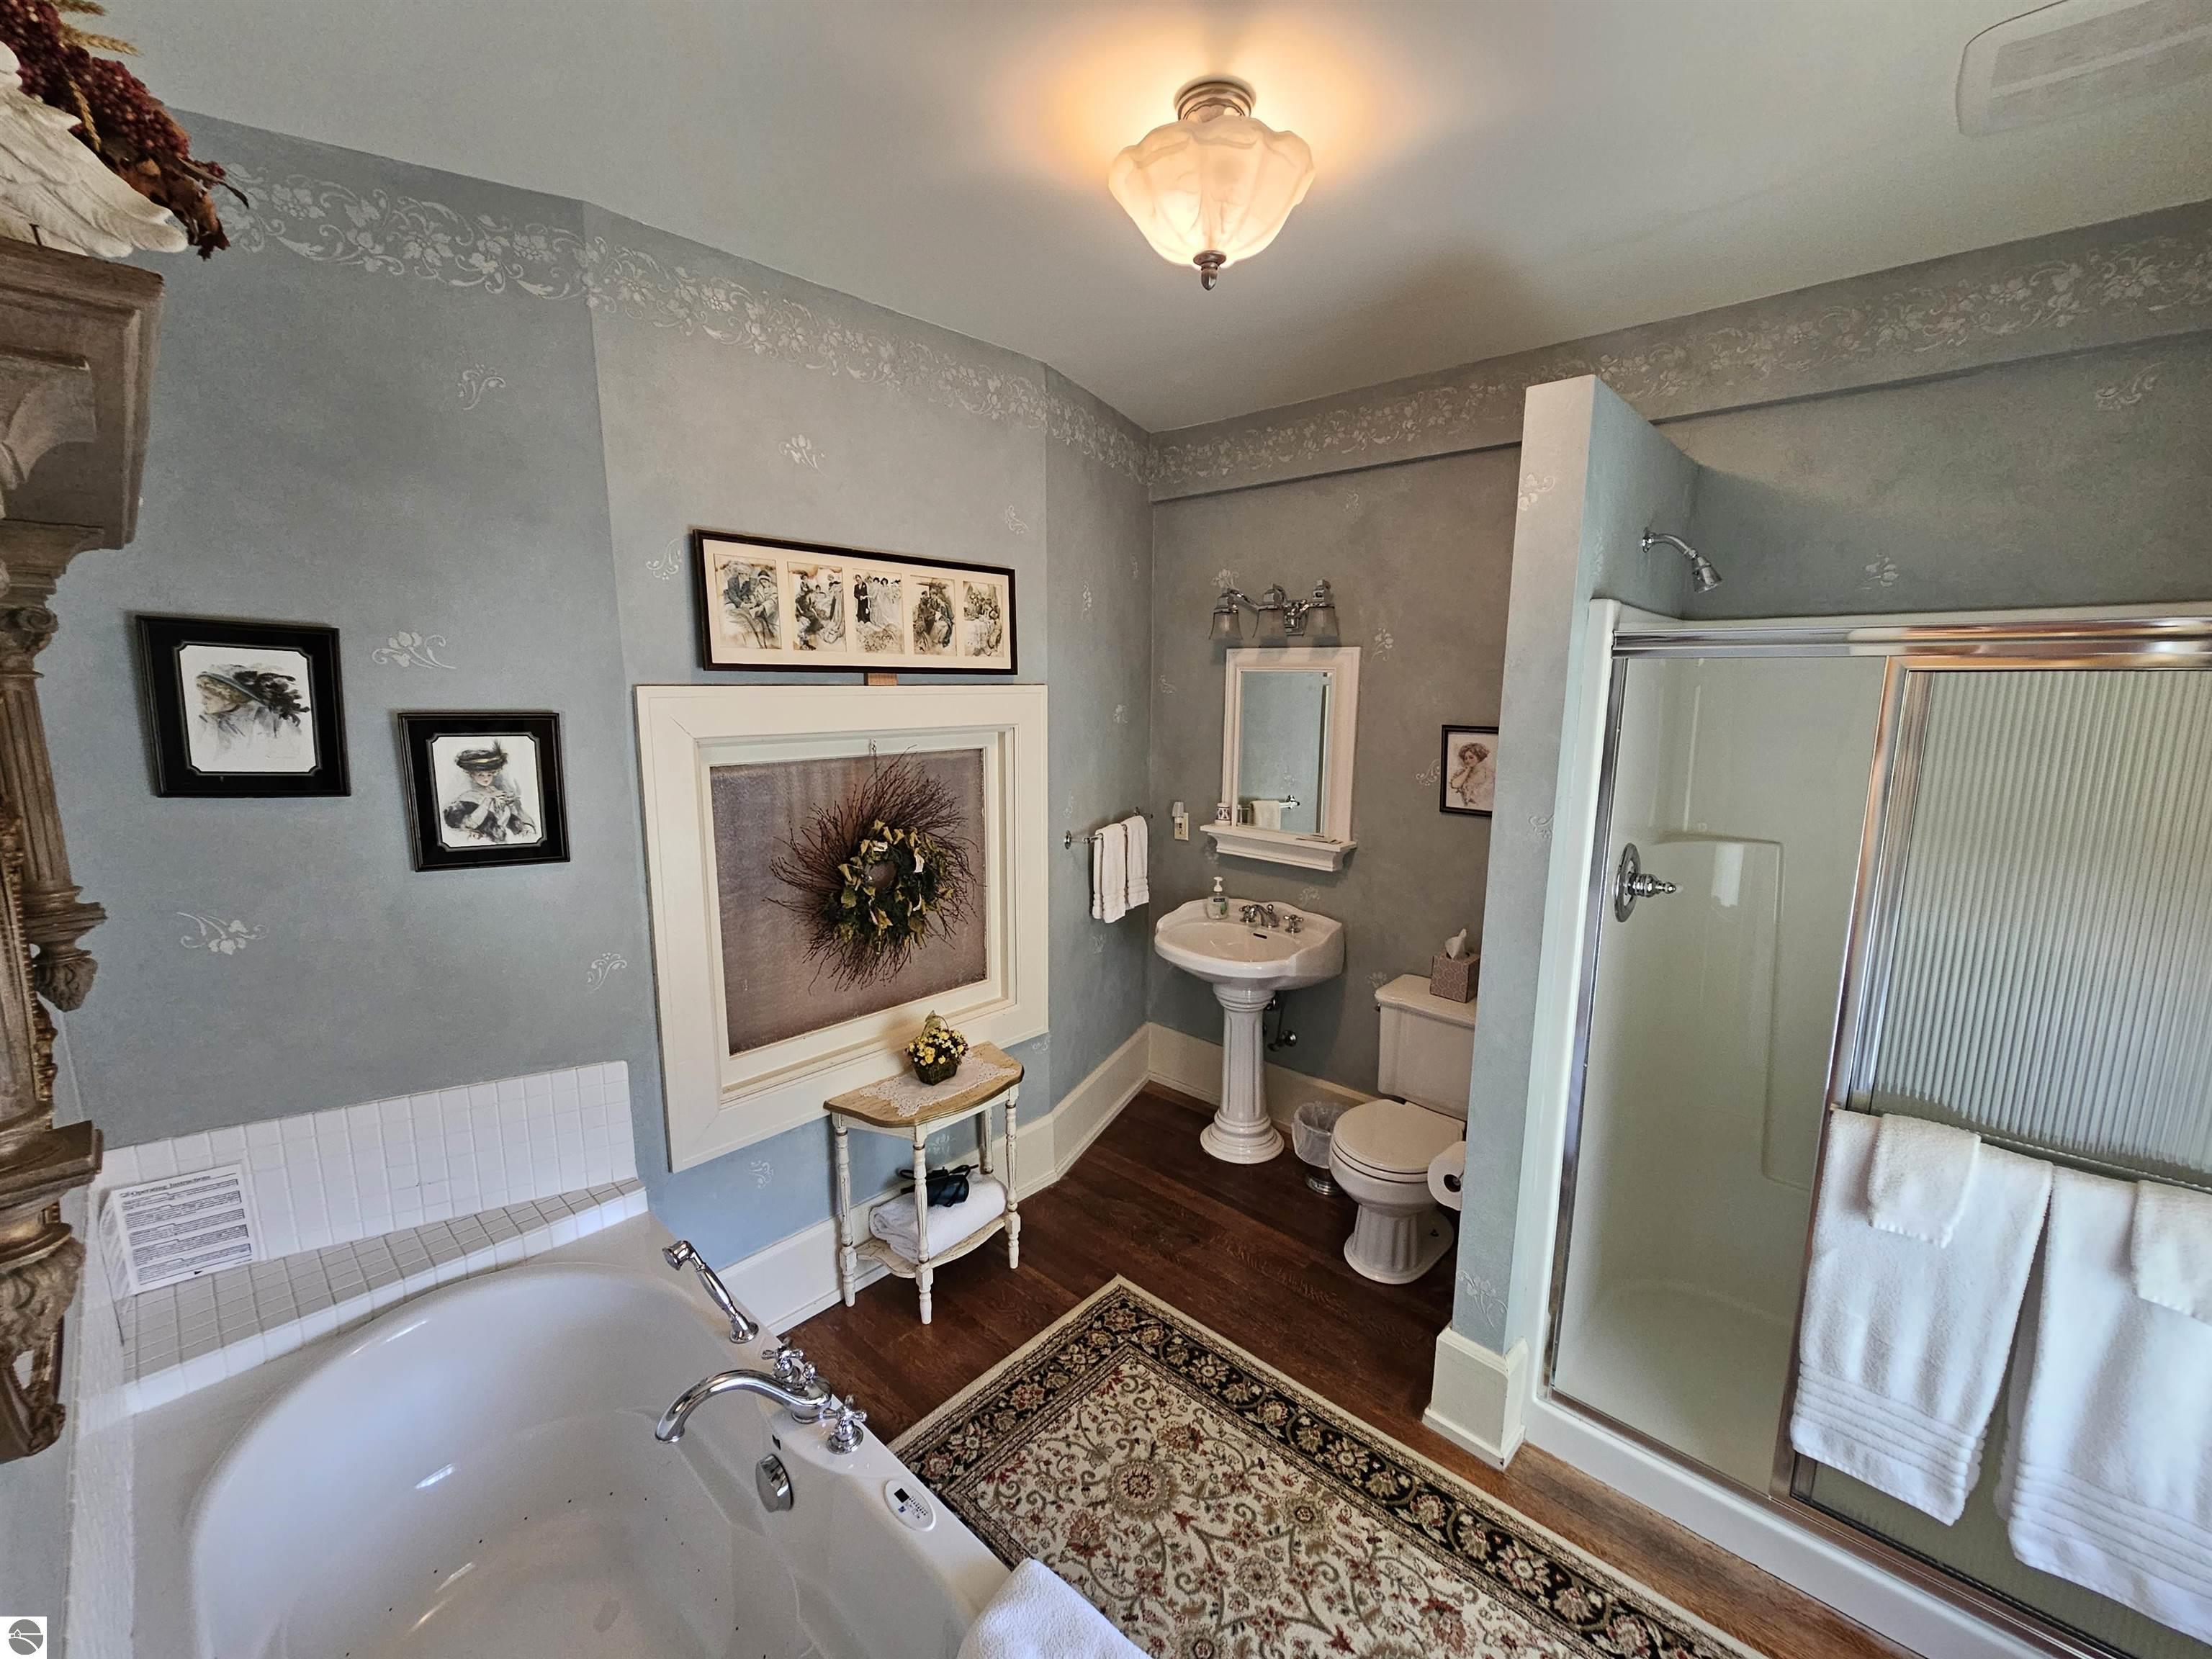
Bathroom with a soaking tub, glass shower, pedestal sink, and blue-gray stenciled walls.
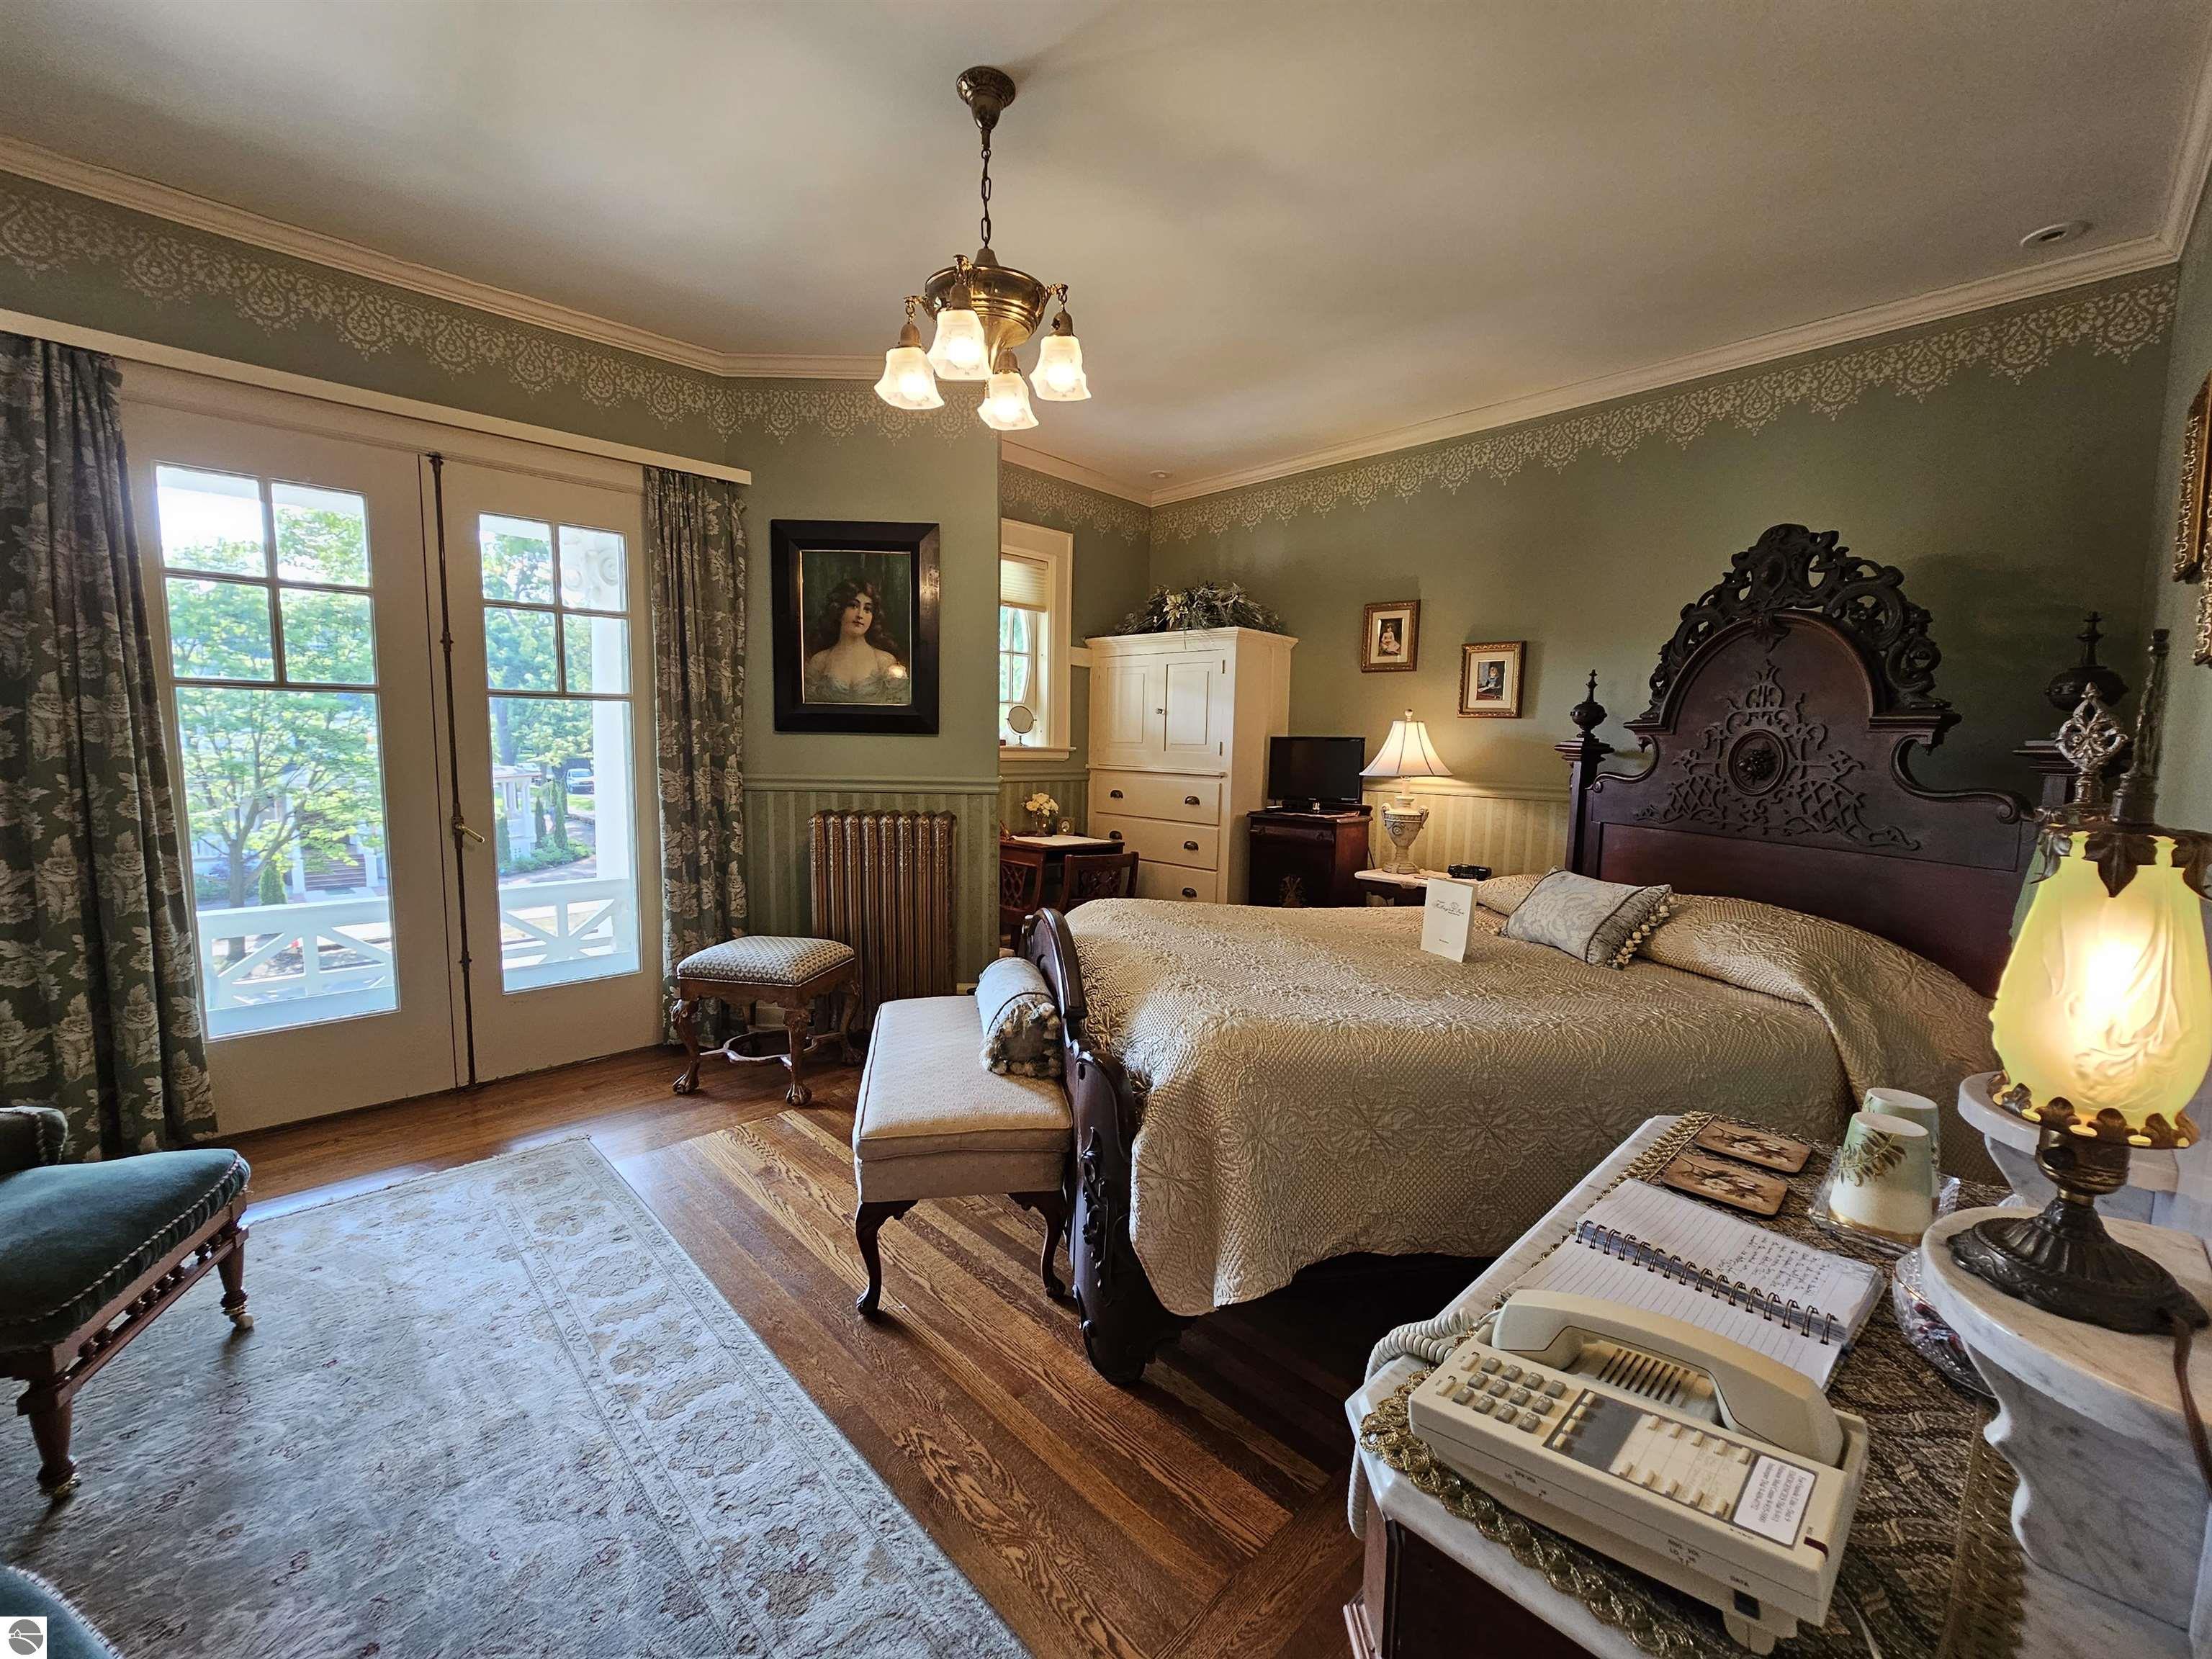
Traditional bedroom with an ornate dark wood bed and French doors opening onto a porch.
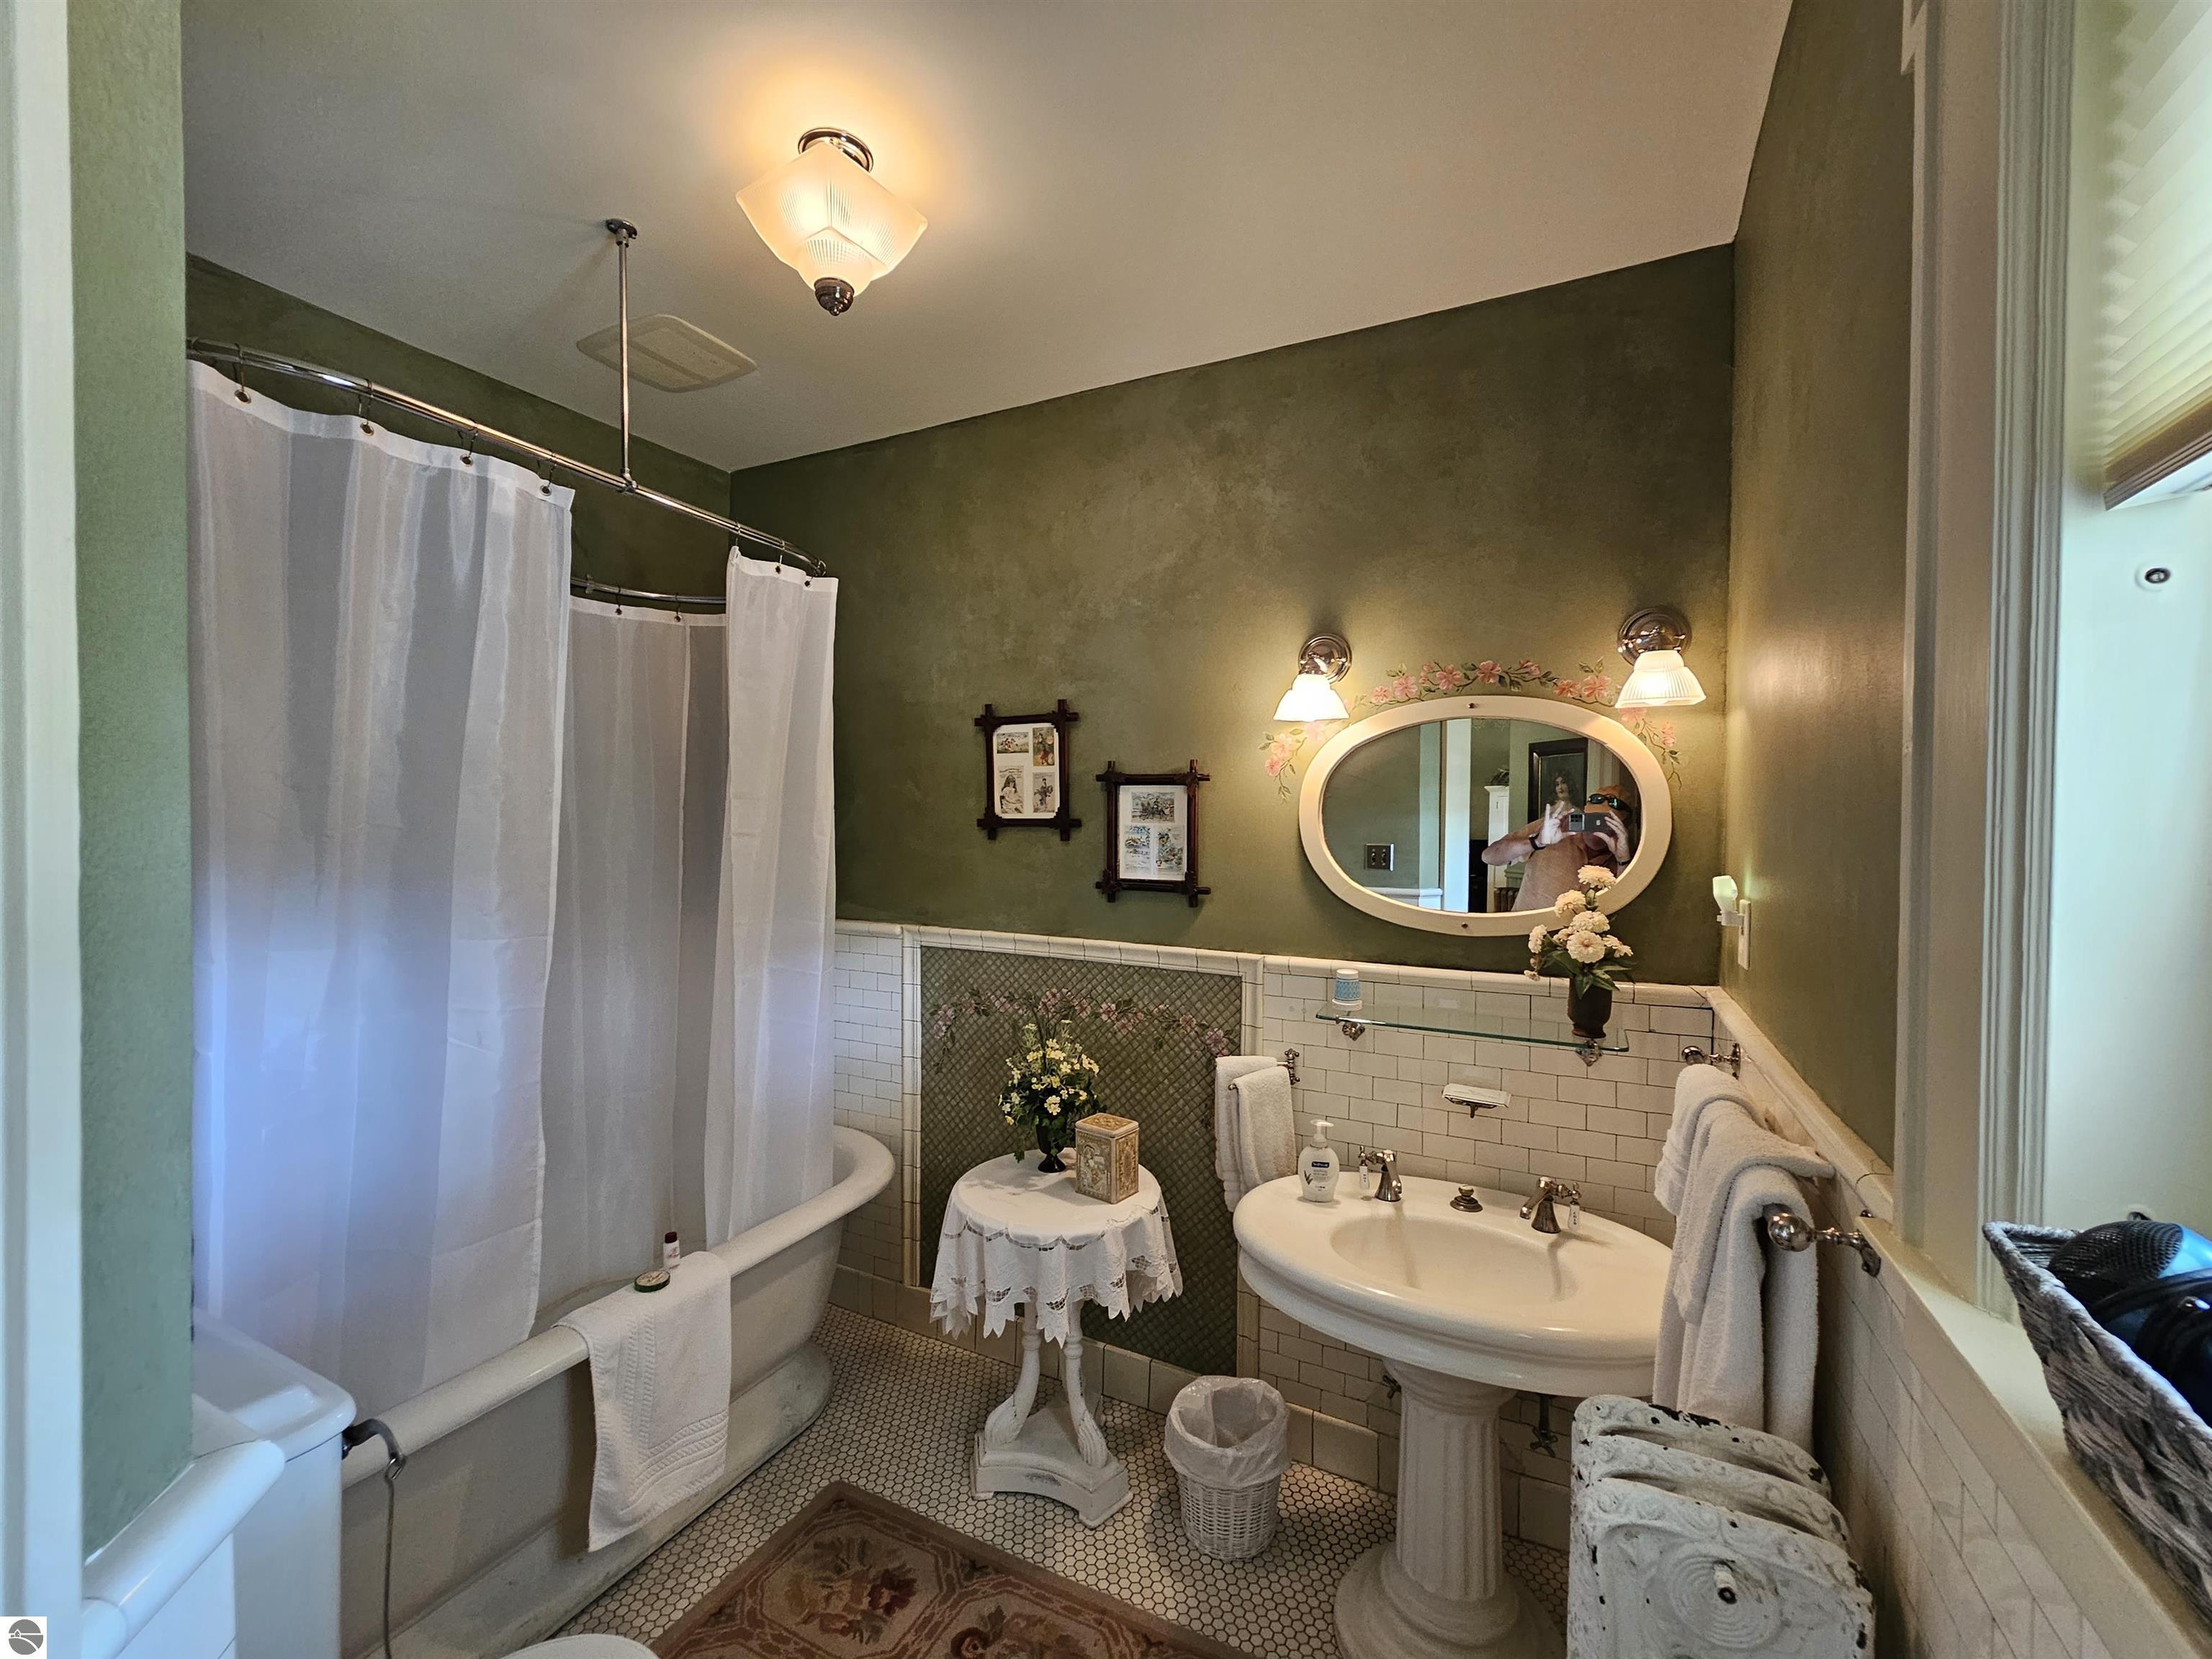
Bathroom with a curved shower curtain, pedestal sink, oval mirror, and green walls.
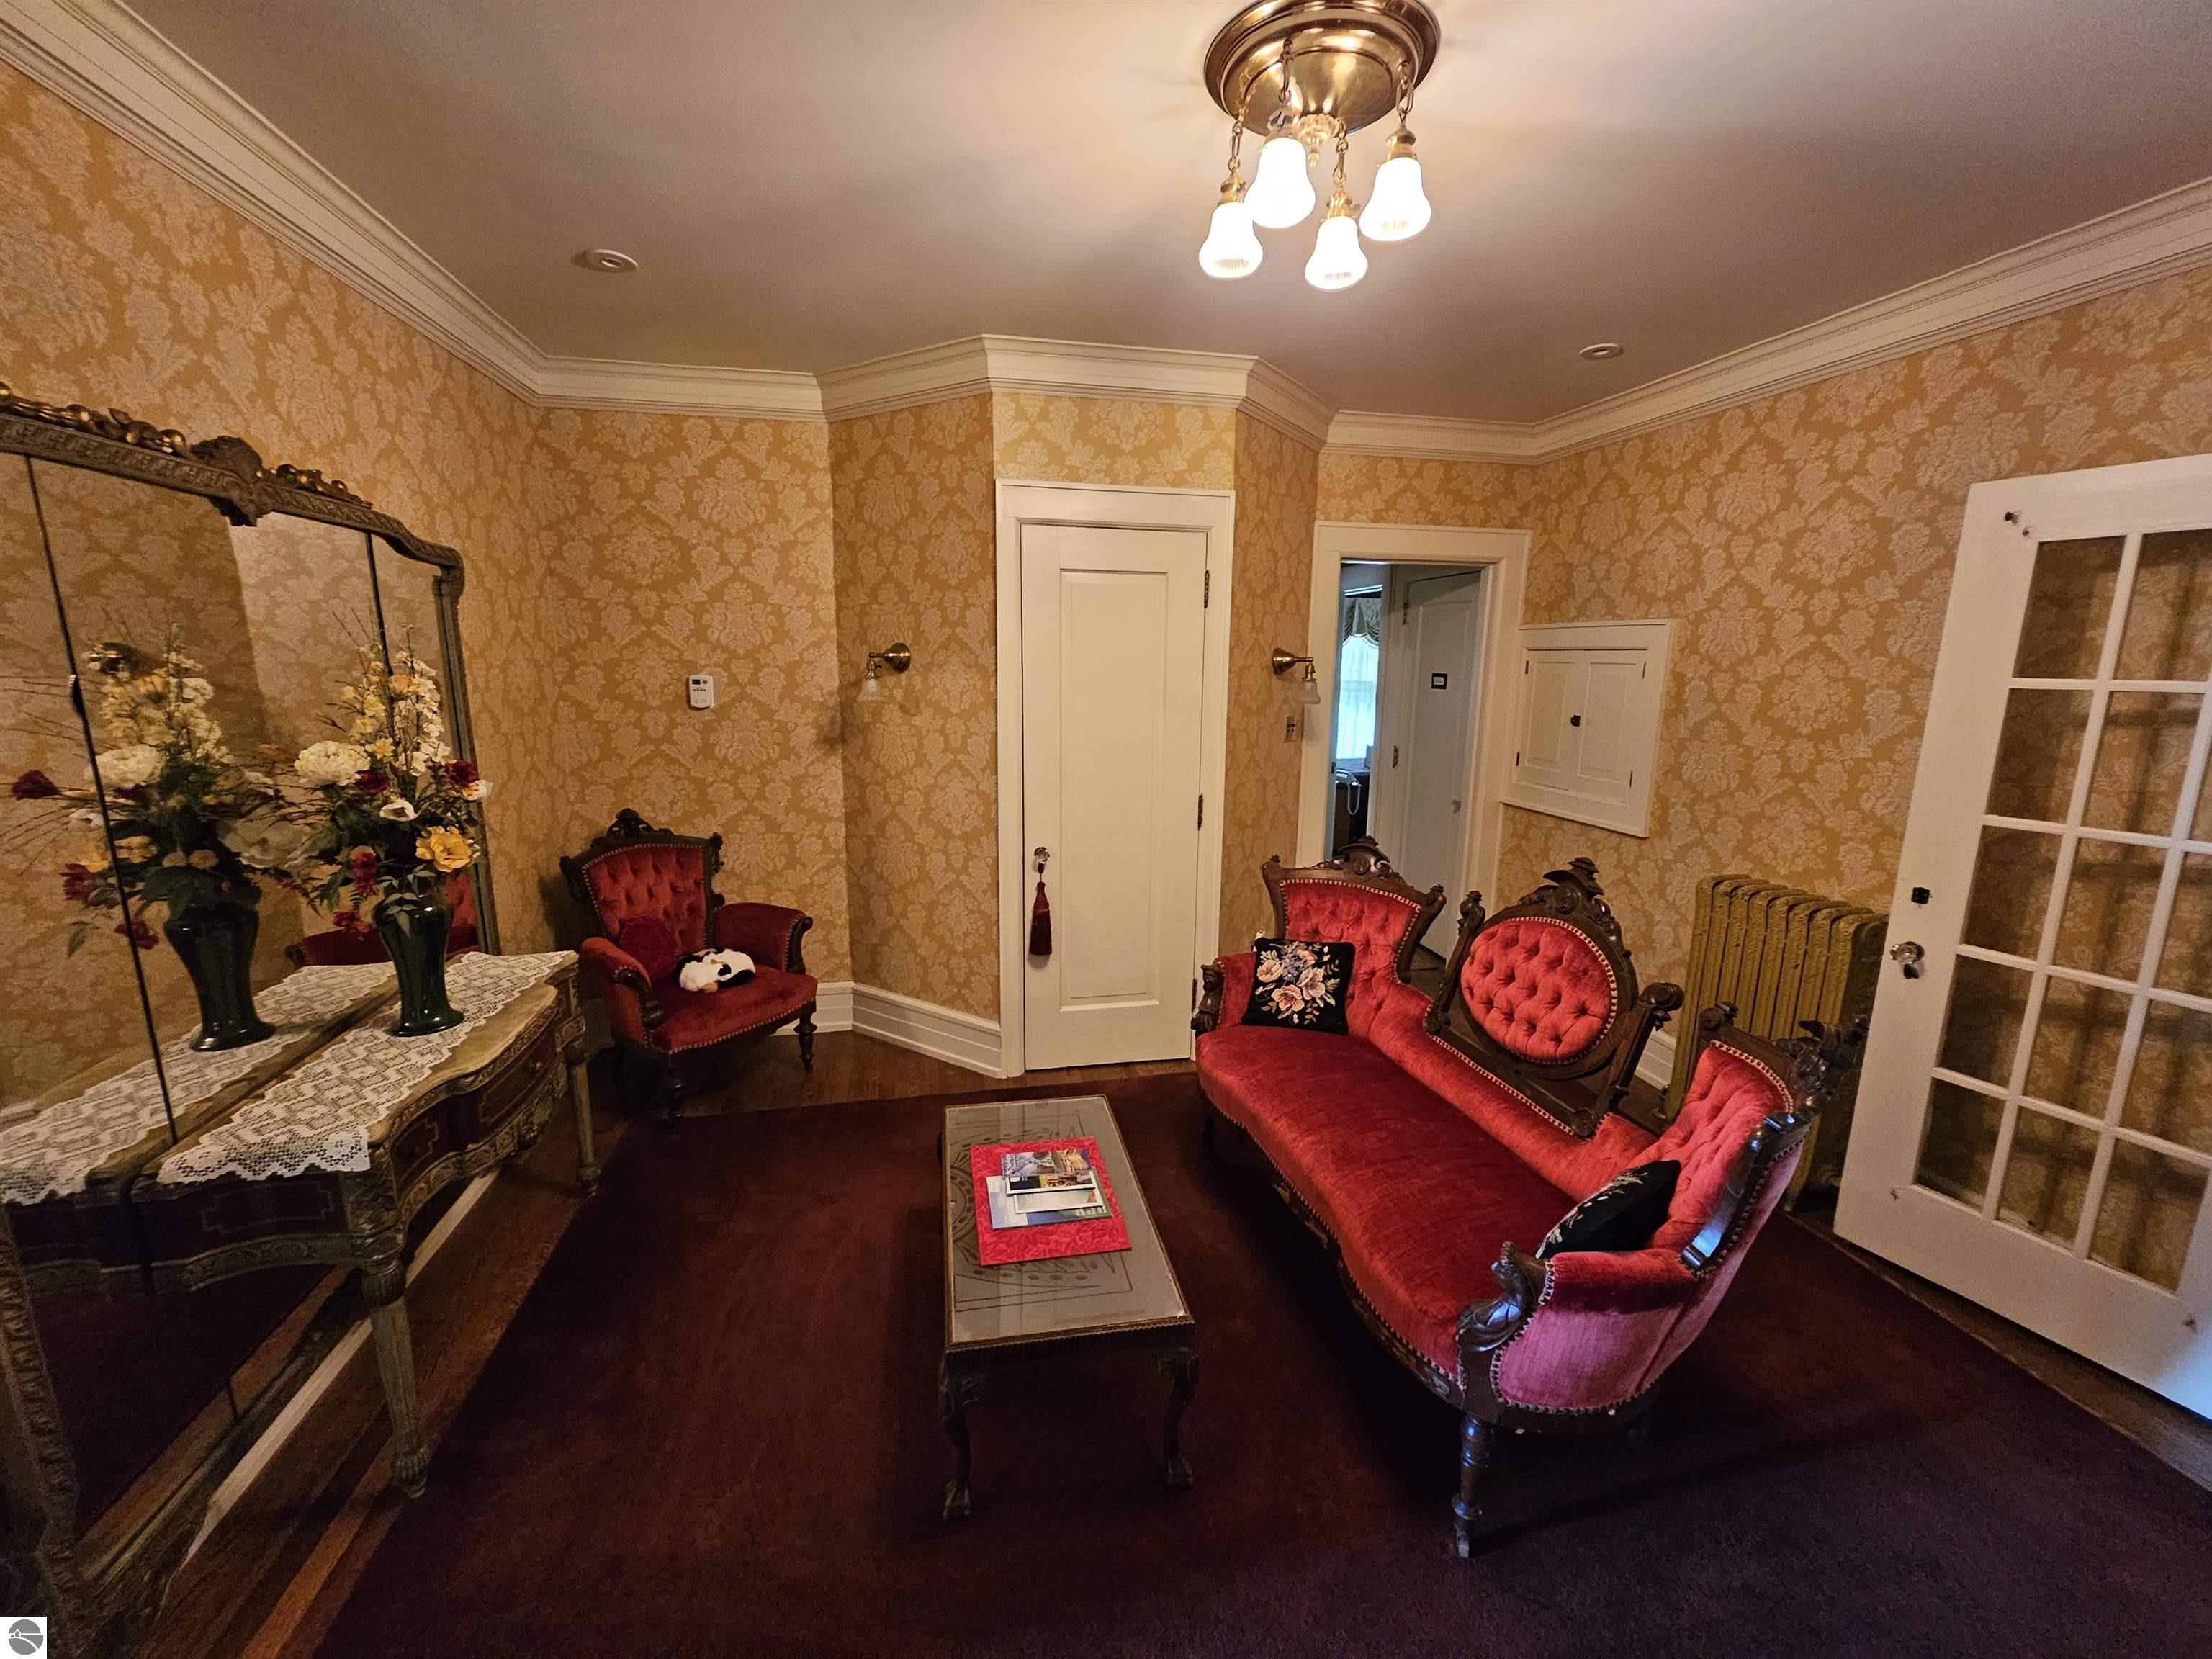
Living room with ornate red velvet seating, gold damask wallpaper, and a large framed mirror.
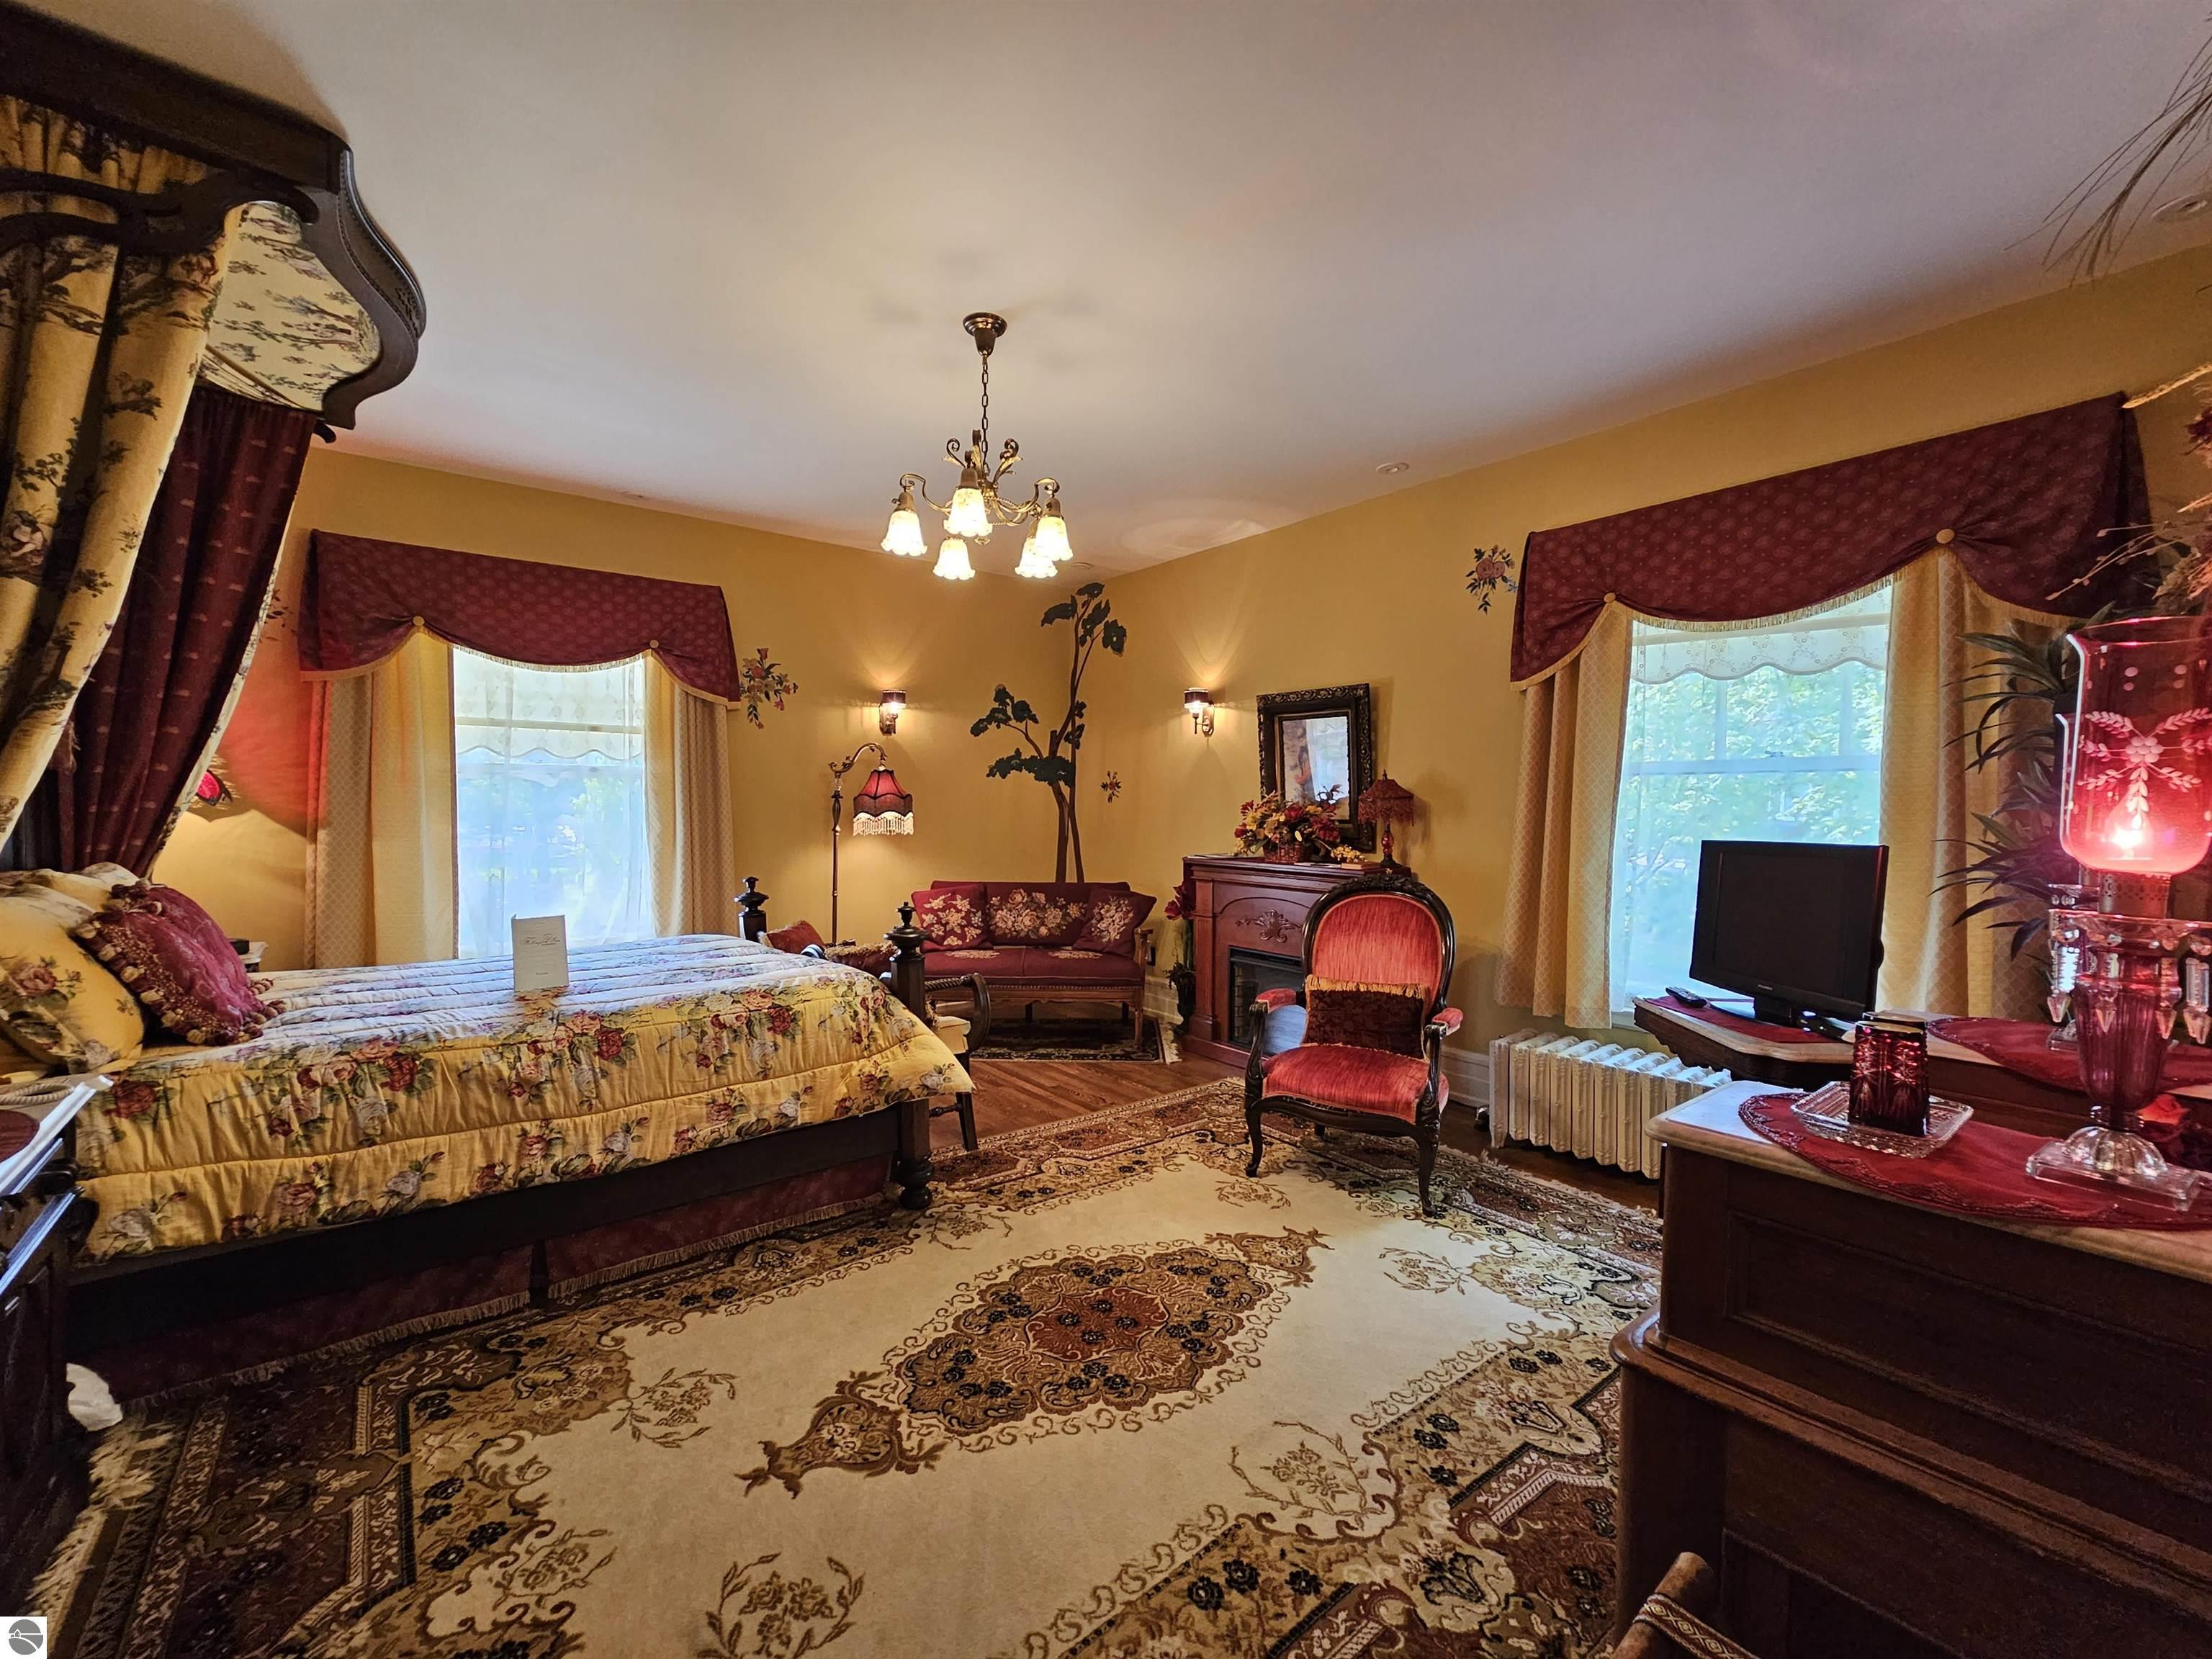
Bedroom with a floral bedspread, ornate burgundy drapes, antique furniture, and patterned rugs.
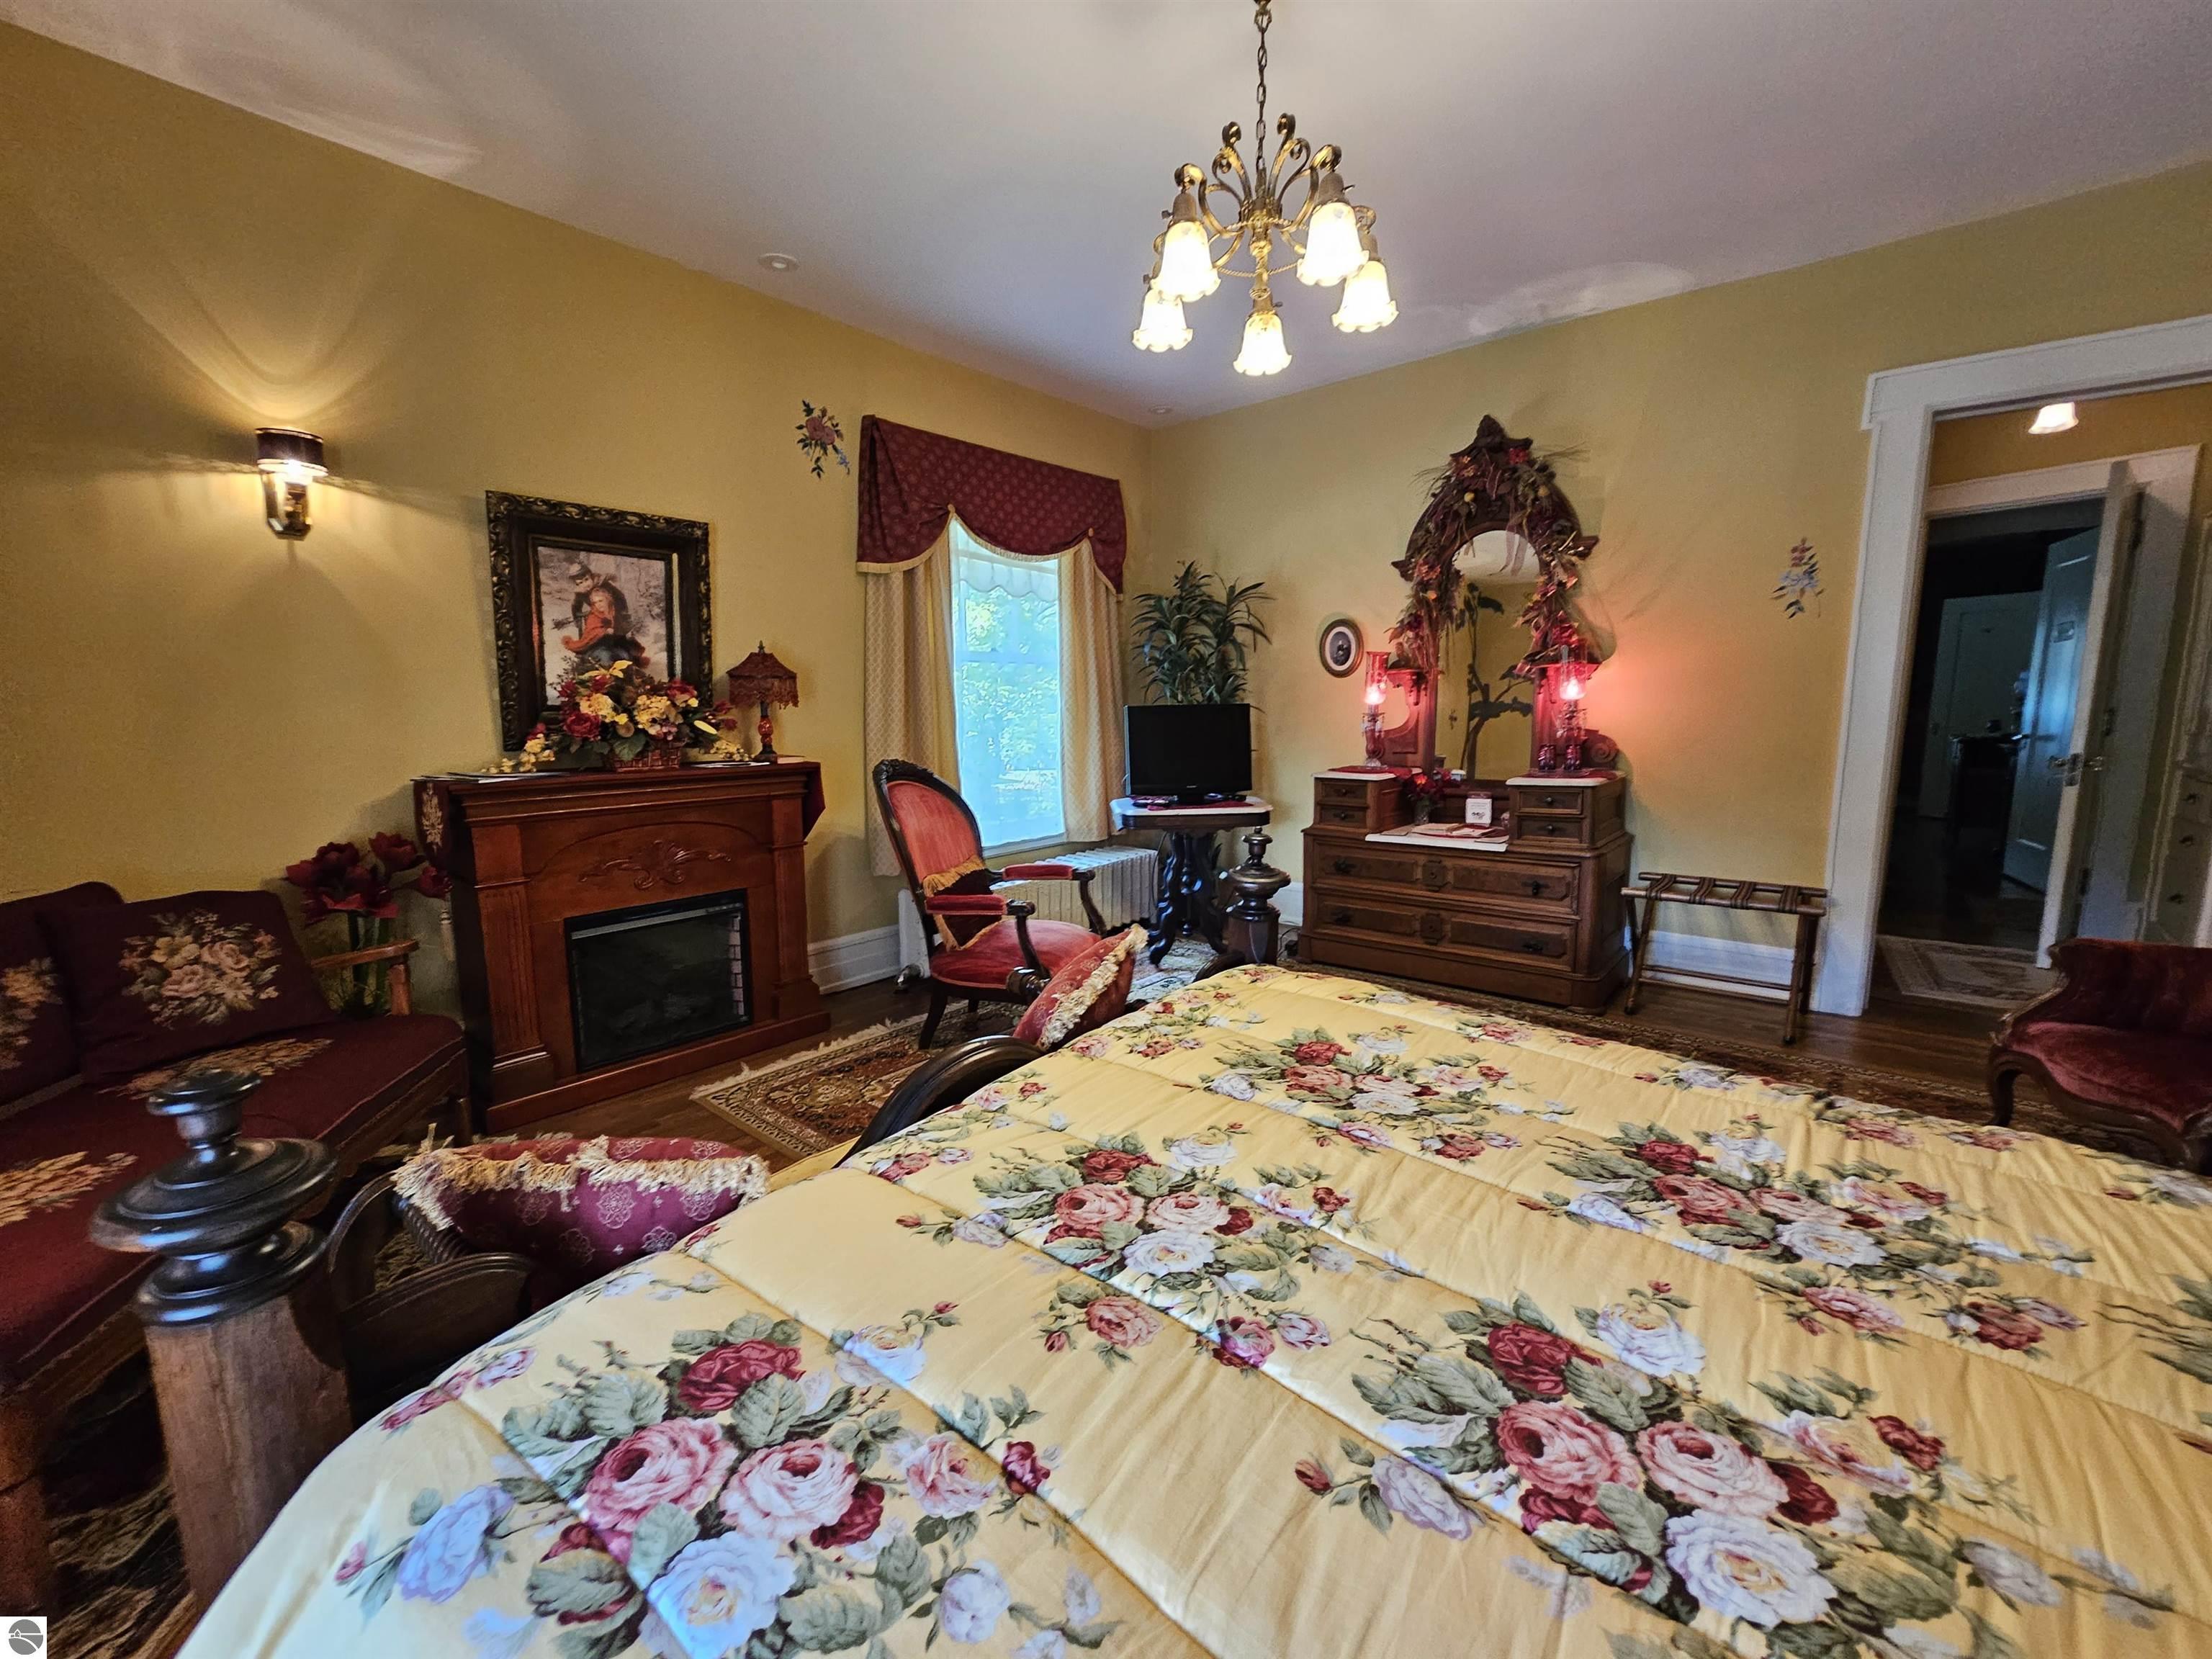
Furnished bedroom with a floral bedspread, wood fireplace, ornate dressers, and red upholstered chairs.
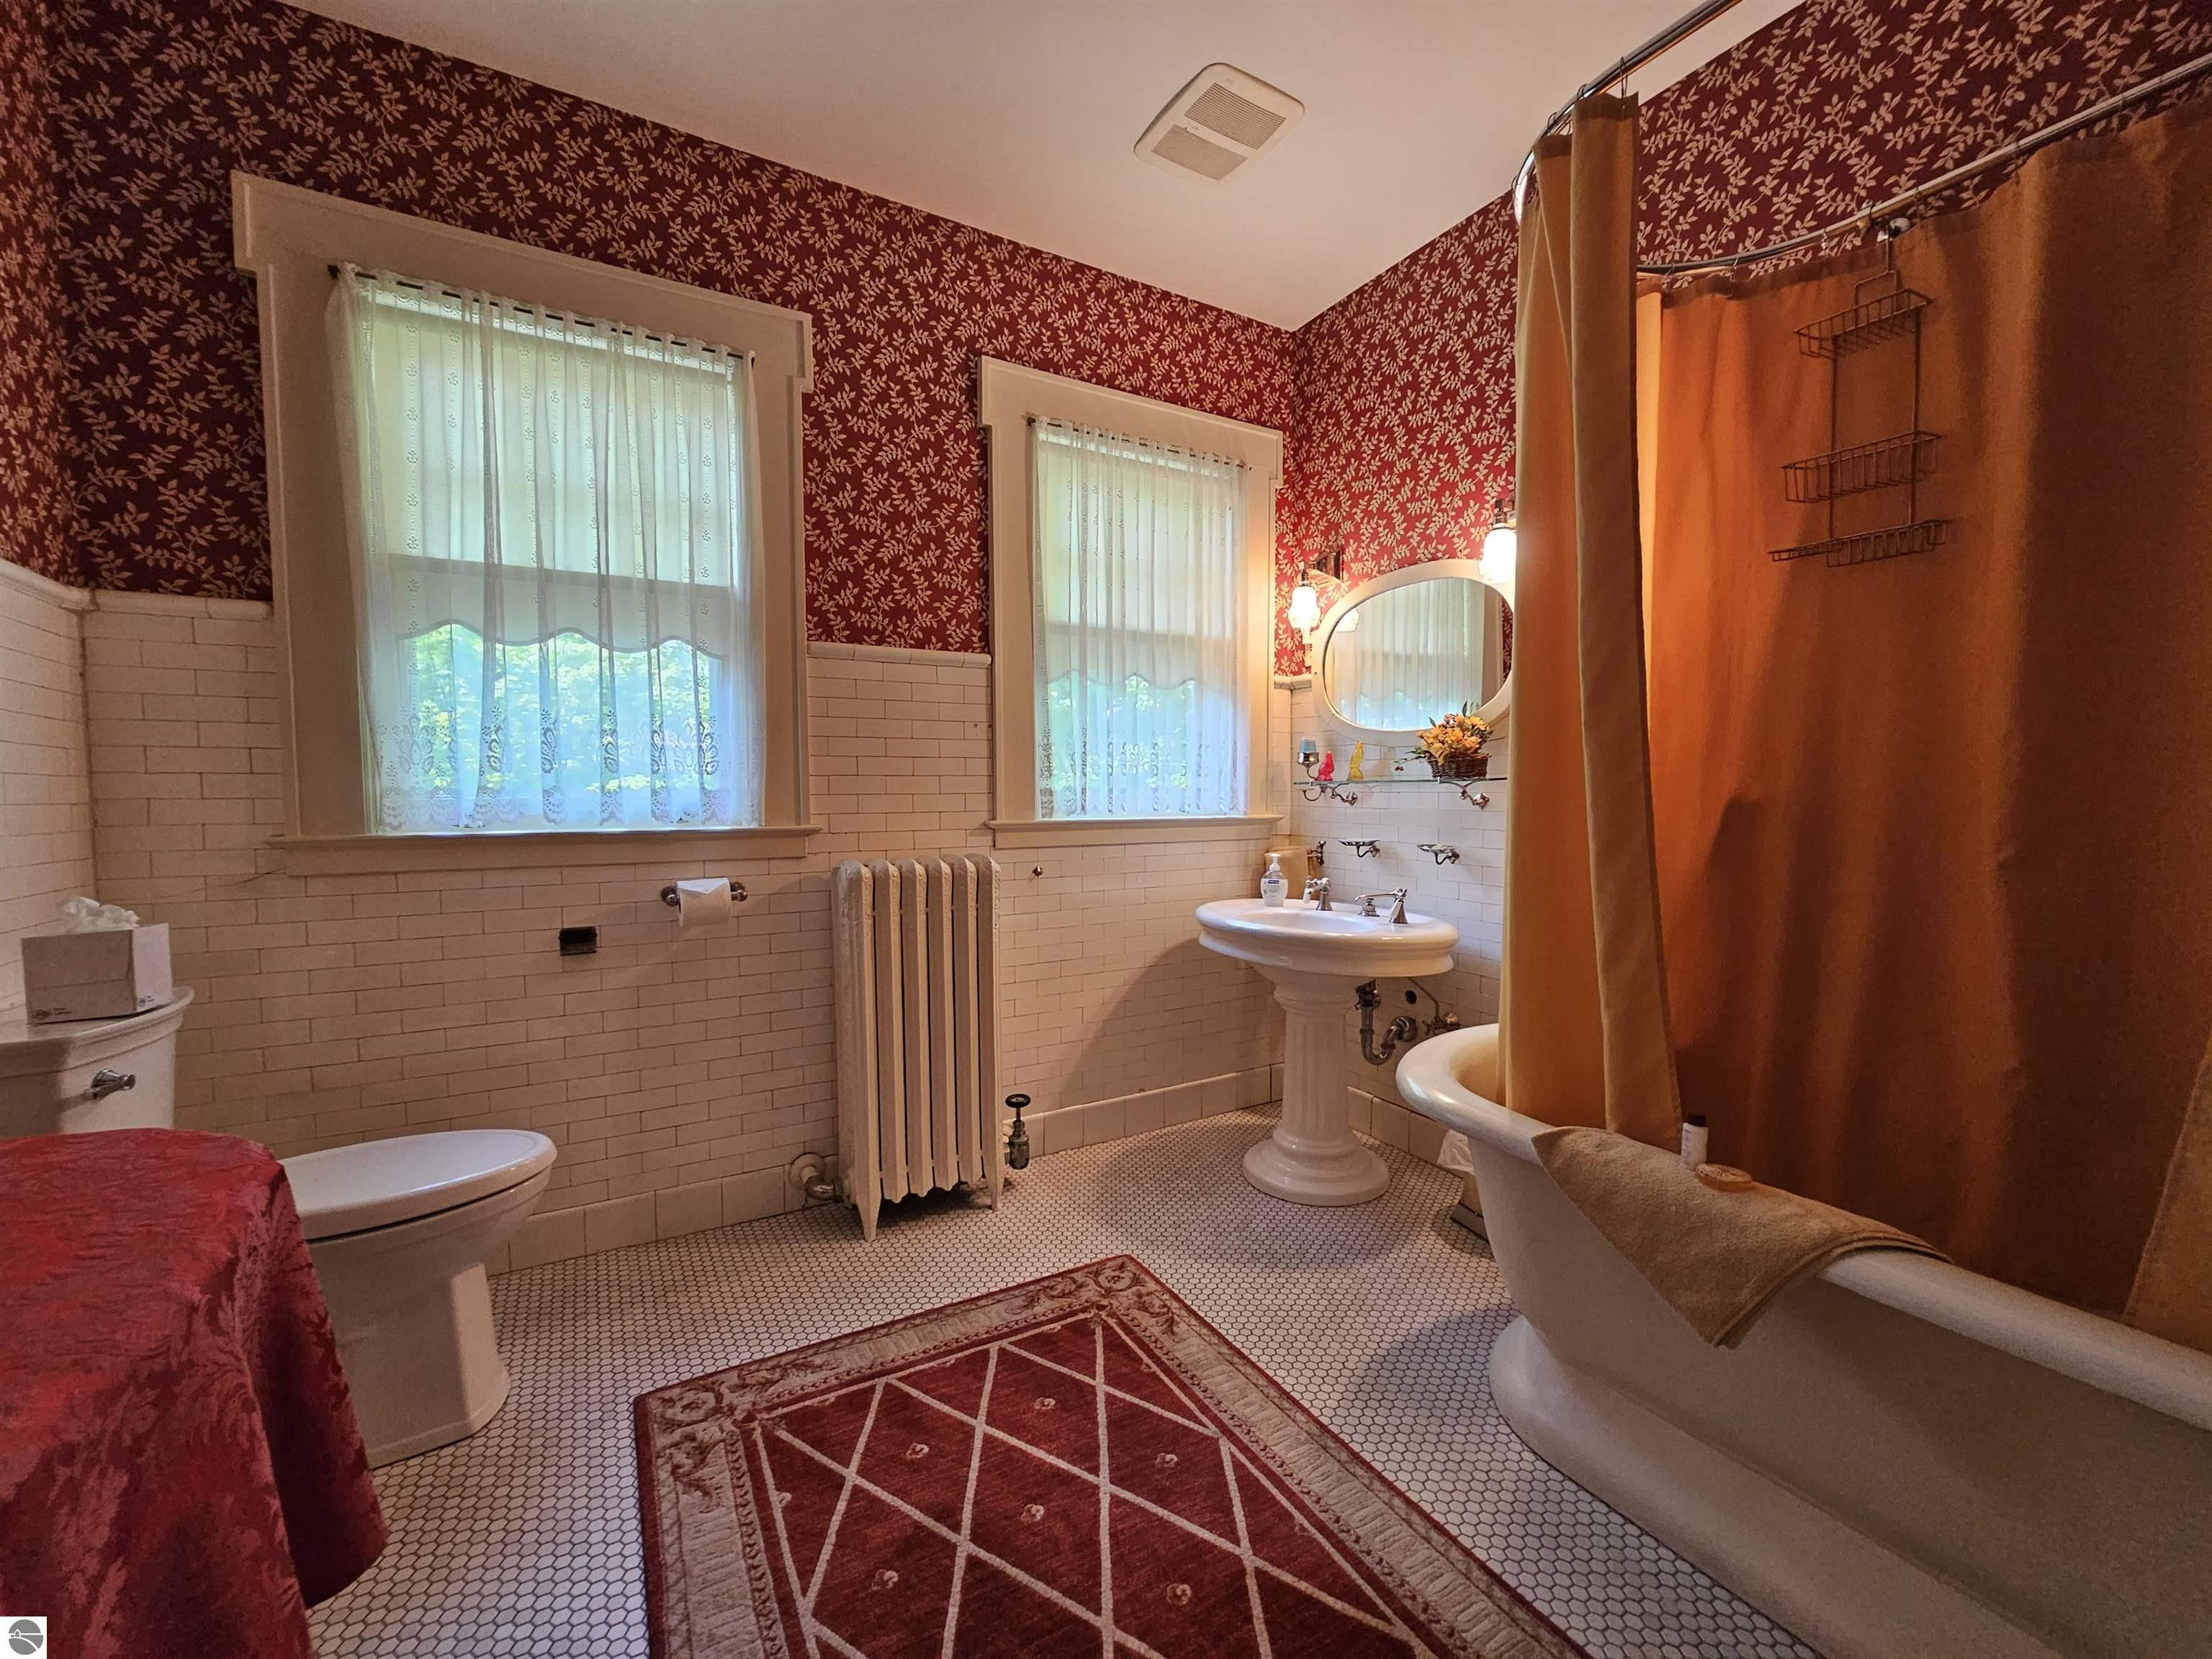
Bathroom with a clawfoot tub, pedestal sink, and red floral wallpaper above white tile wainscoting.
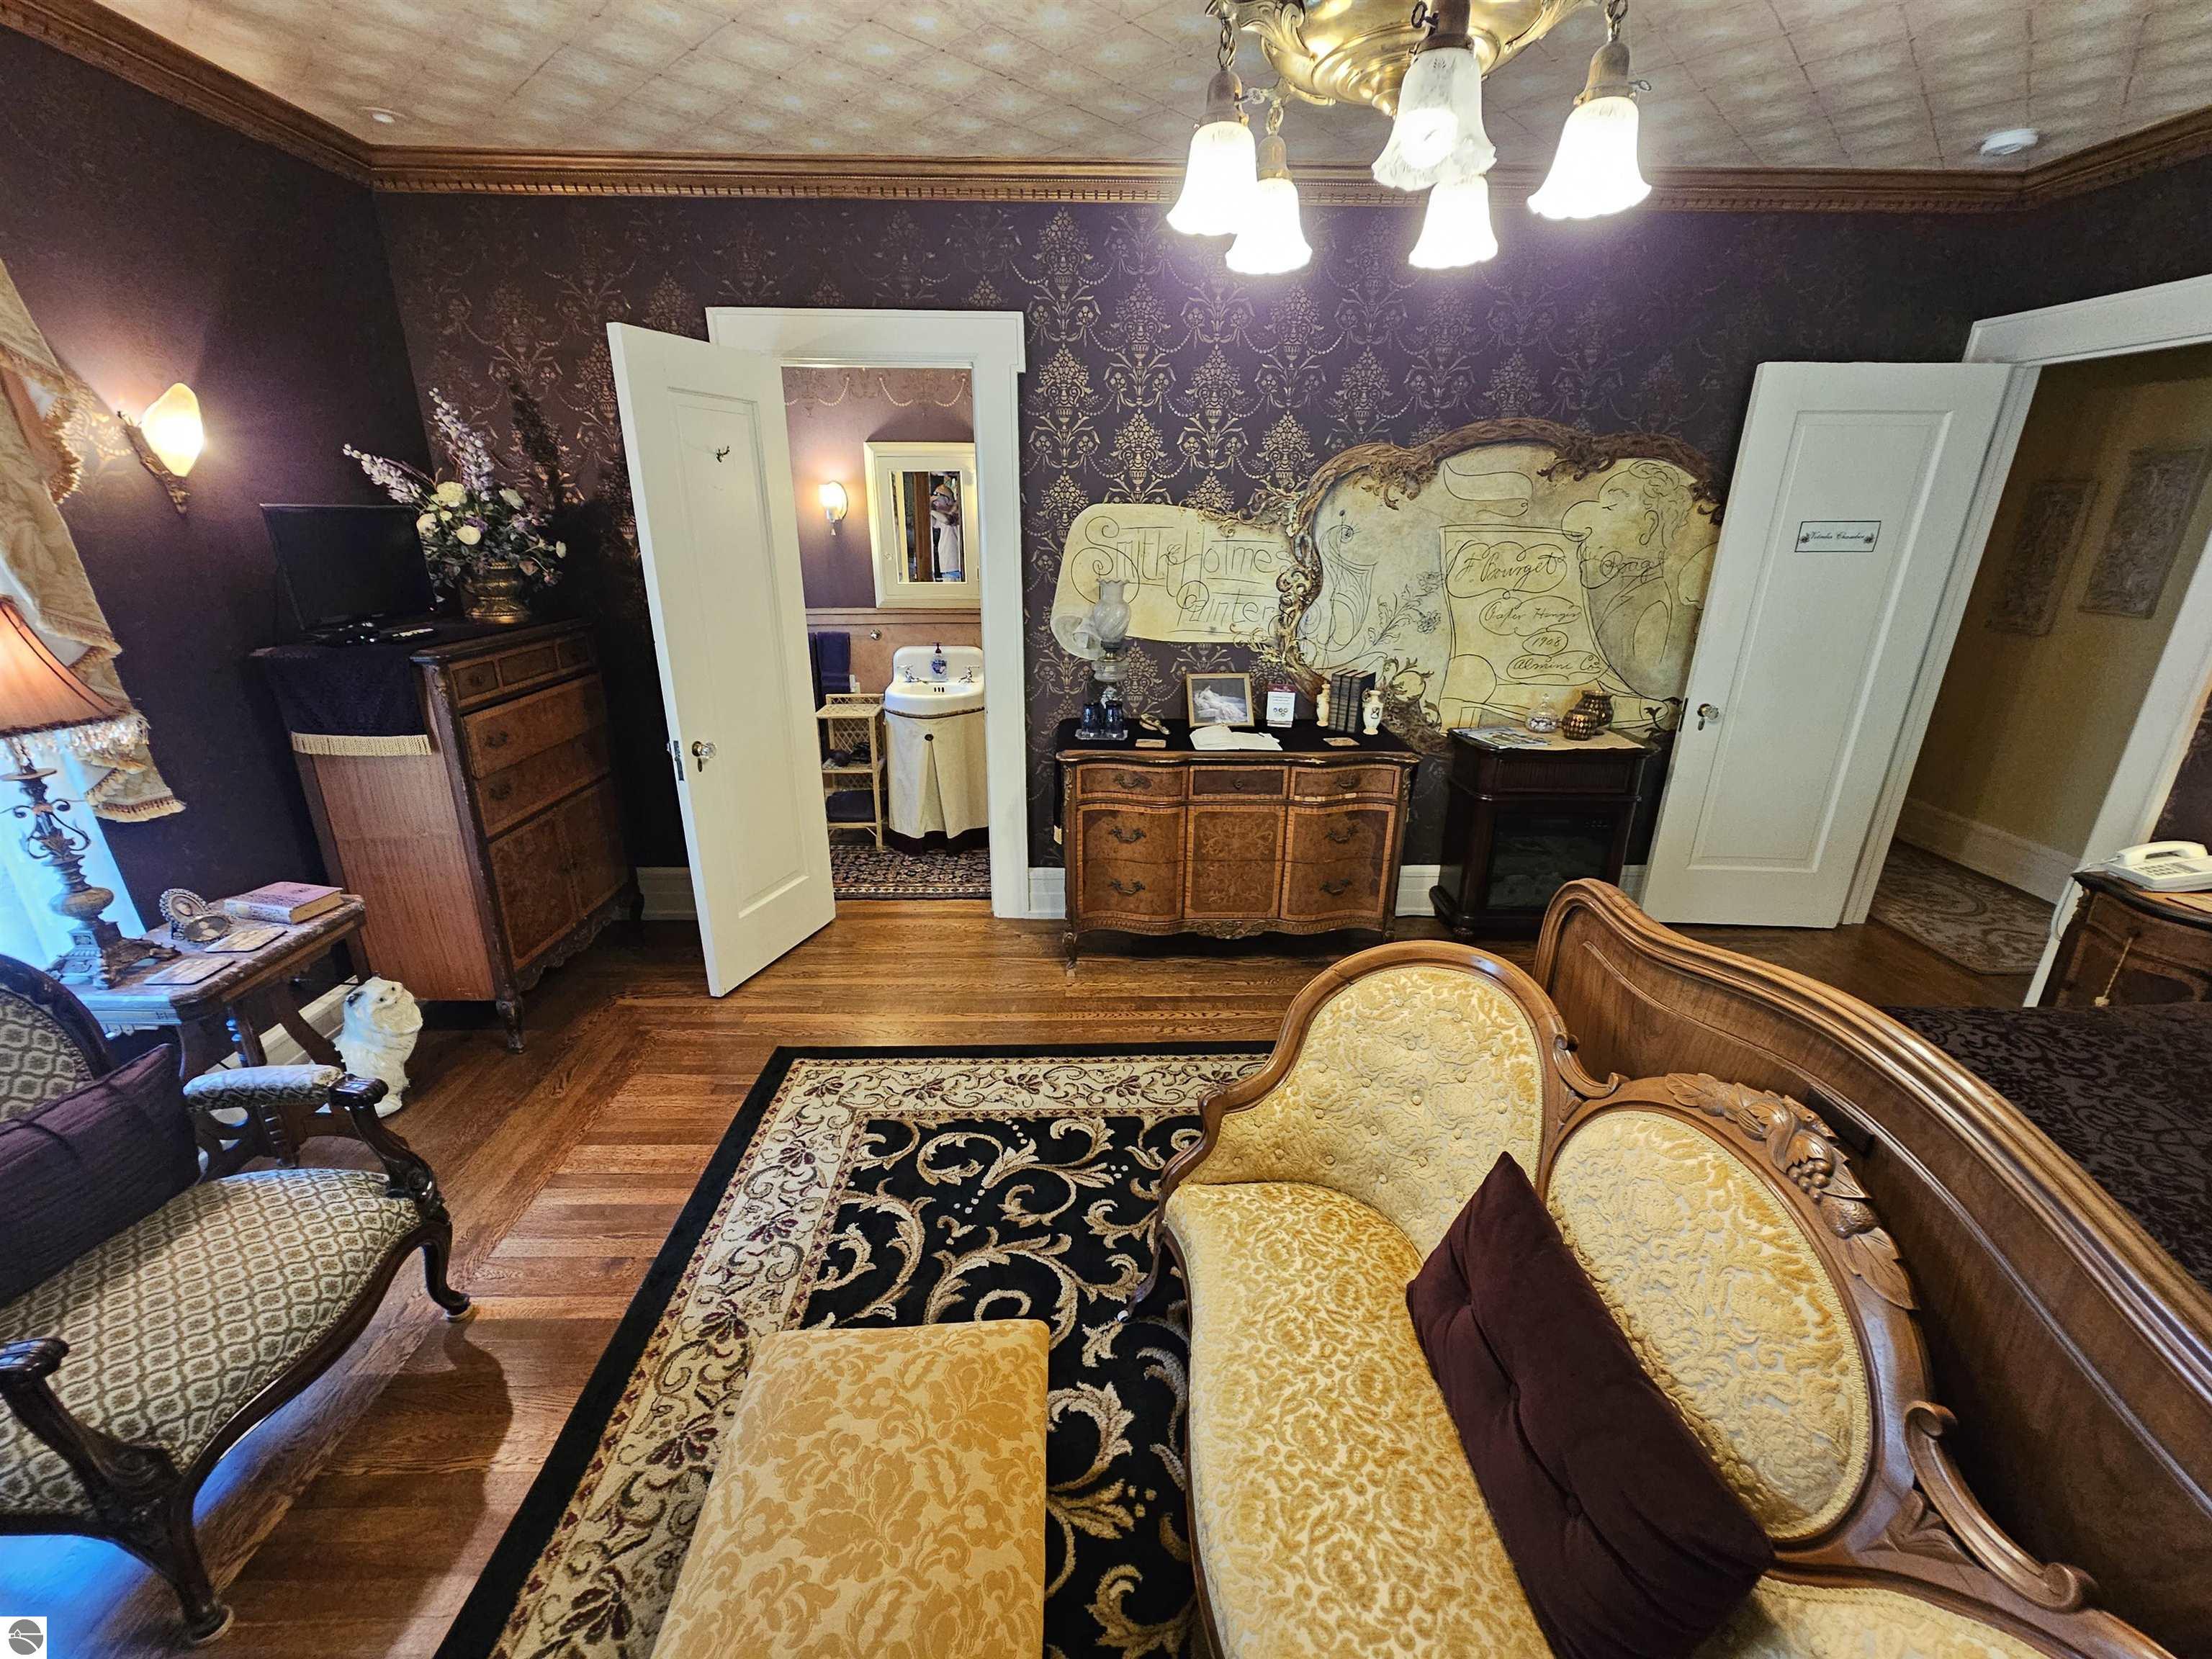
Furnished sitting room with purple patterned walls, antique furniture, and a carved settee.
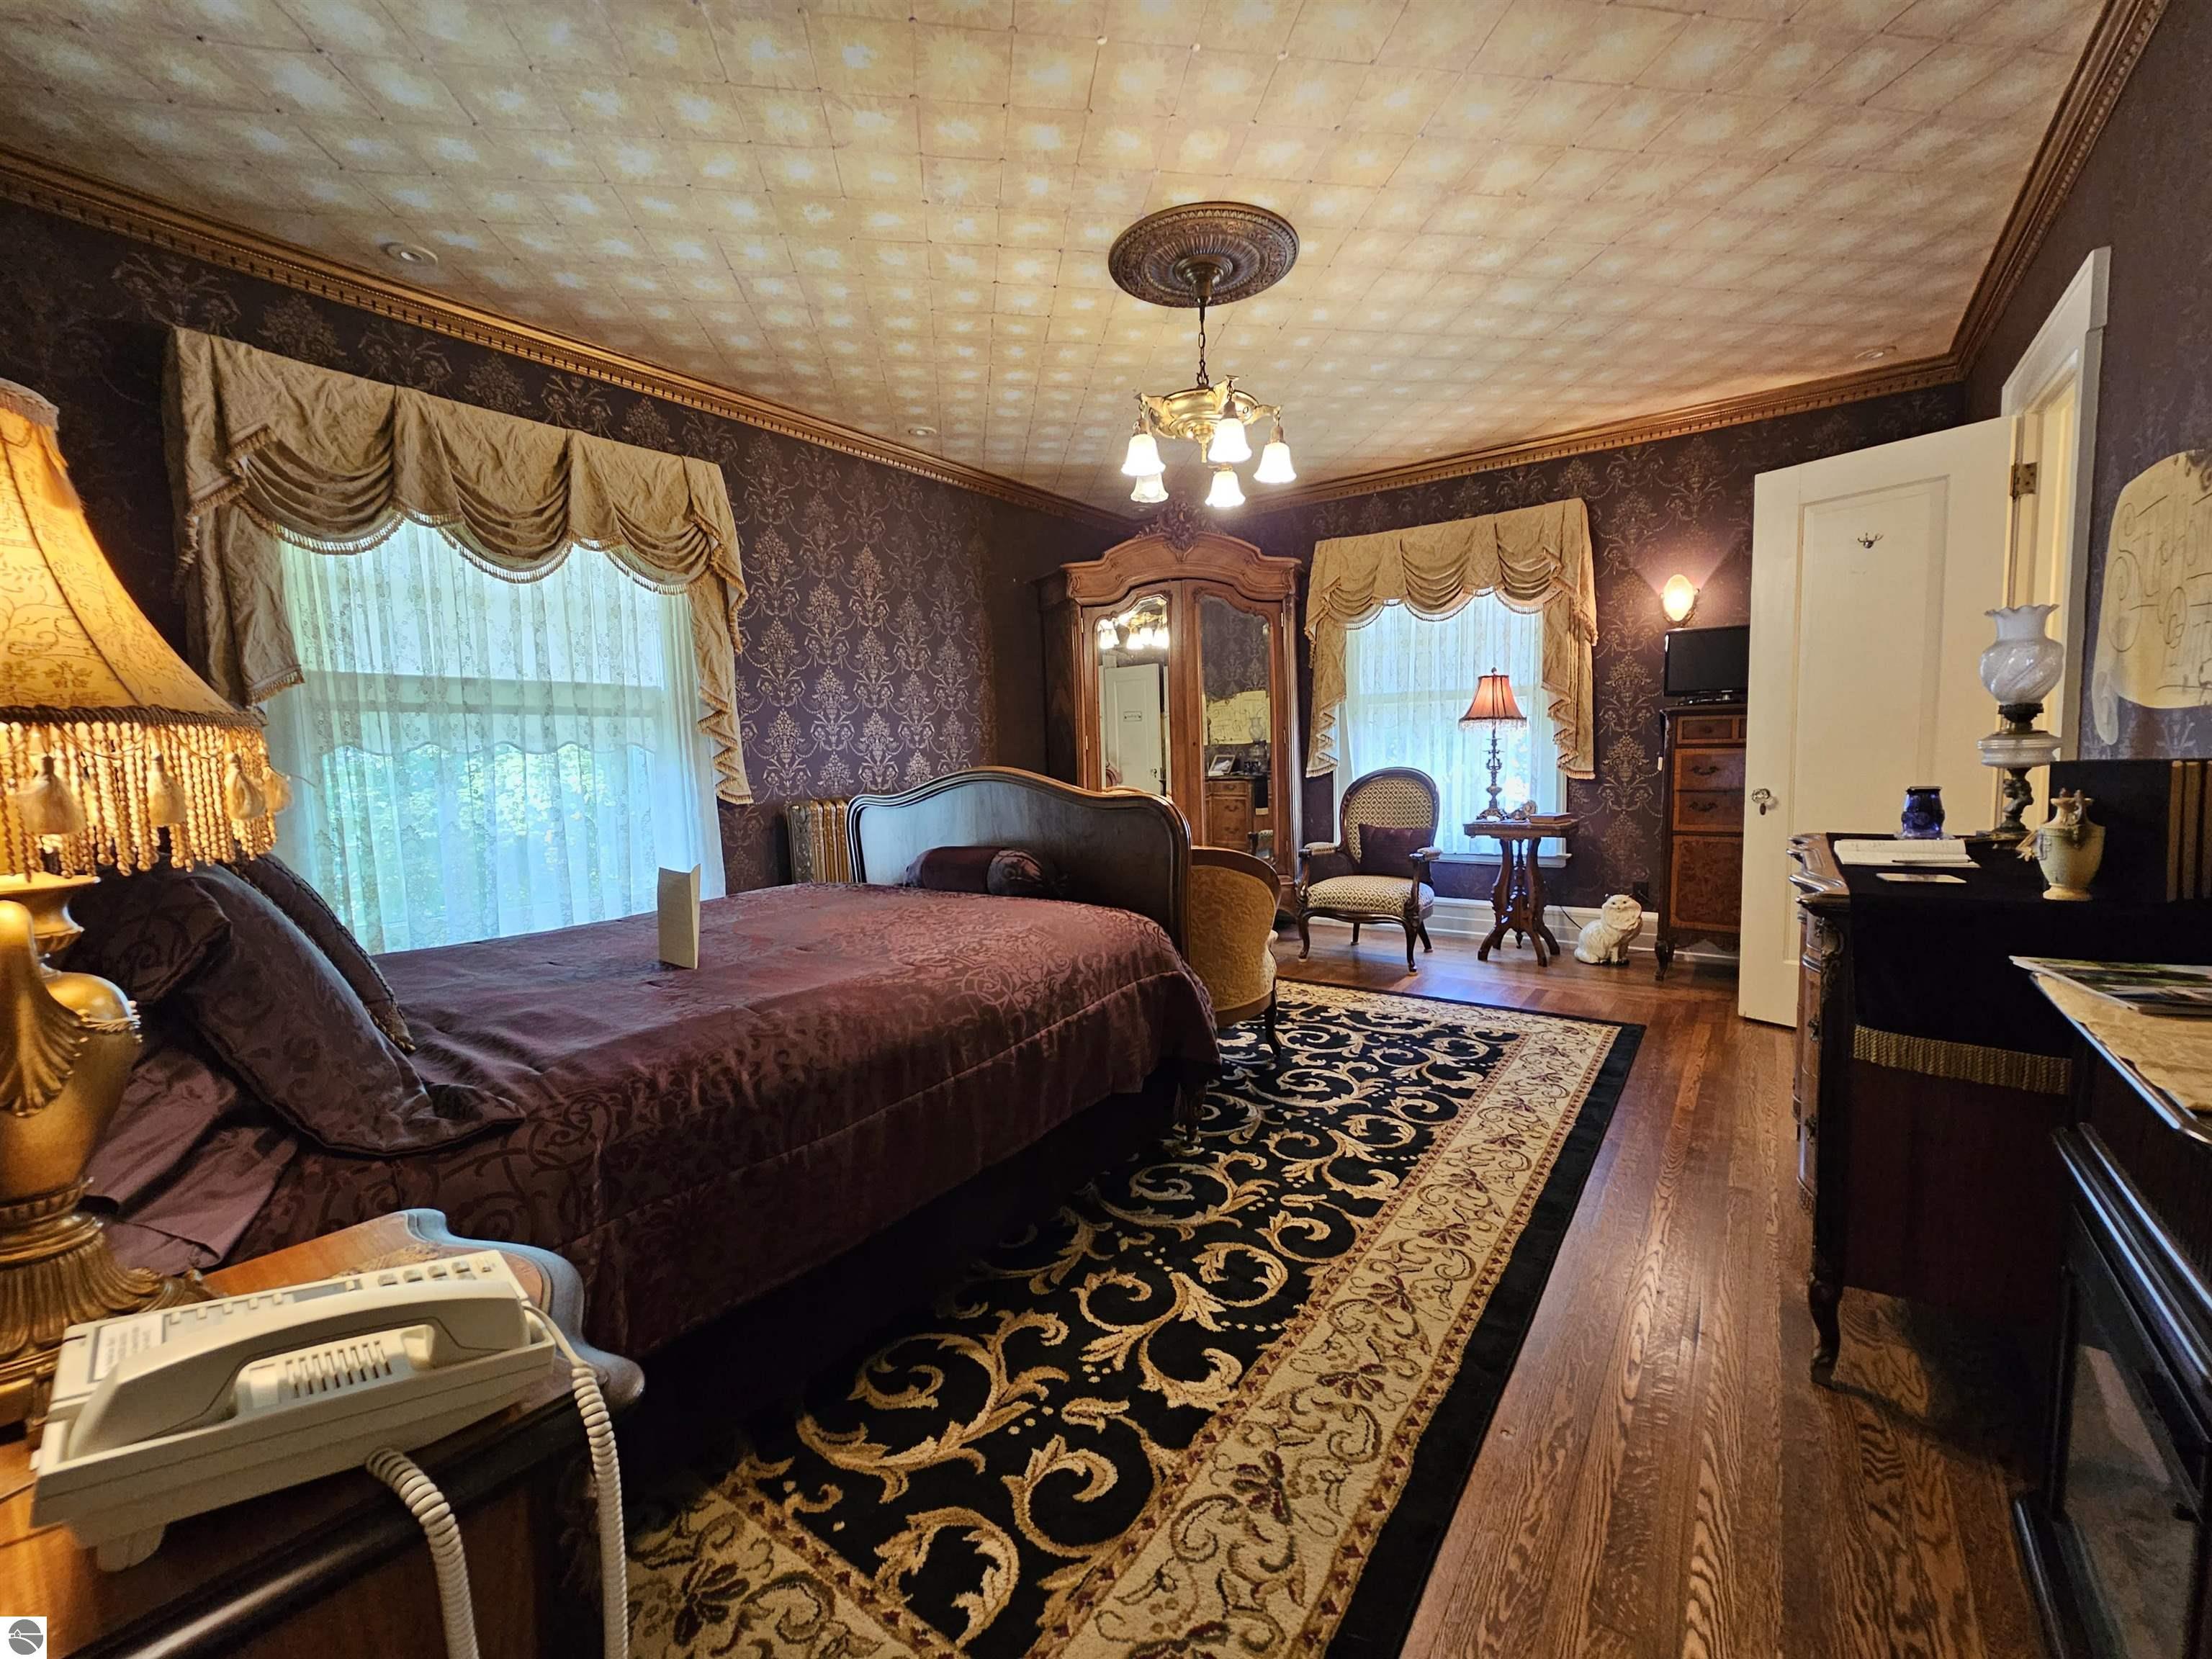
Bedroom with a large bed, ornate purple wallpaper, draped windows, and a black-and-gold rug.
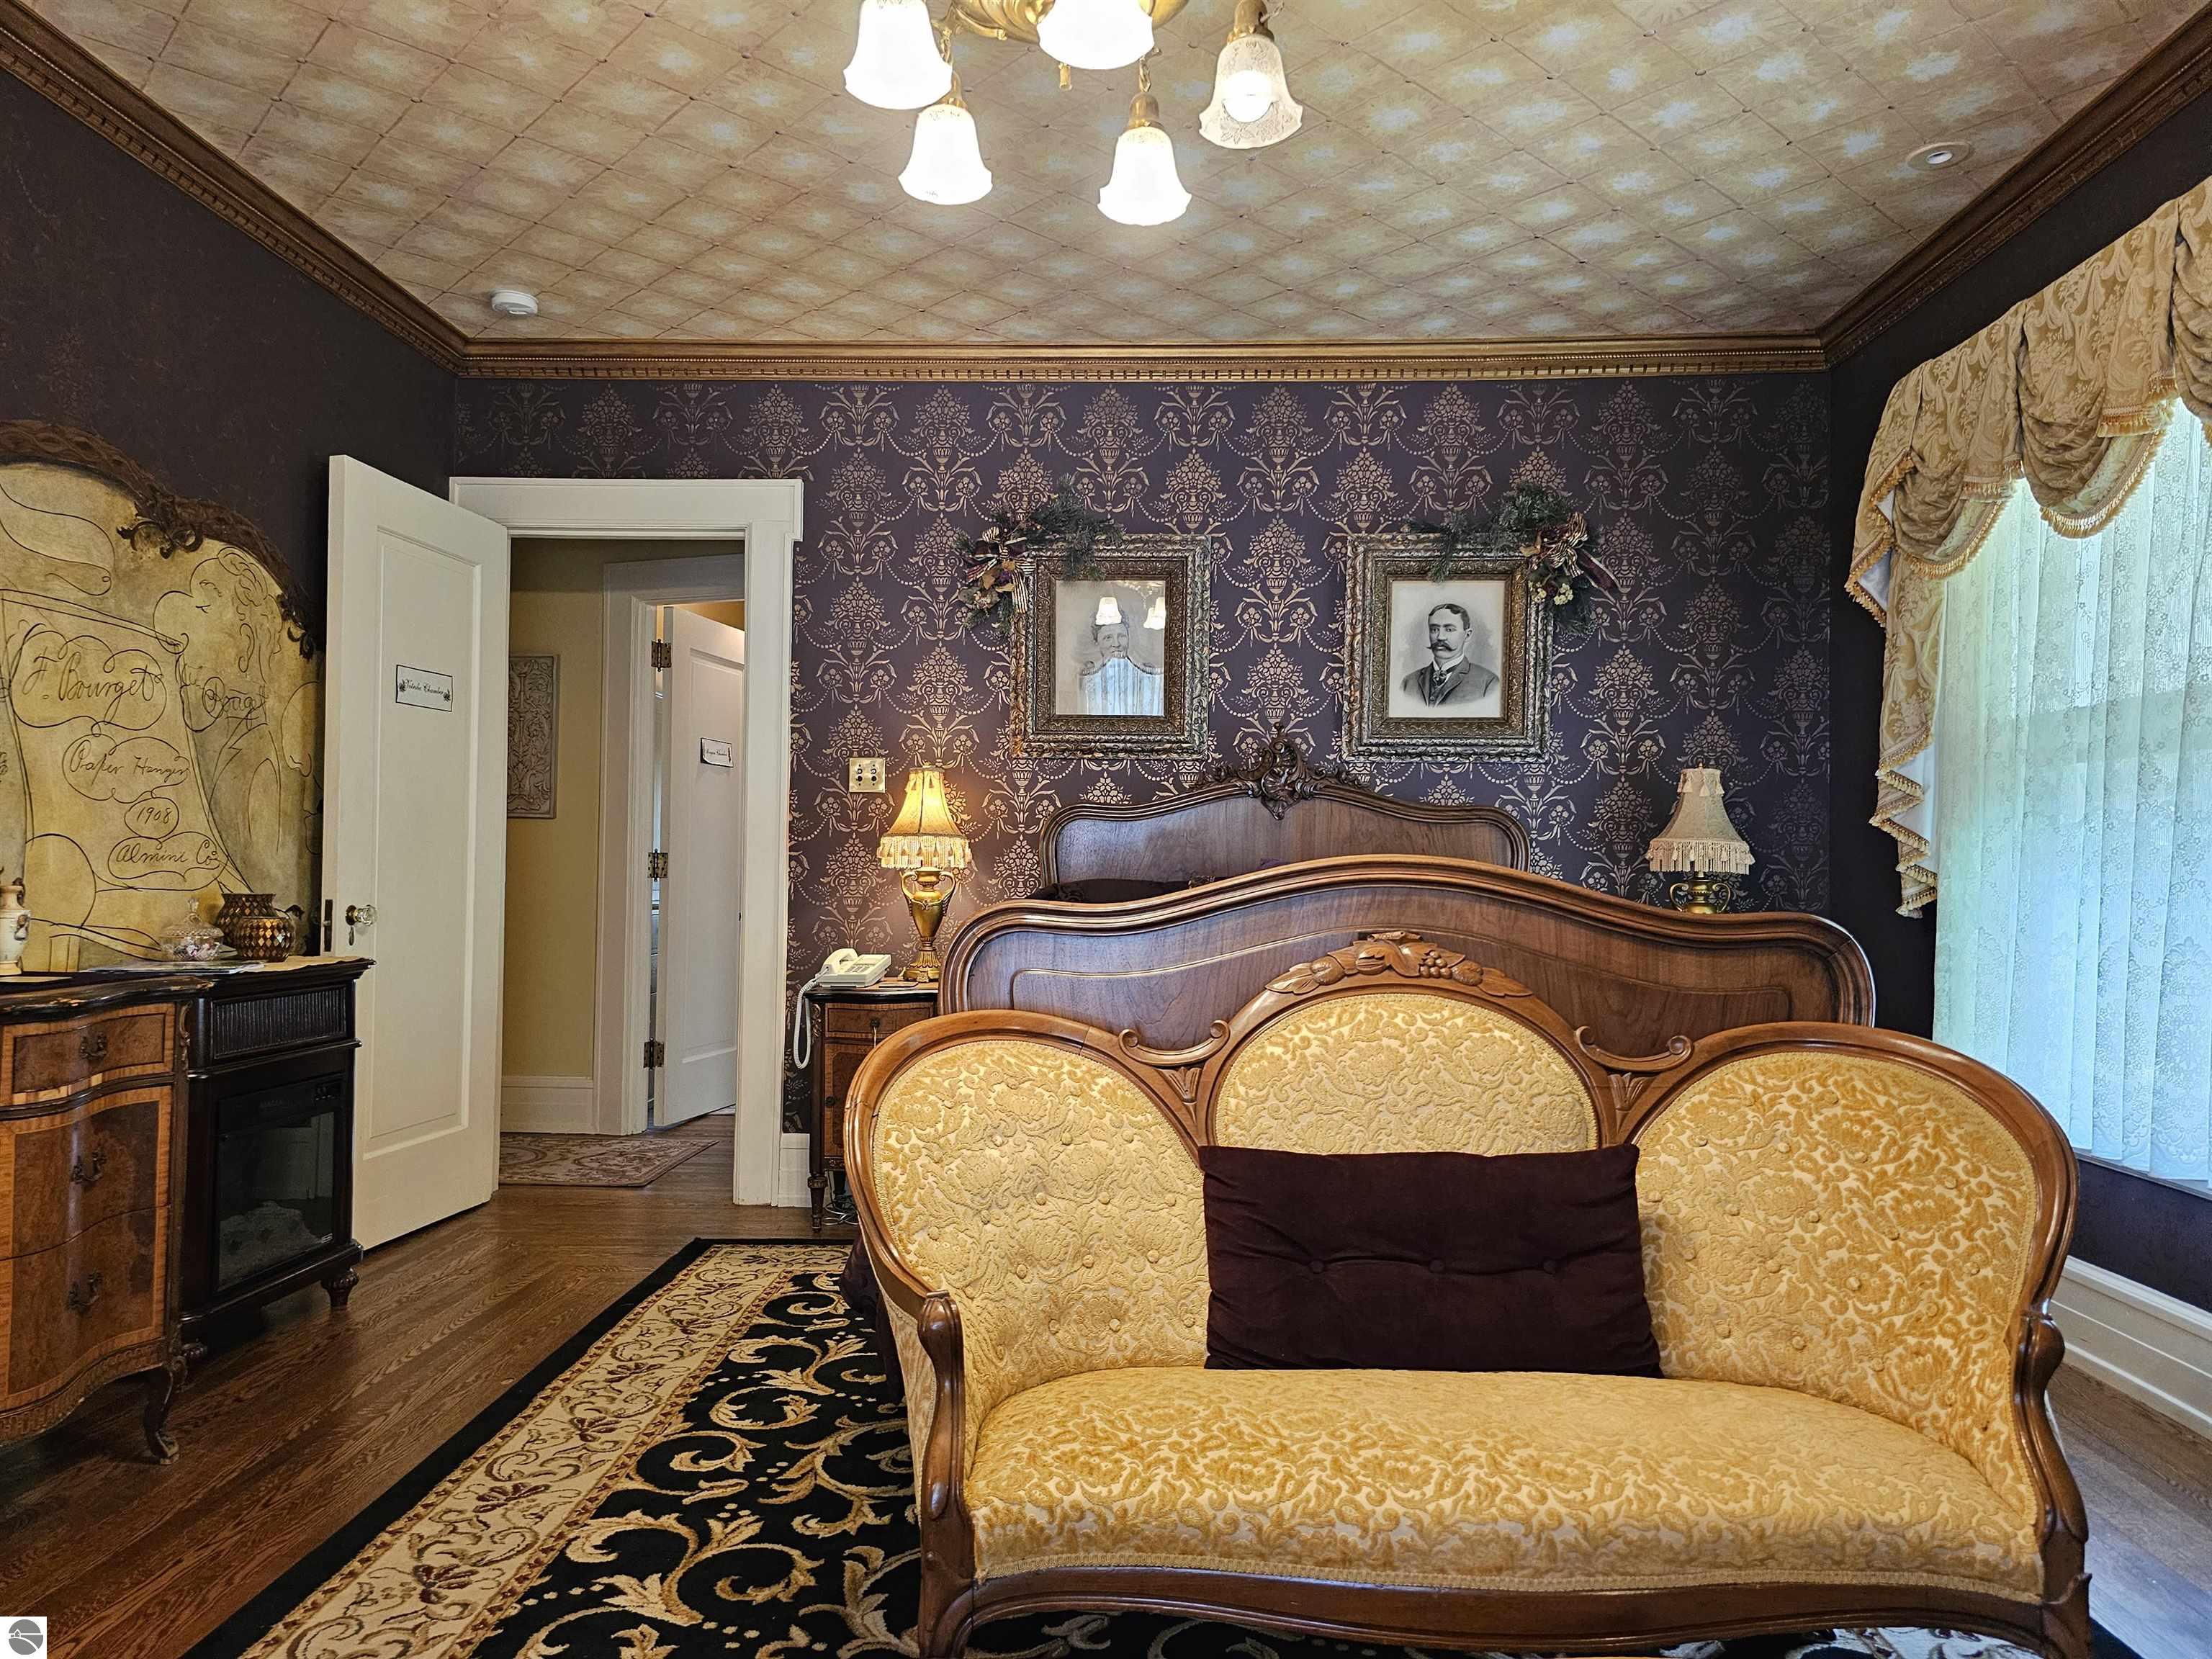
Bedroom with an ornate gold-upholstered settee, carved wooden bed, and dark patterned wallpaper.
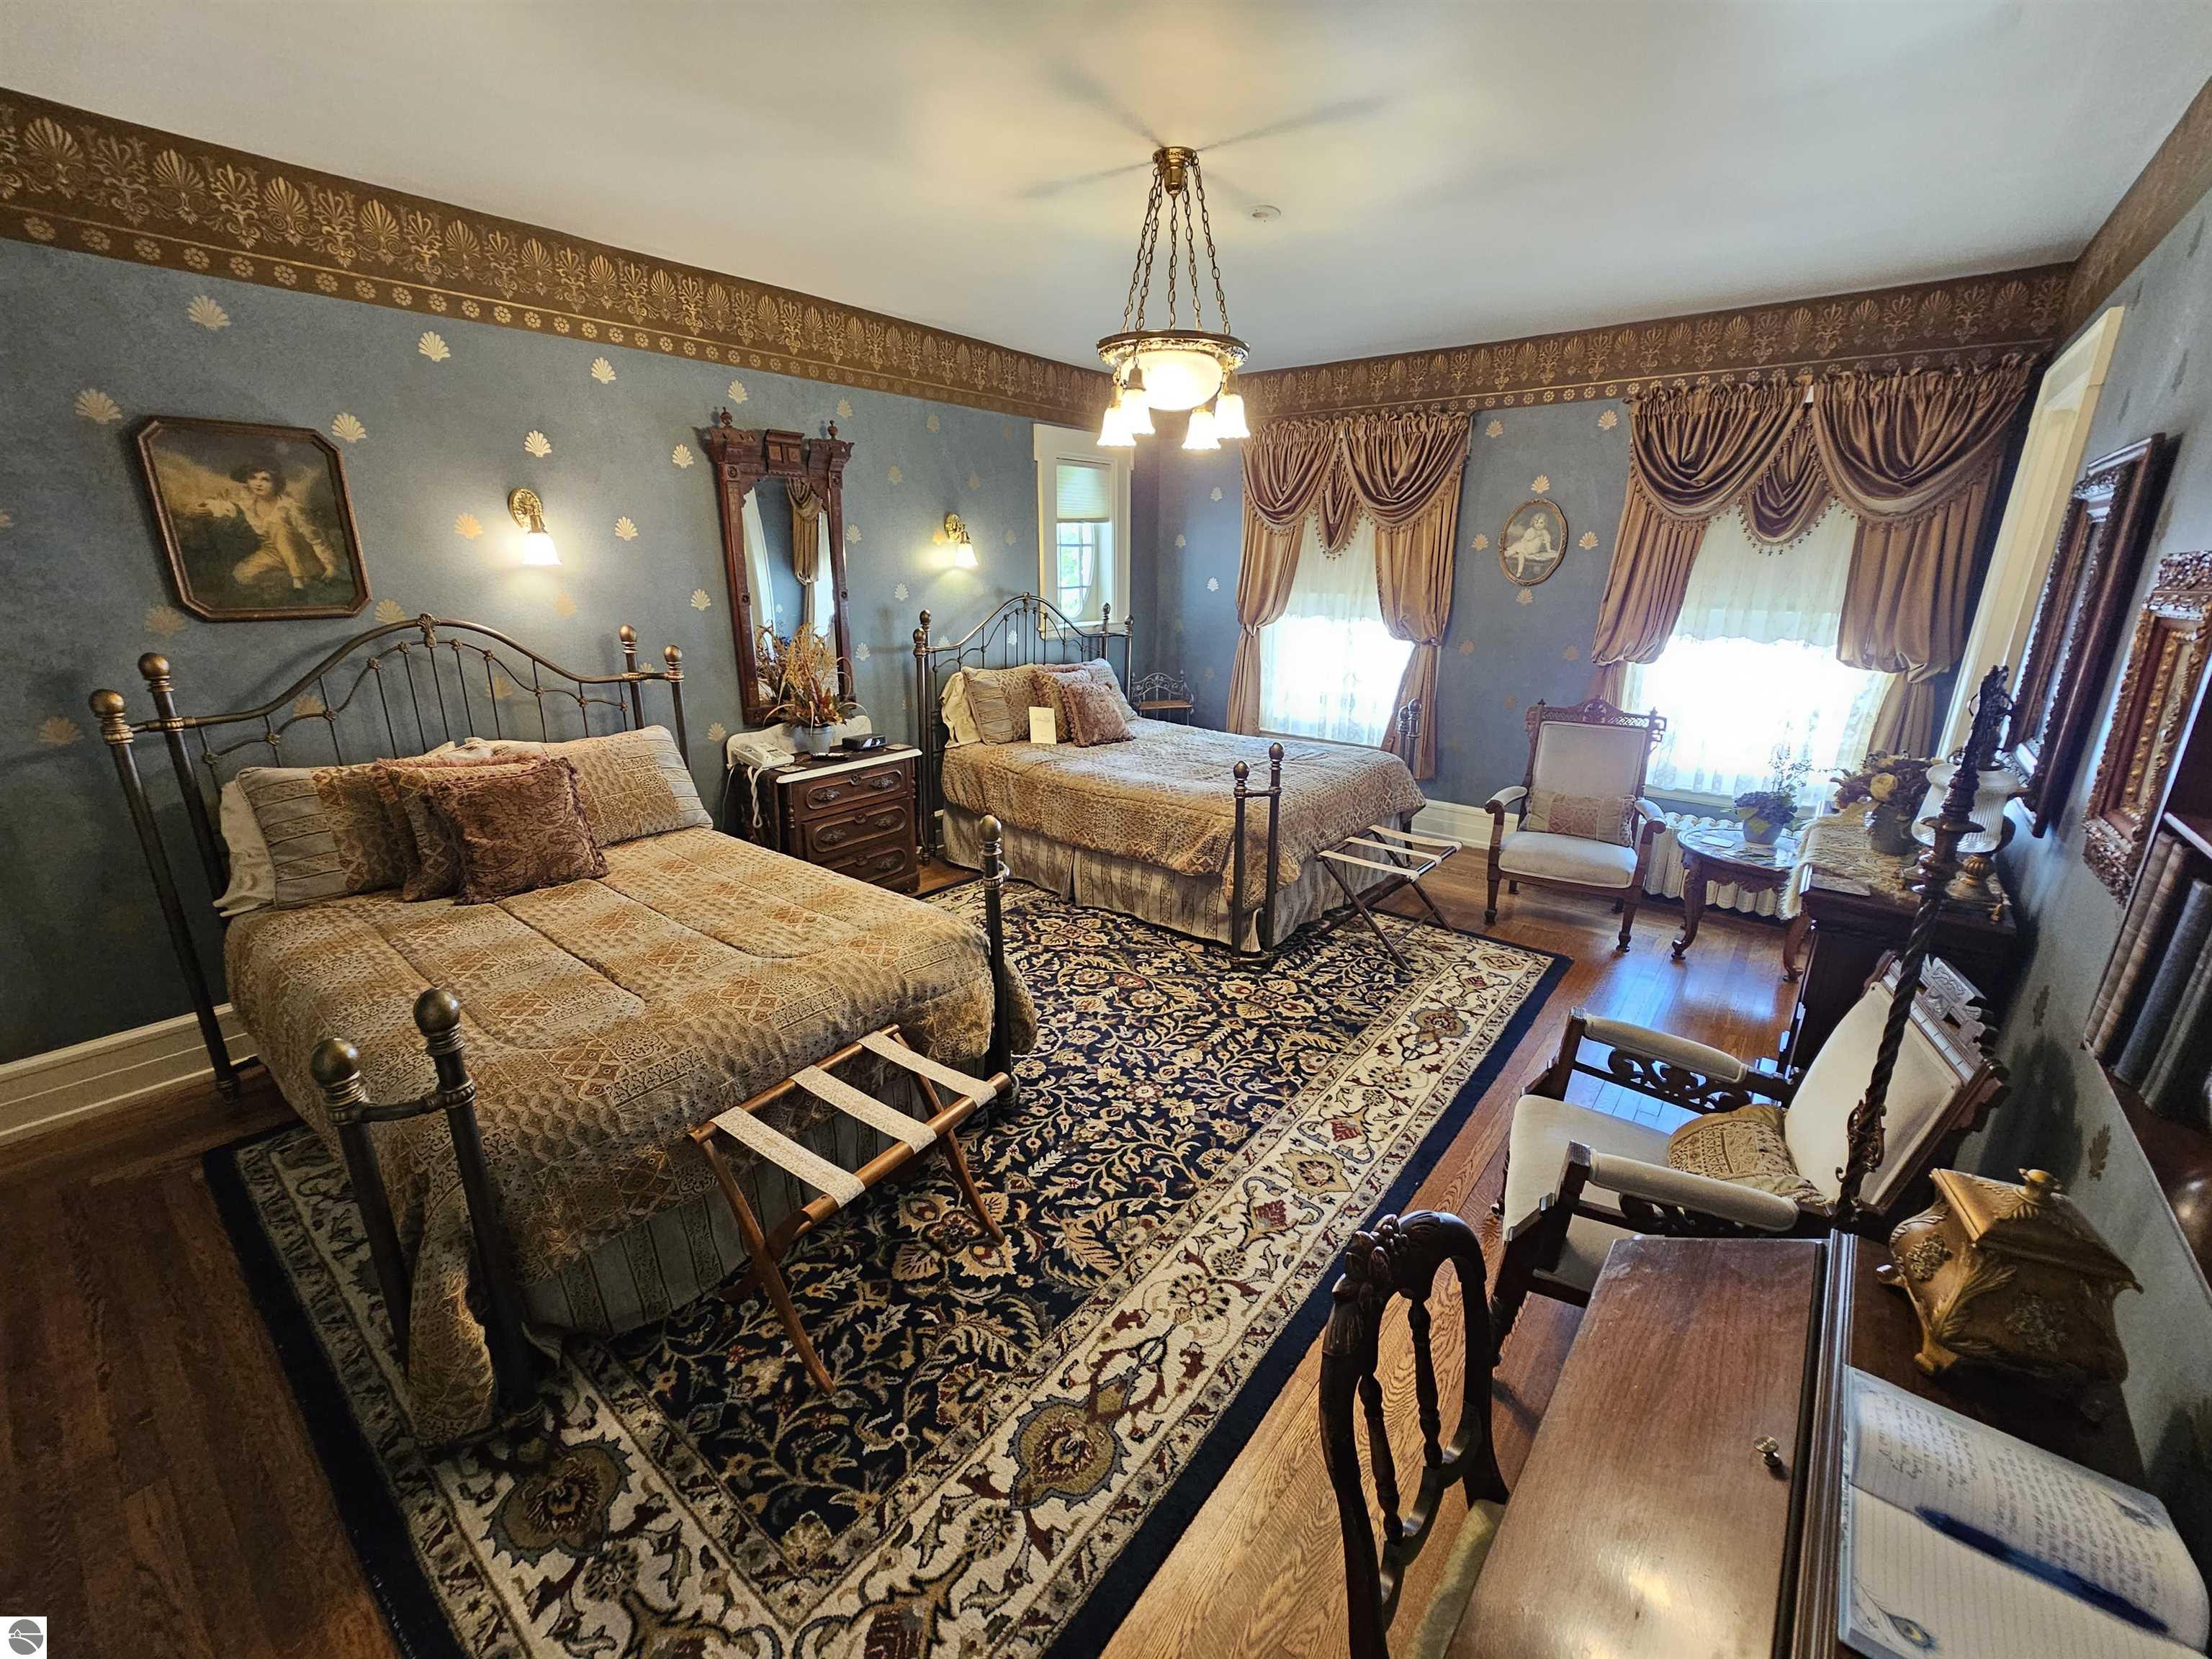
Bedroom with two metal-frame beds, patterned wallpaper, and an ornate floral rug.
Furnished bedroom with an ornate wooden bed, brick fireplace, and two upholstered armchairs.
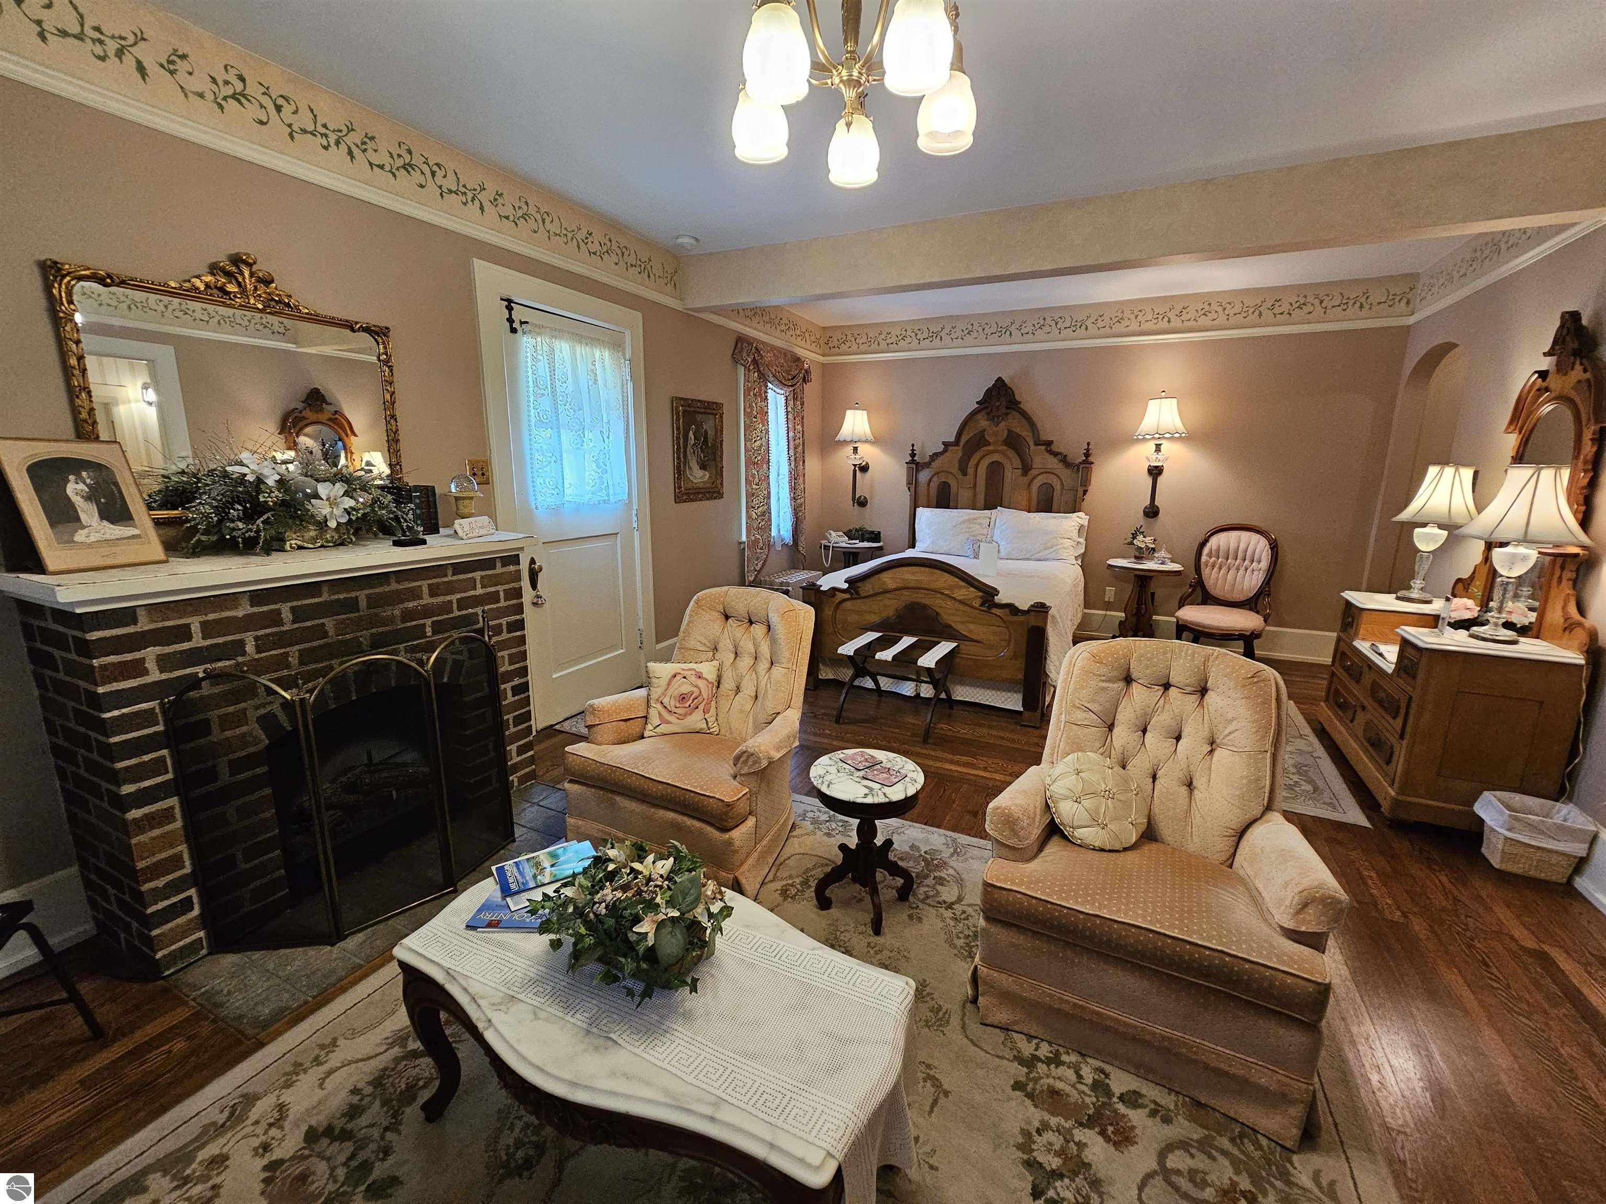
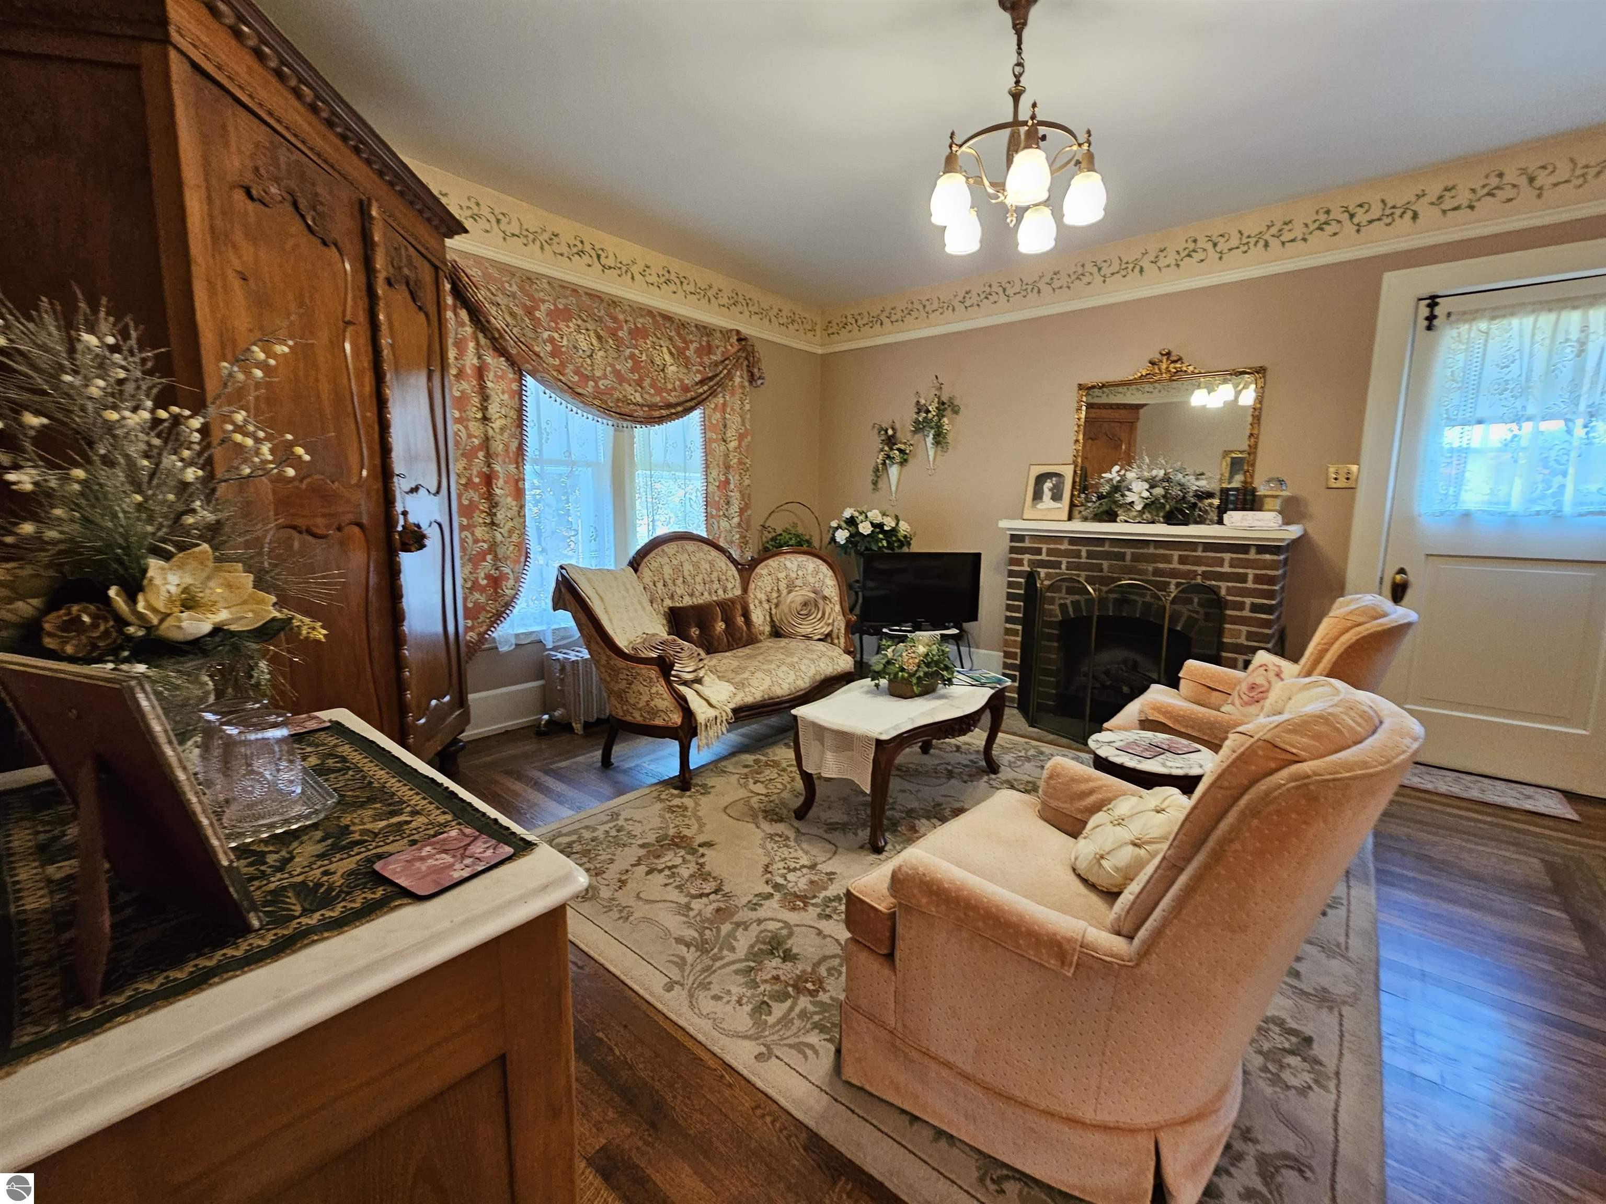
Furnished living room with a brick fireplace, ornate wood cabinetry, and peach chairs.
Rooftop deck with red lounge chairs, a leaf-patterned rug, and views of a gray house.
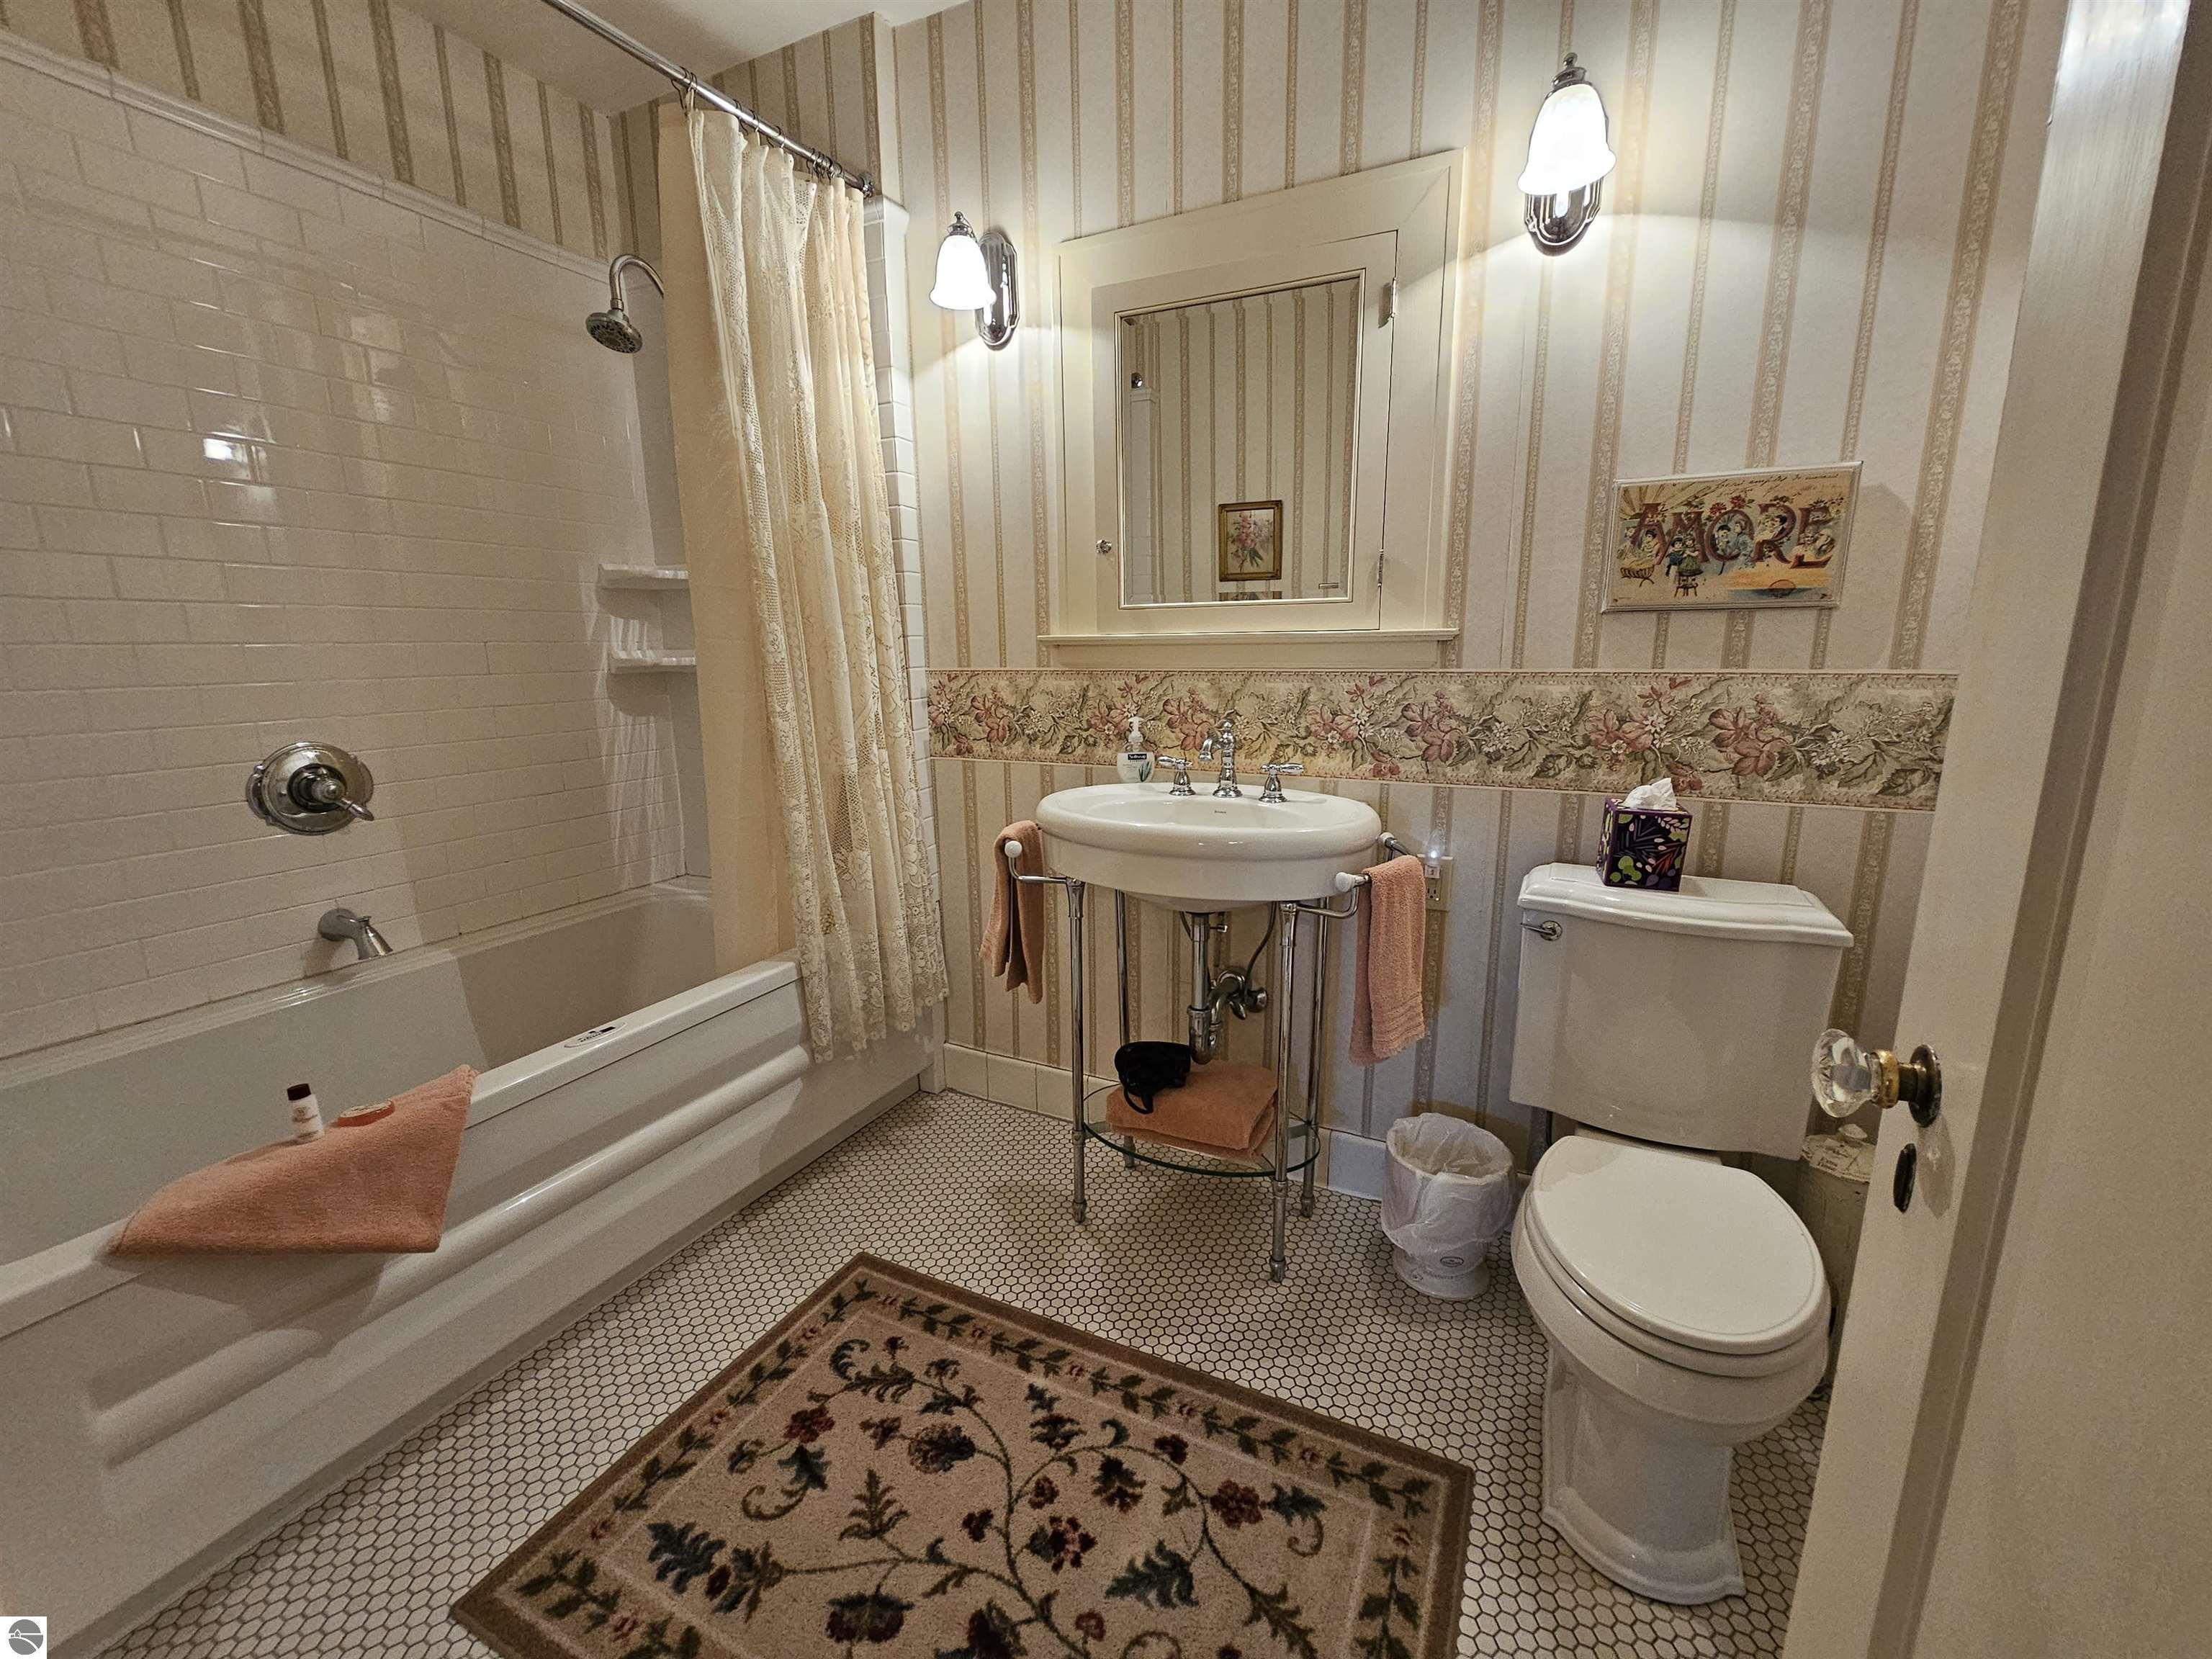
Vintage-style bathroom with a tiled tub and shower, pedestal sink, and floral wallpaper.
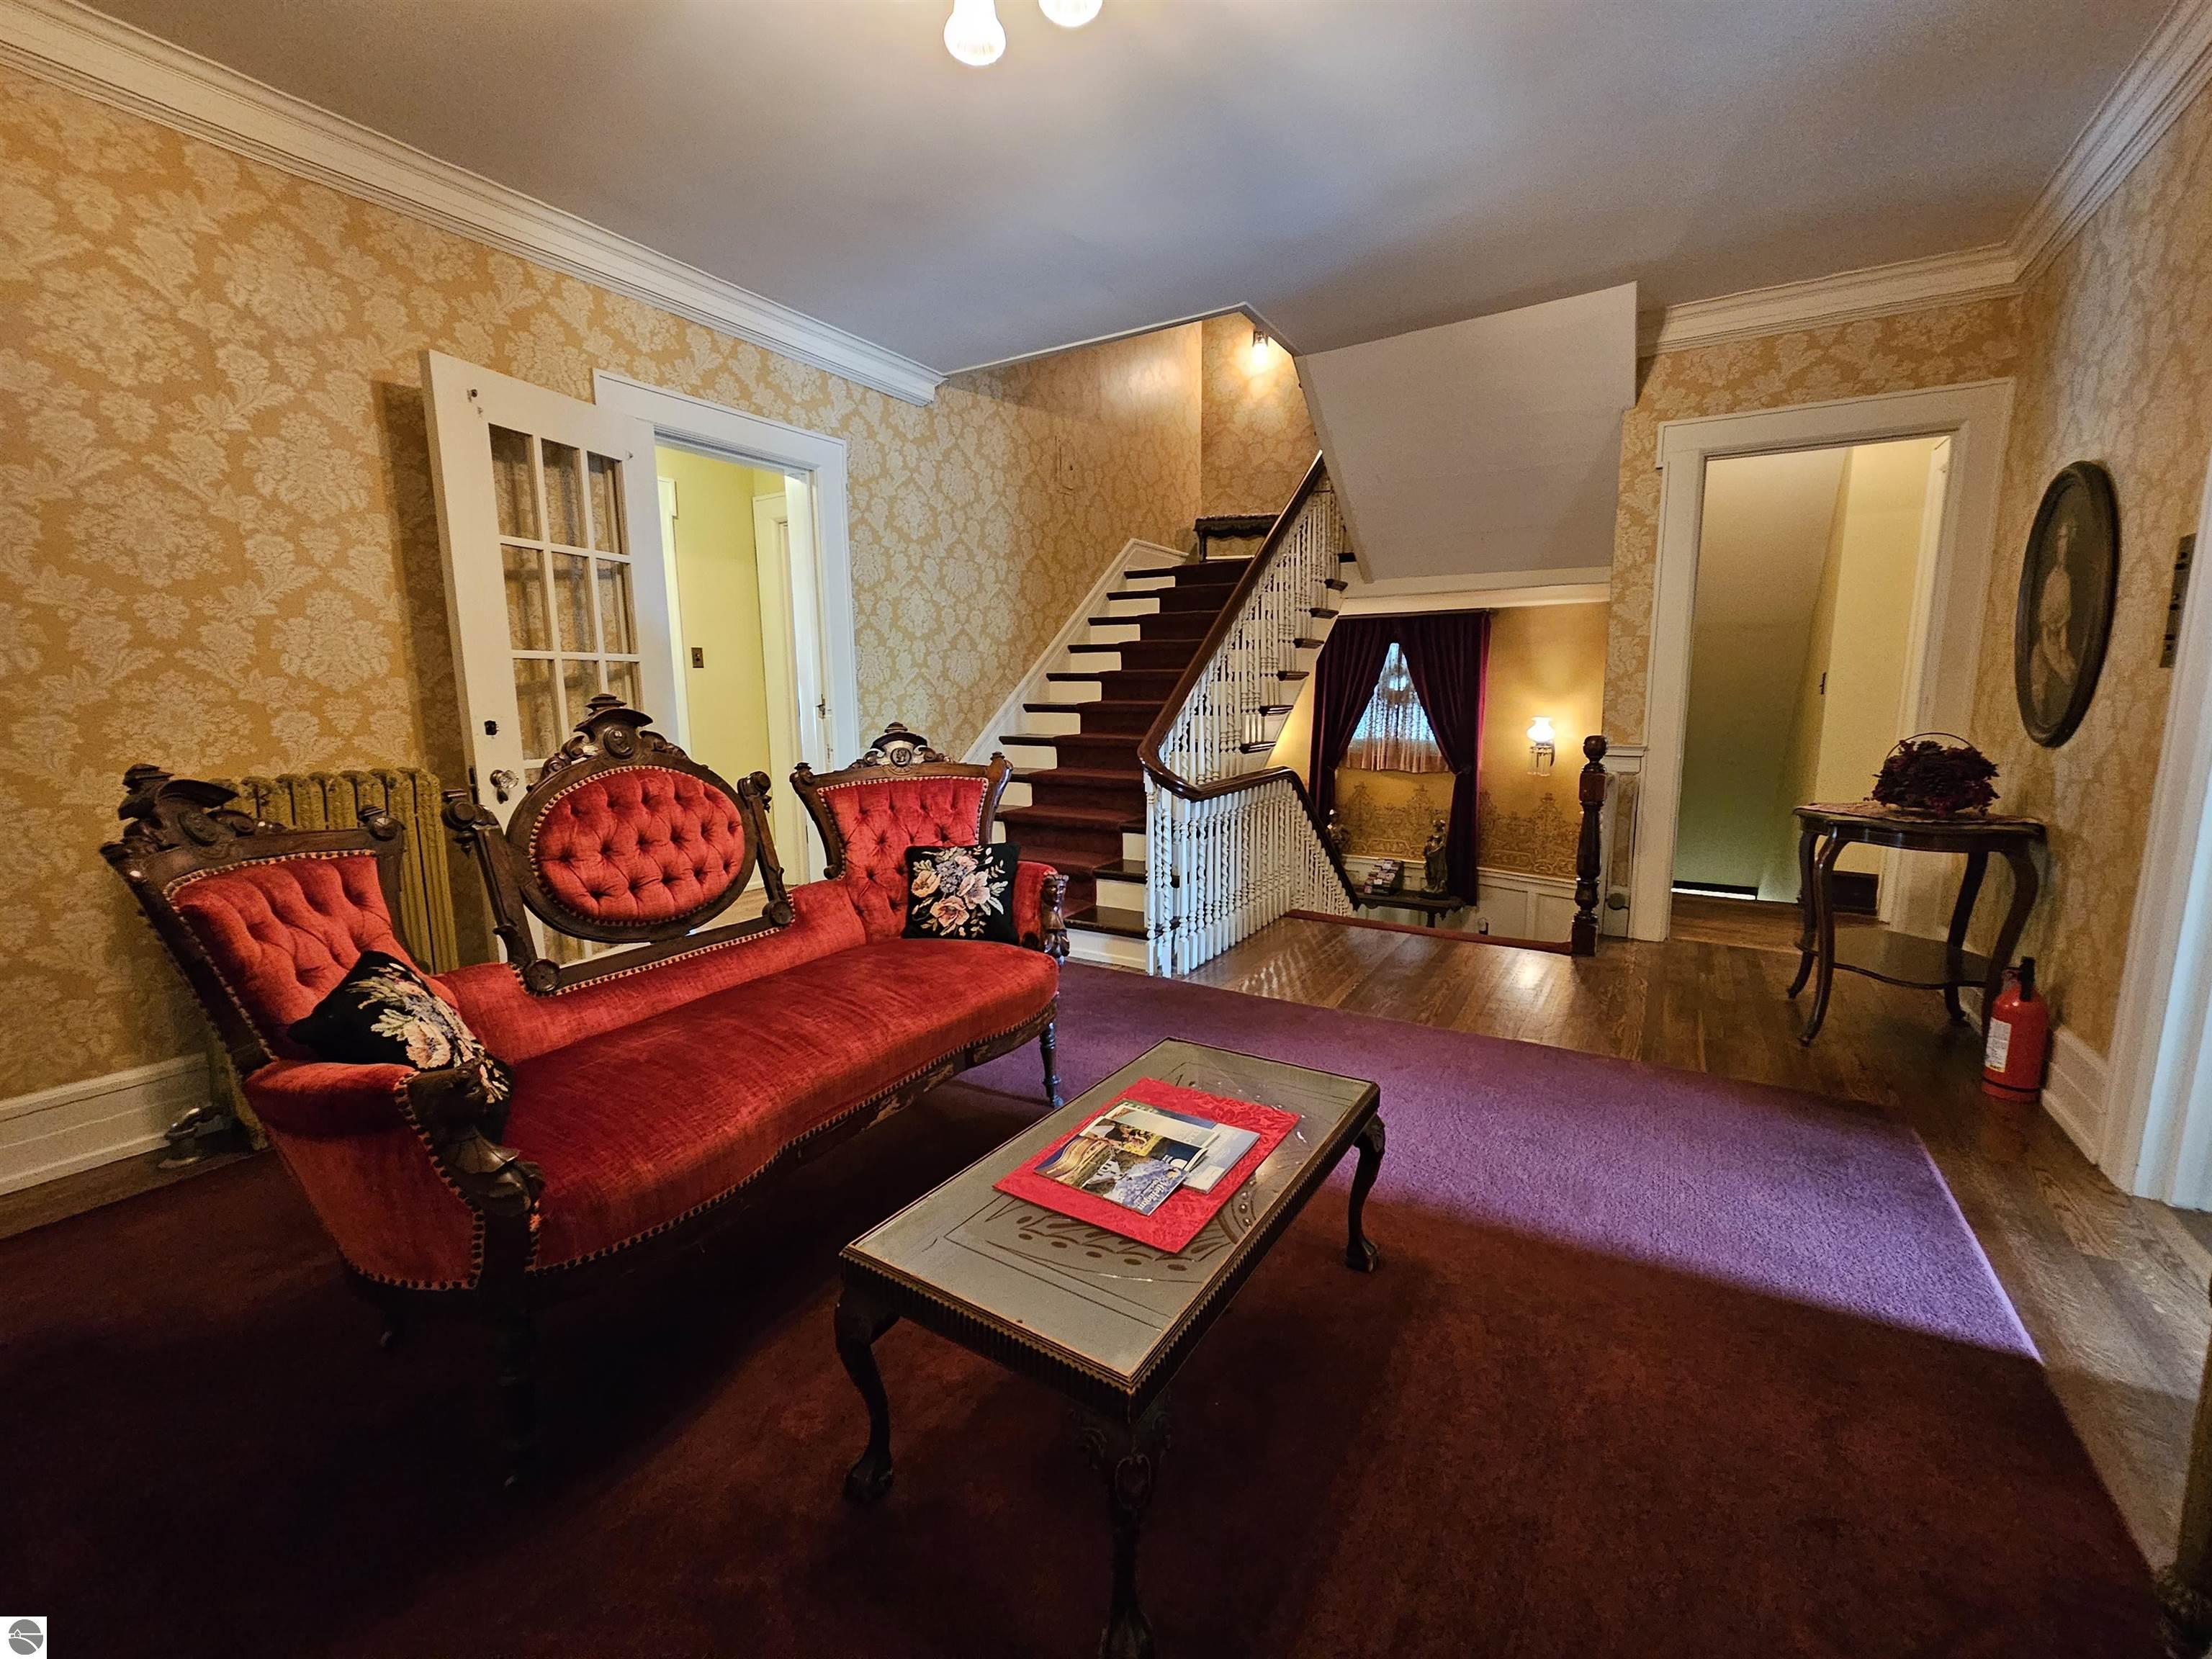
Furnished sitting room with a red velvet settee and a staircase with white balusters.
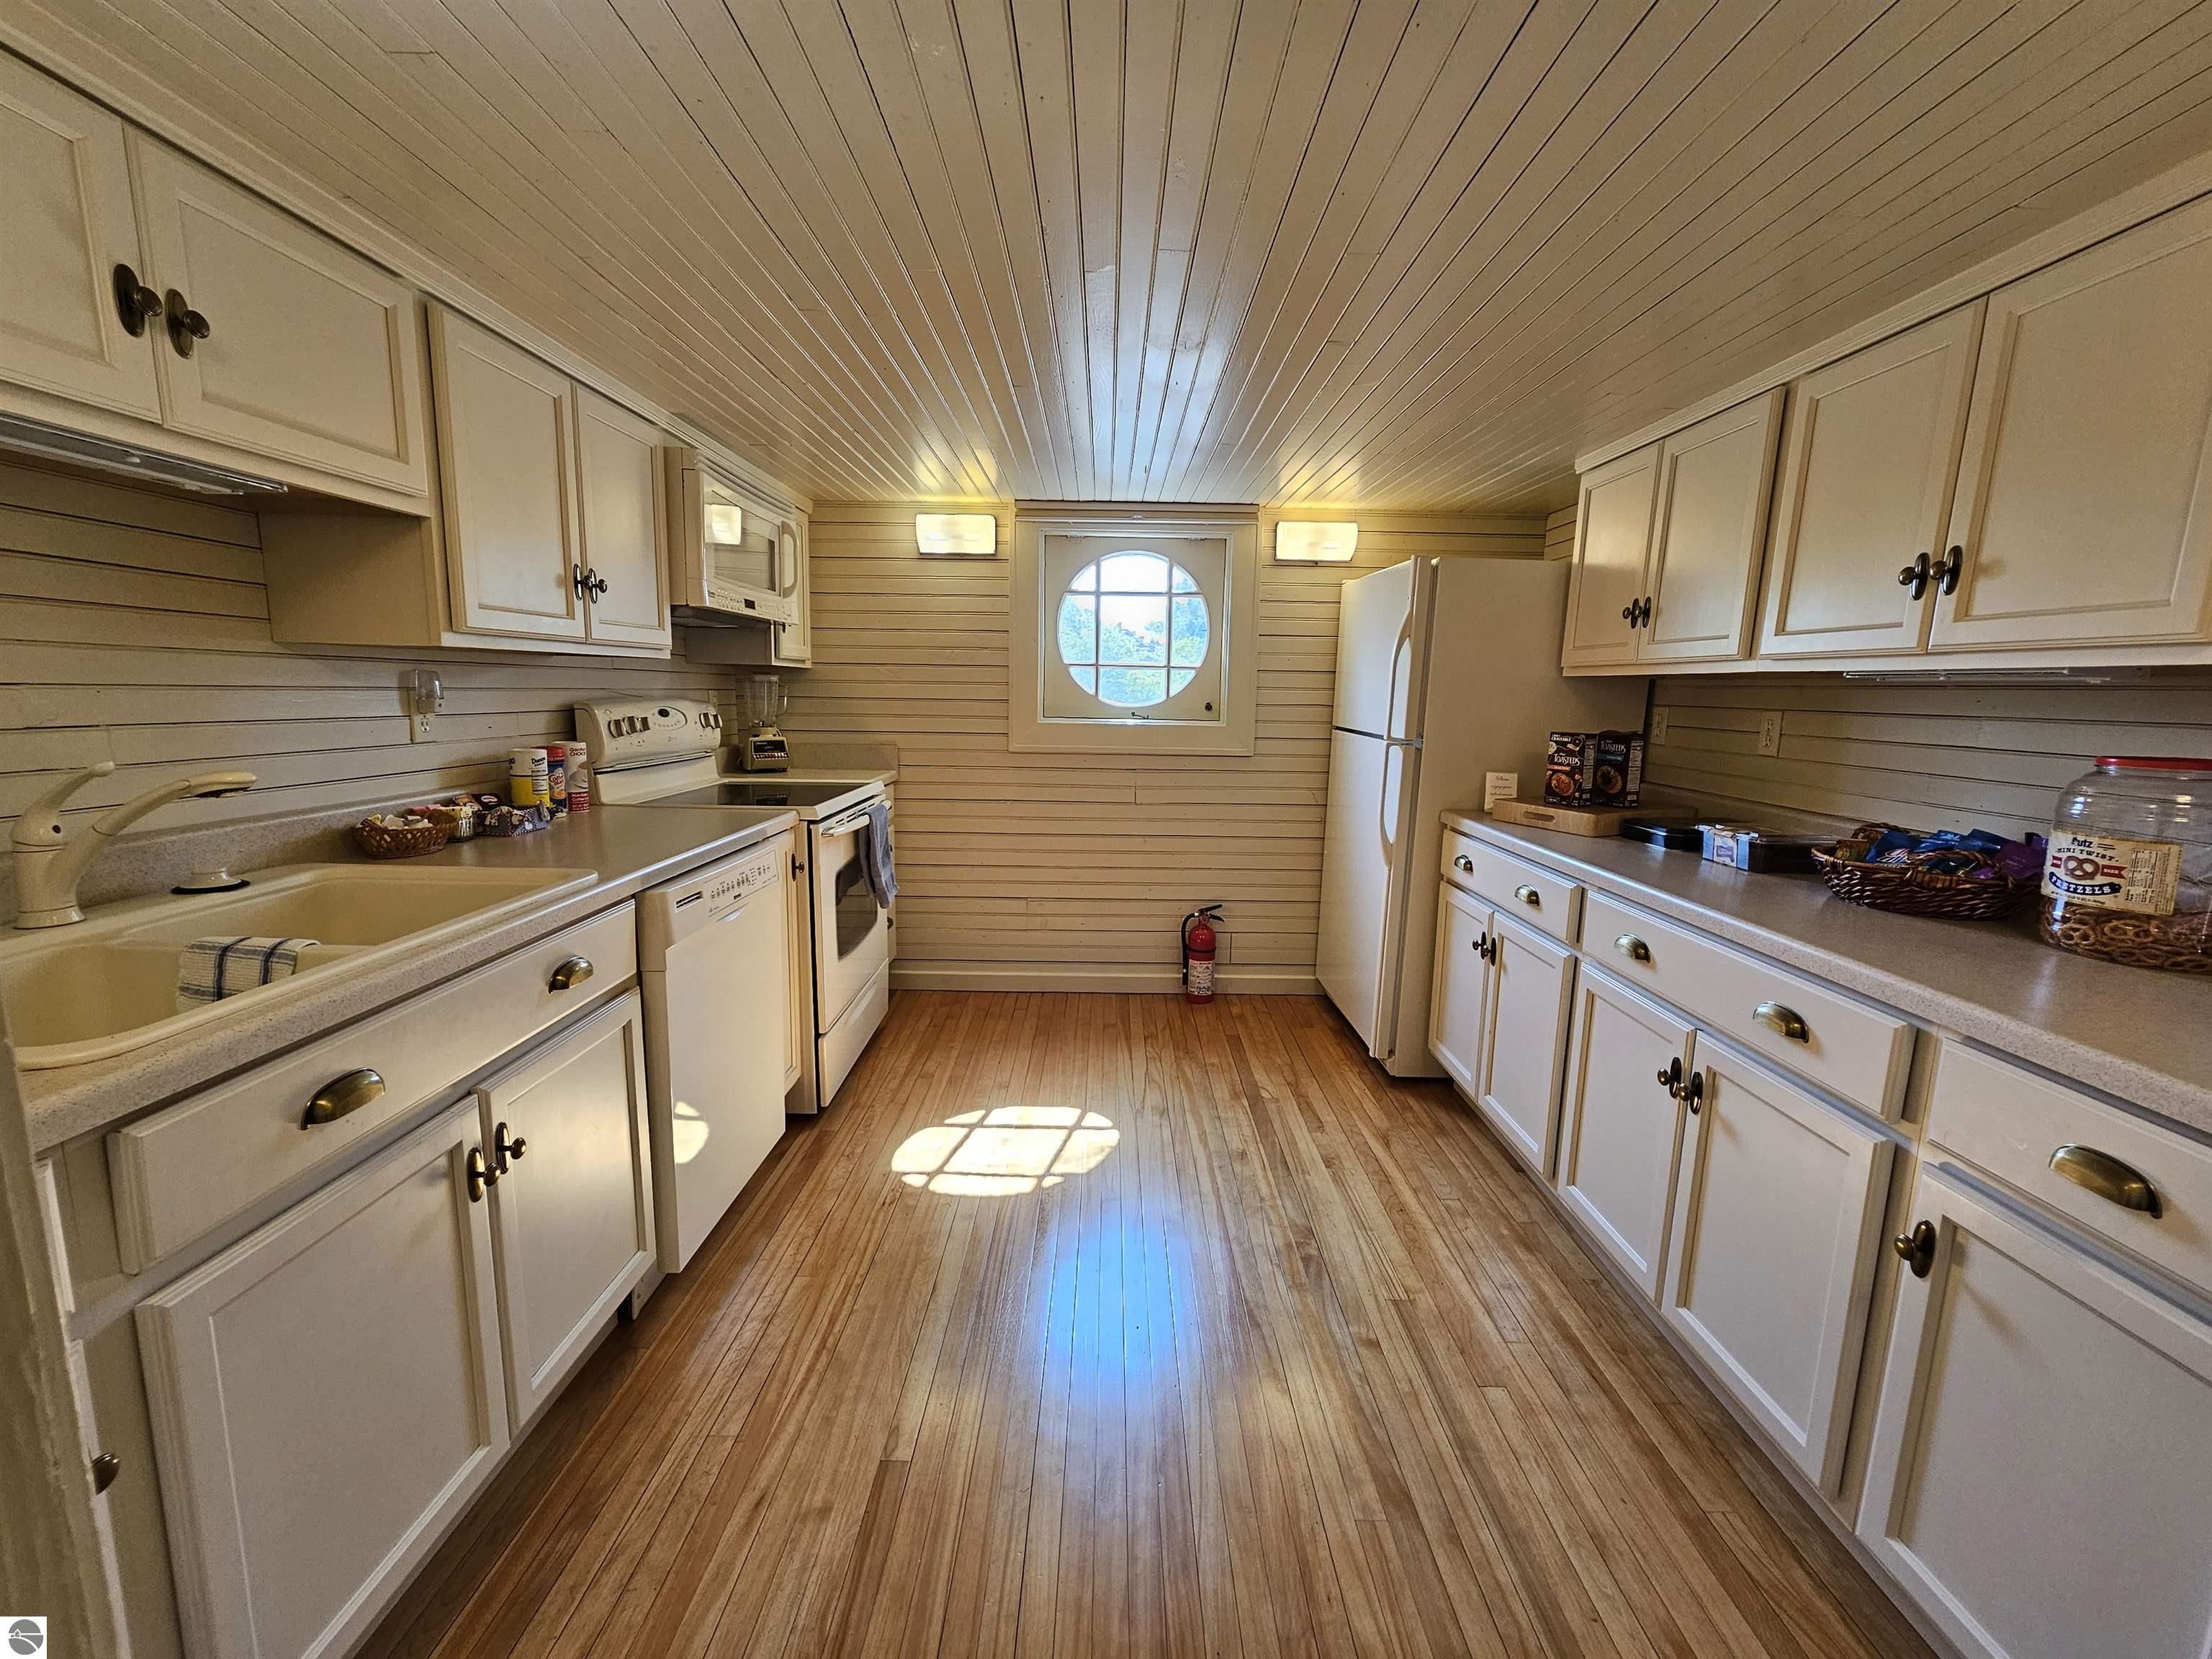
Kitchen with white cabinets, wood plank floors, and a round window at the far end.
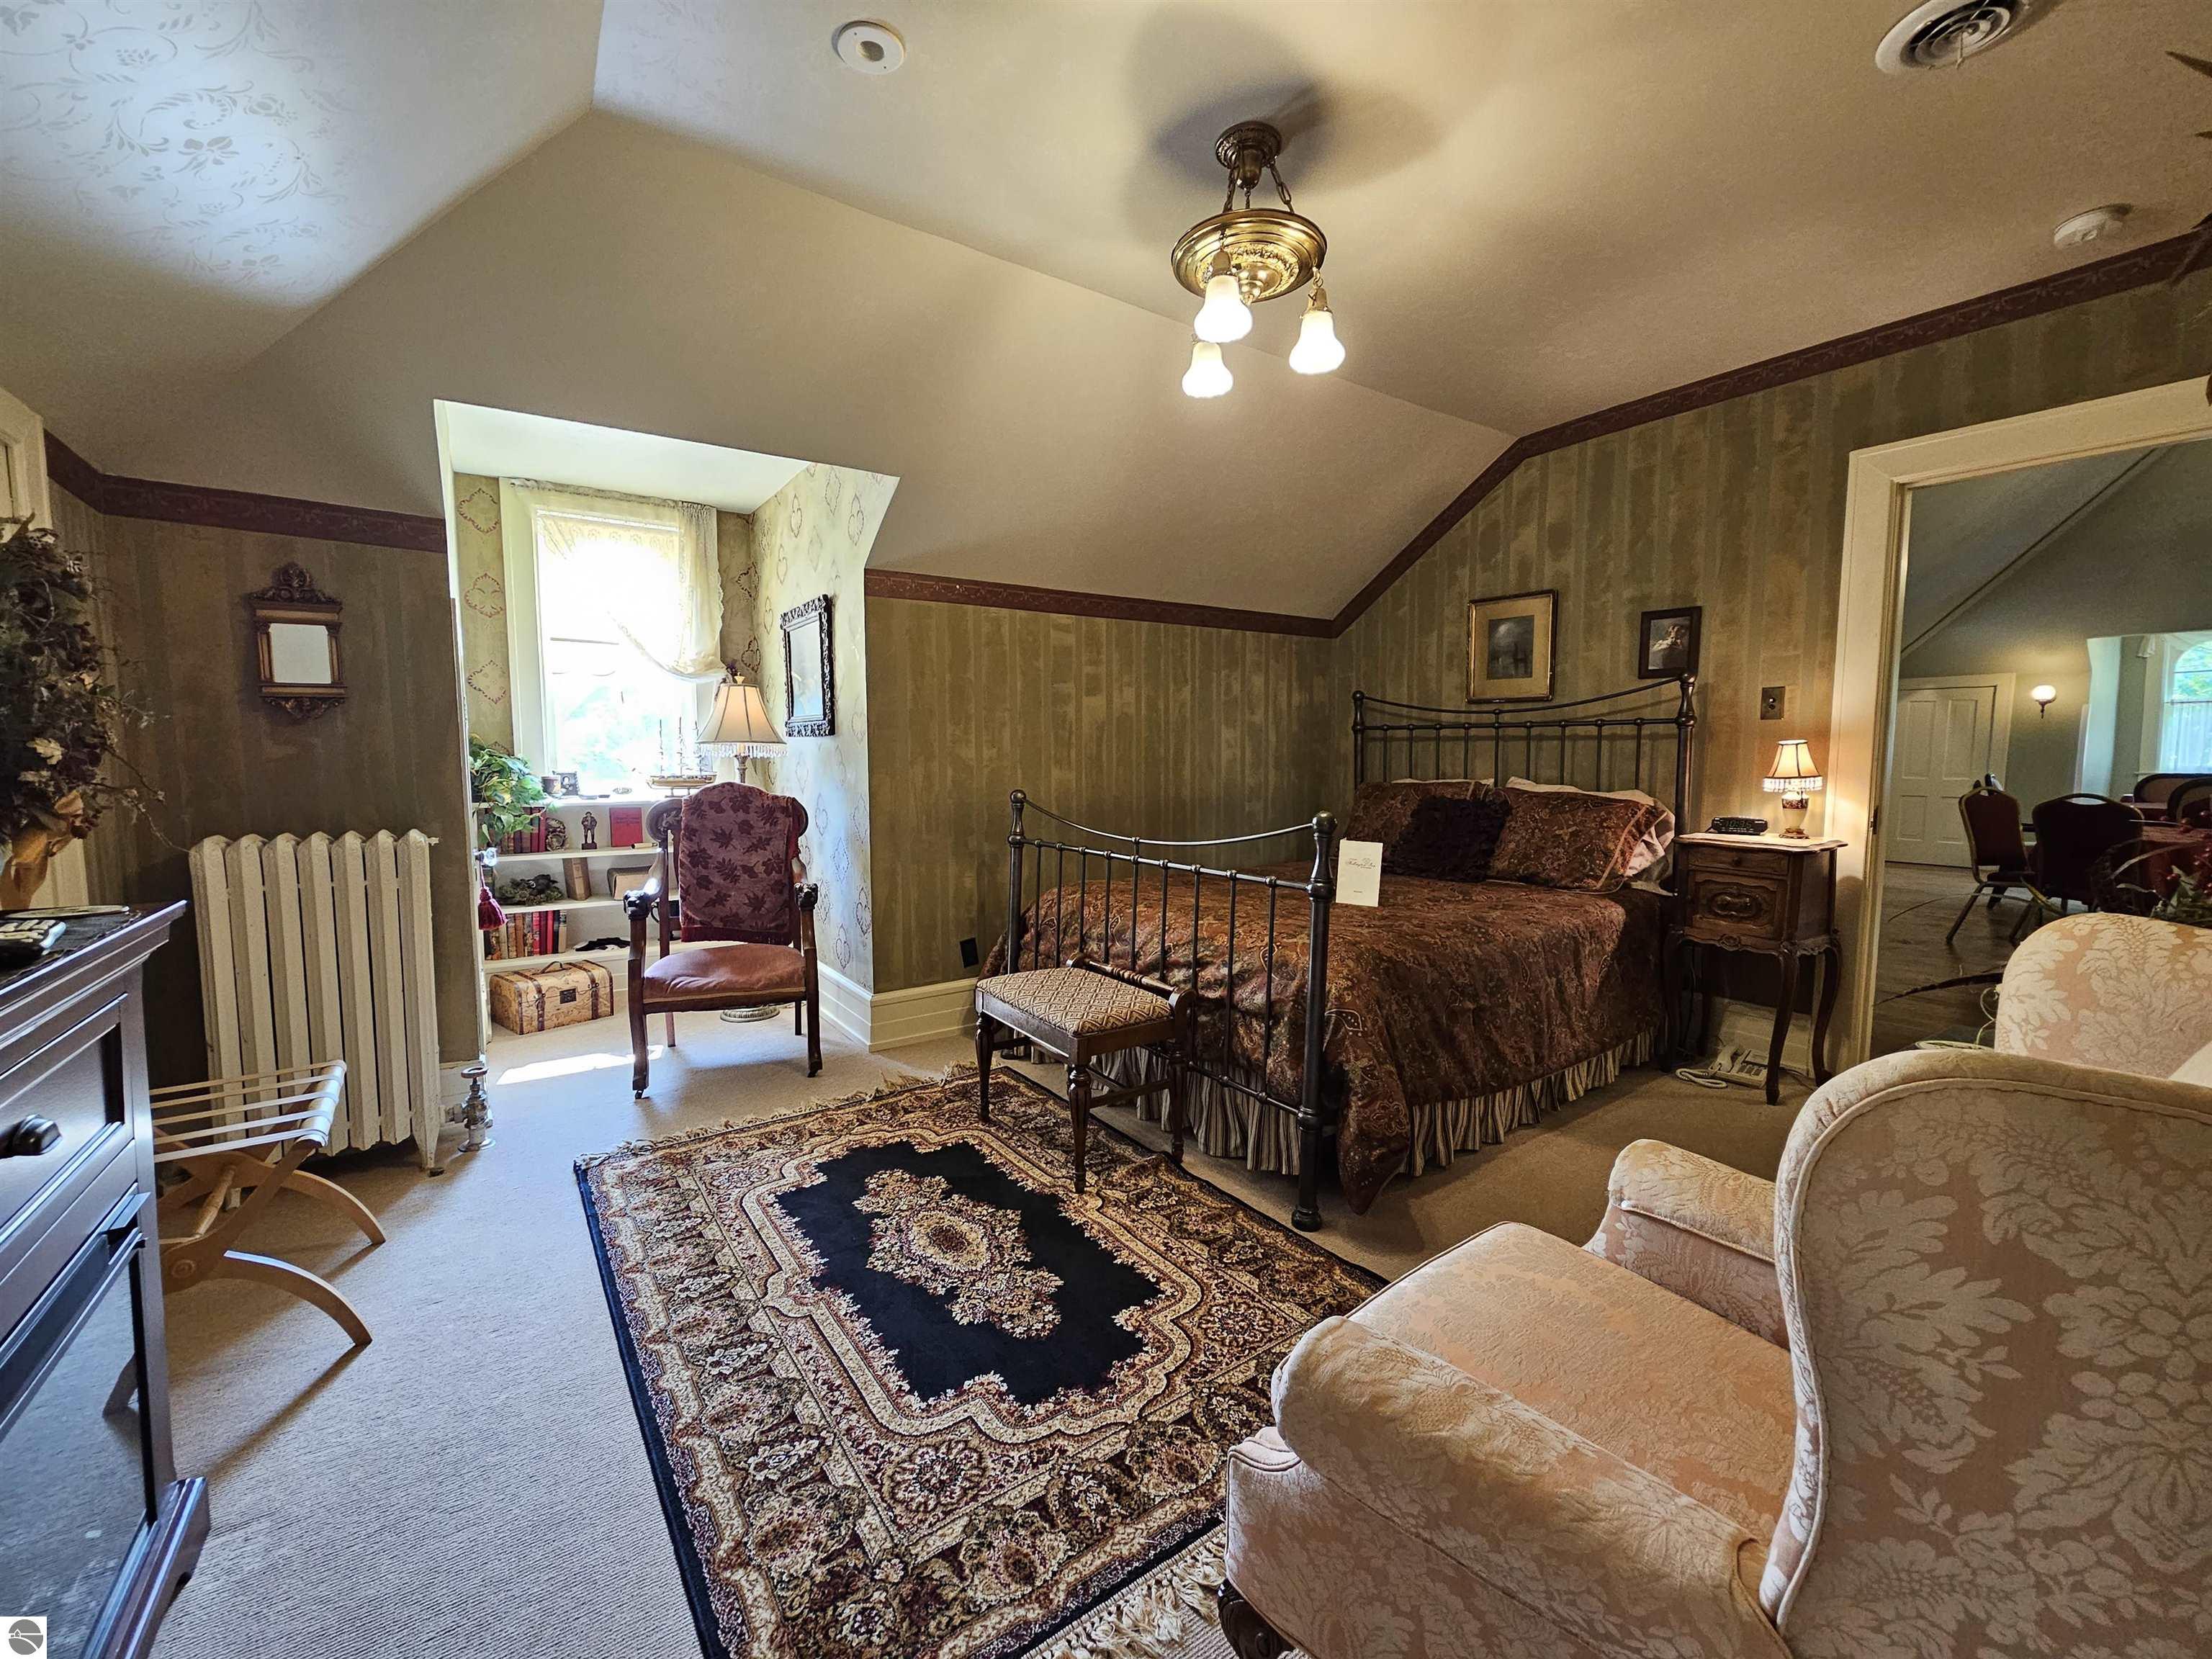
Furnished bedroom with a metal bed, ornate rug, and bright window nook.
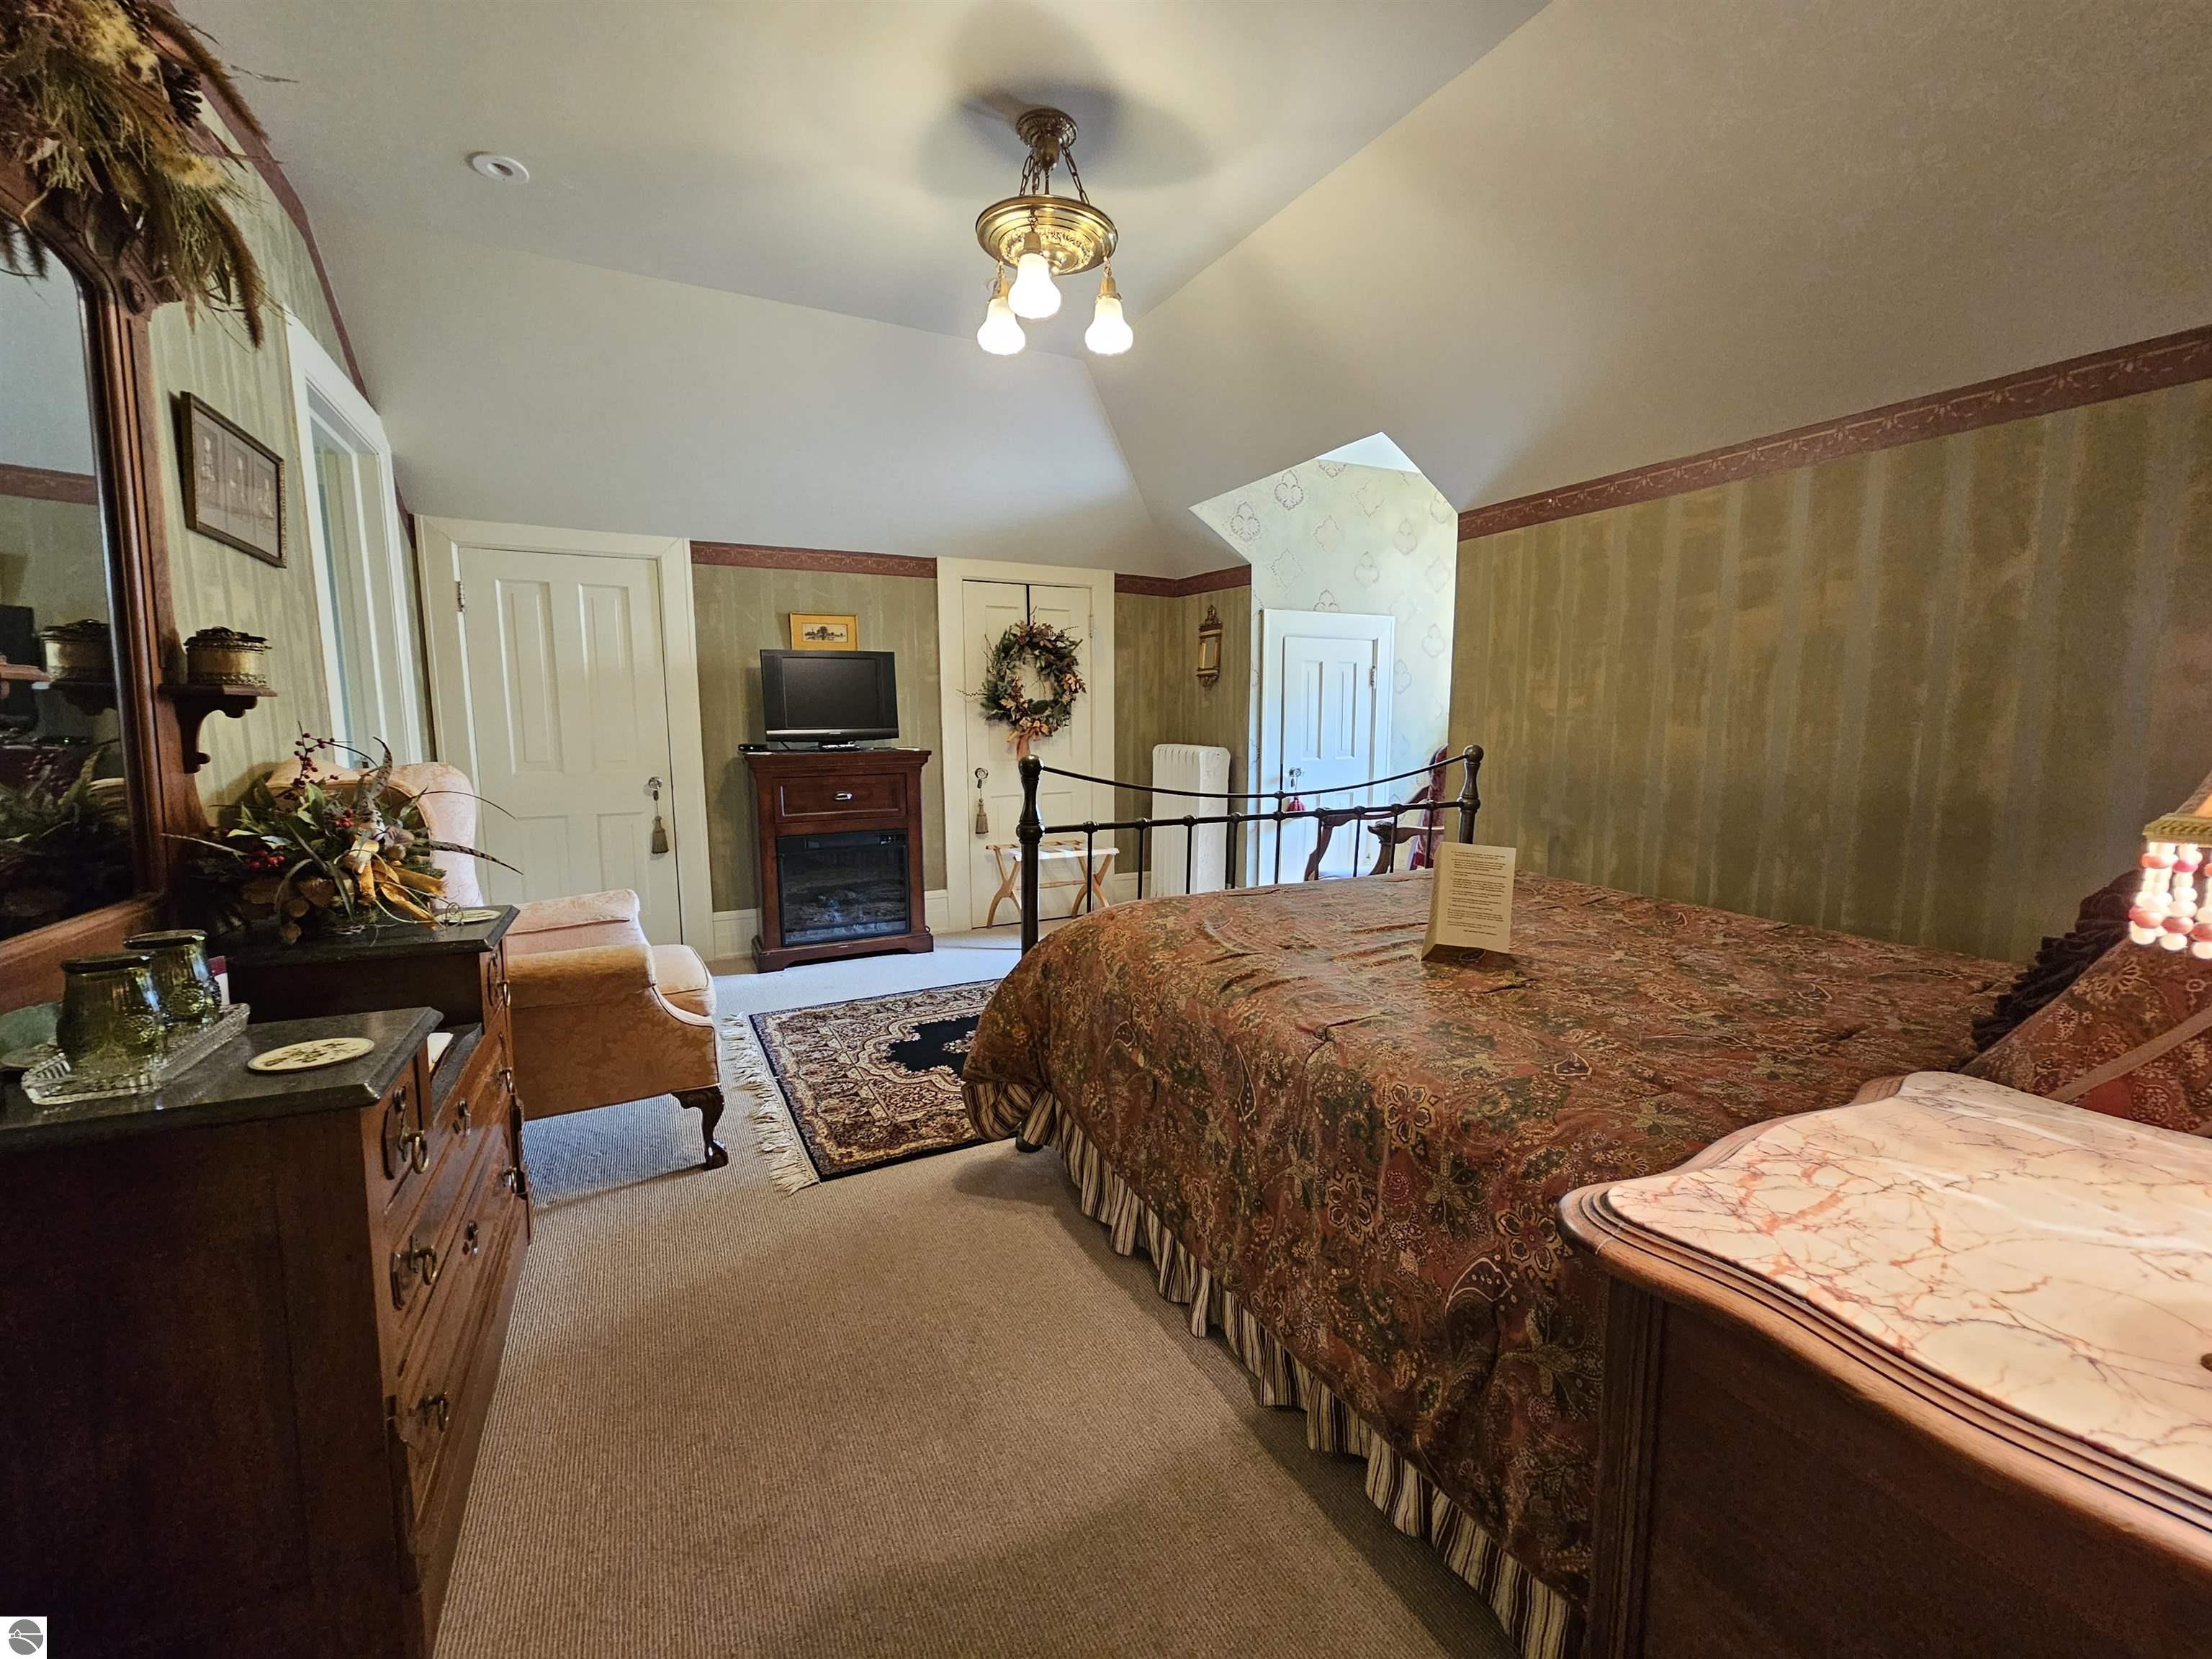
Furnished bedroom with a large patterned bed, mirrored dresser, and television beneath a sloped ceiling.
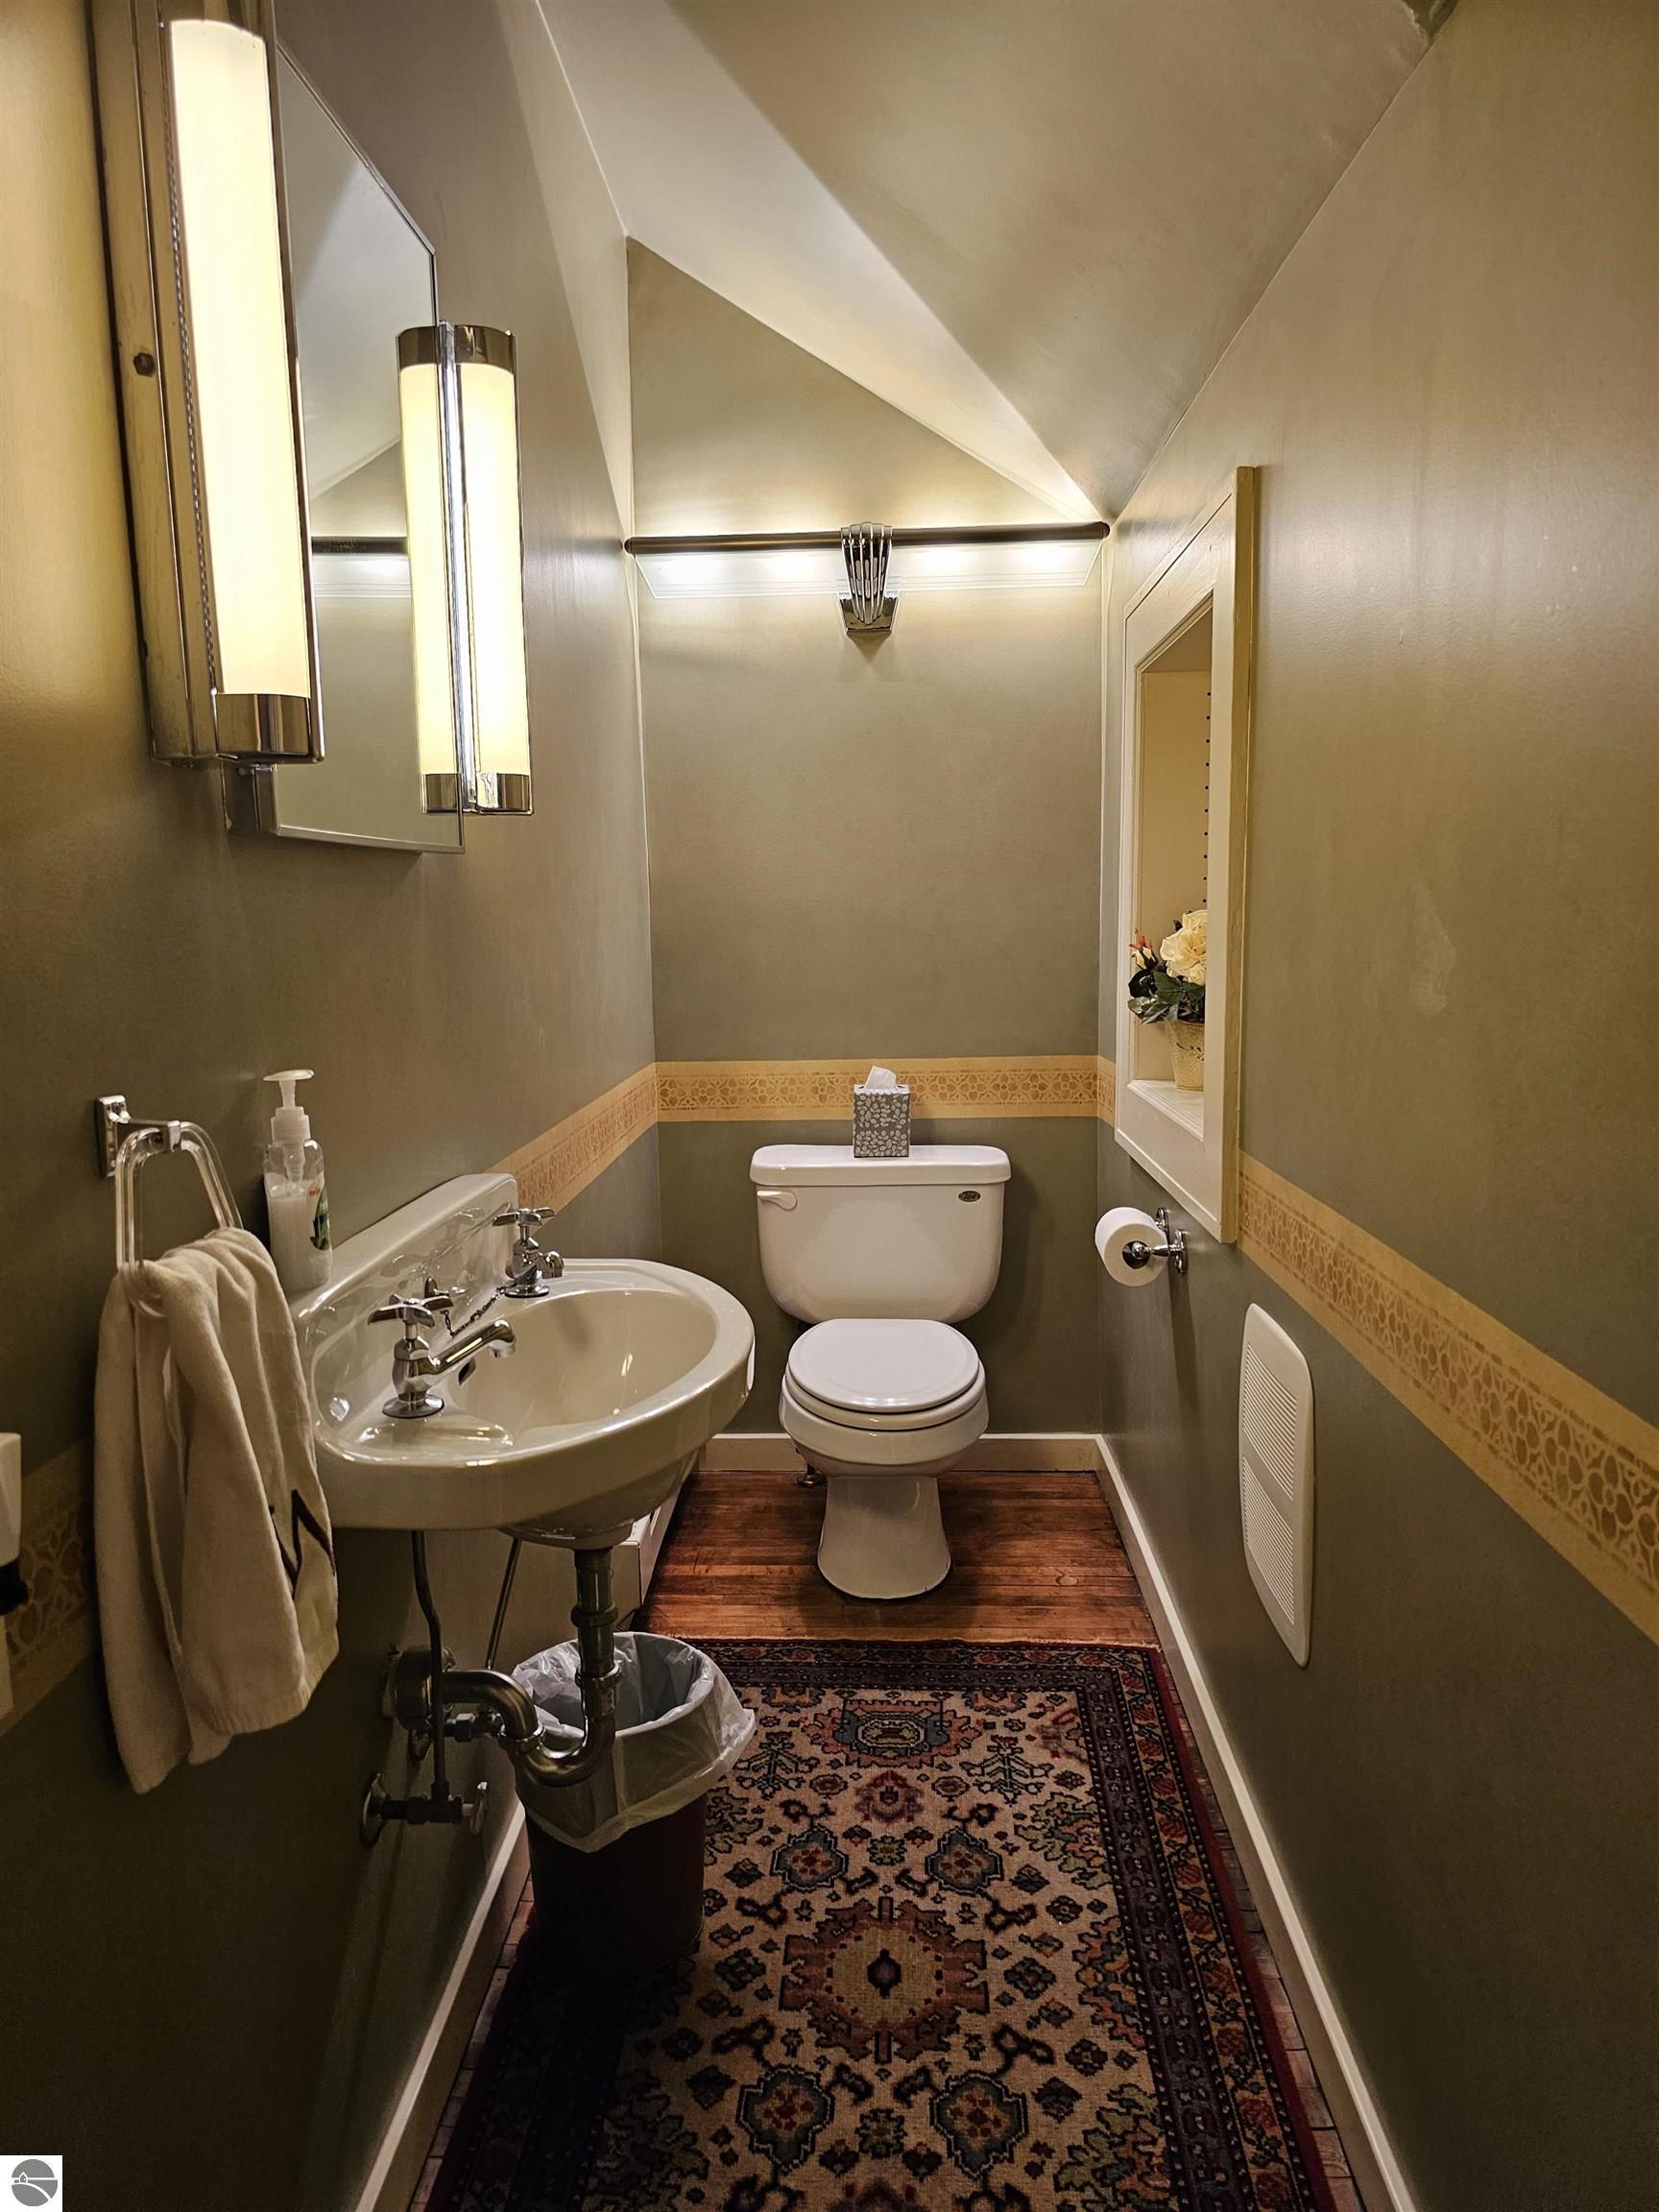
Narrow bathroom with a pedestal sink, toilet, sloped ceiling, and patterned runner rug.
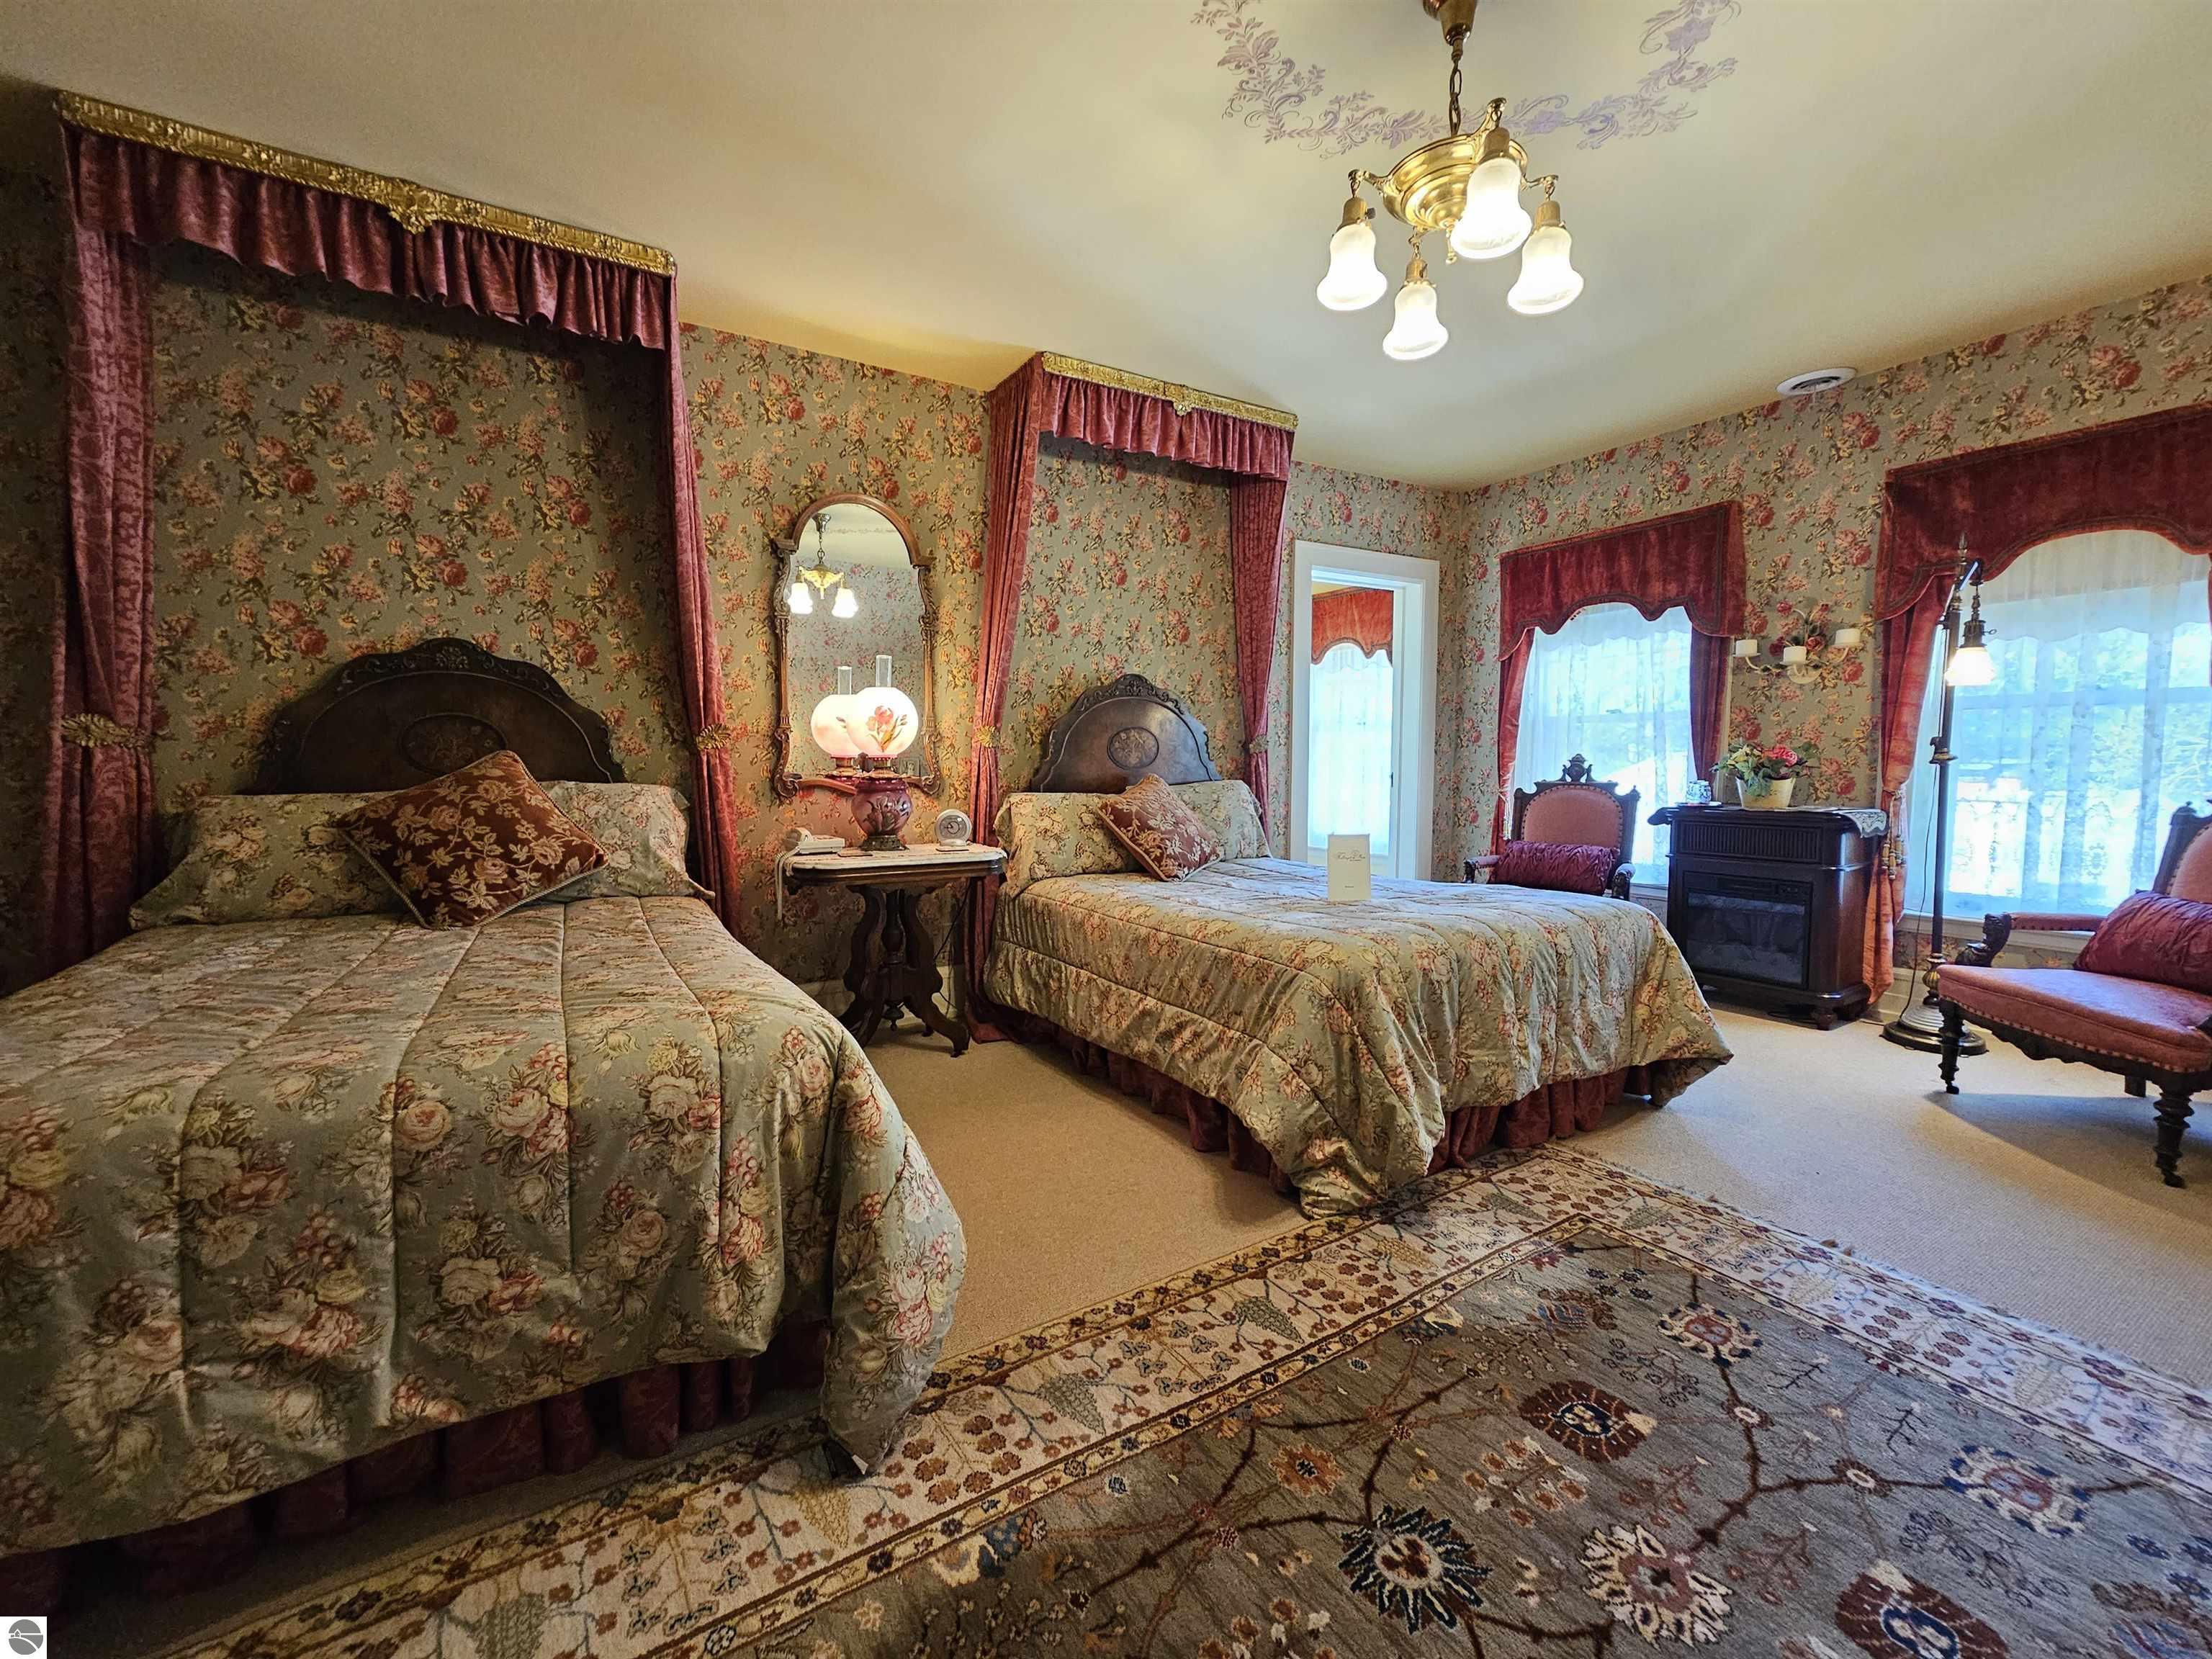
Bedroom with two floral-covered beds, burgundy drapes, patterned wallpaper, and large windows.
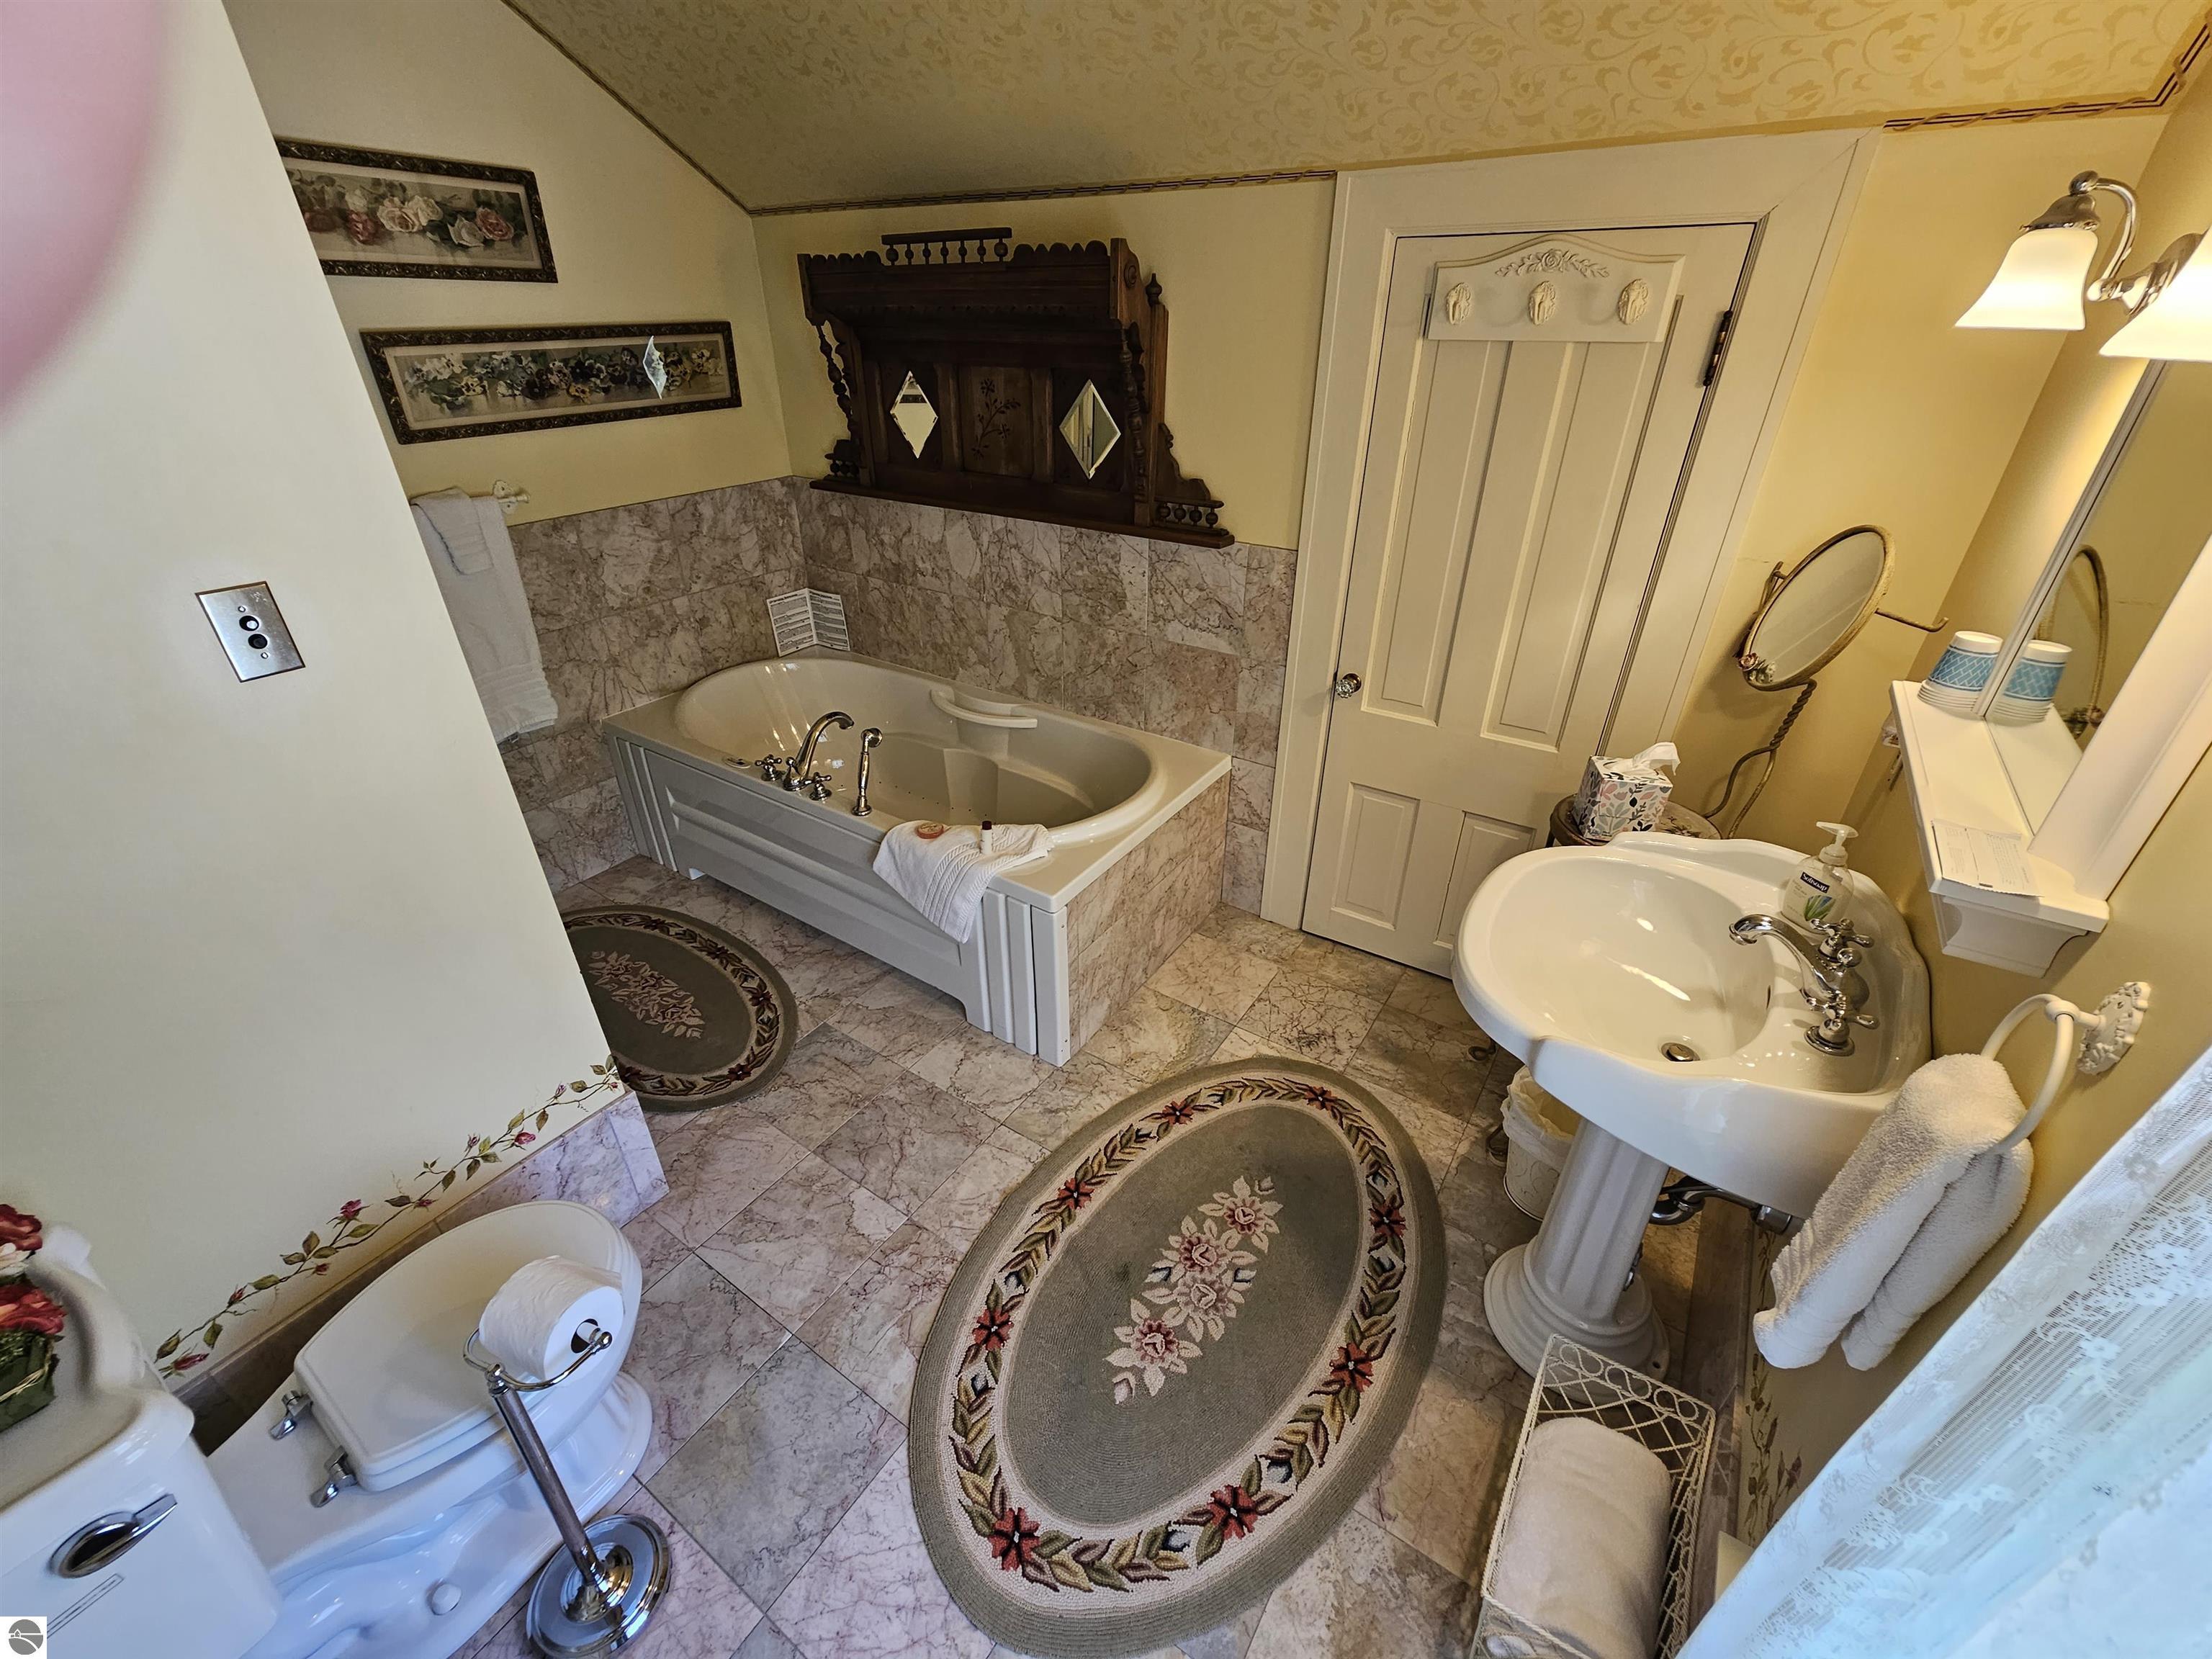
Bathroom with a corner soaking tub, pedestal sink, and ornate dark wood mirror cabinet.
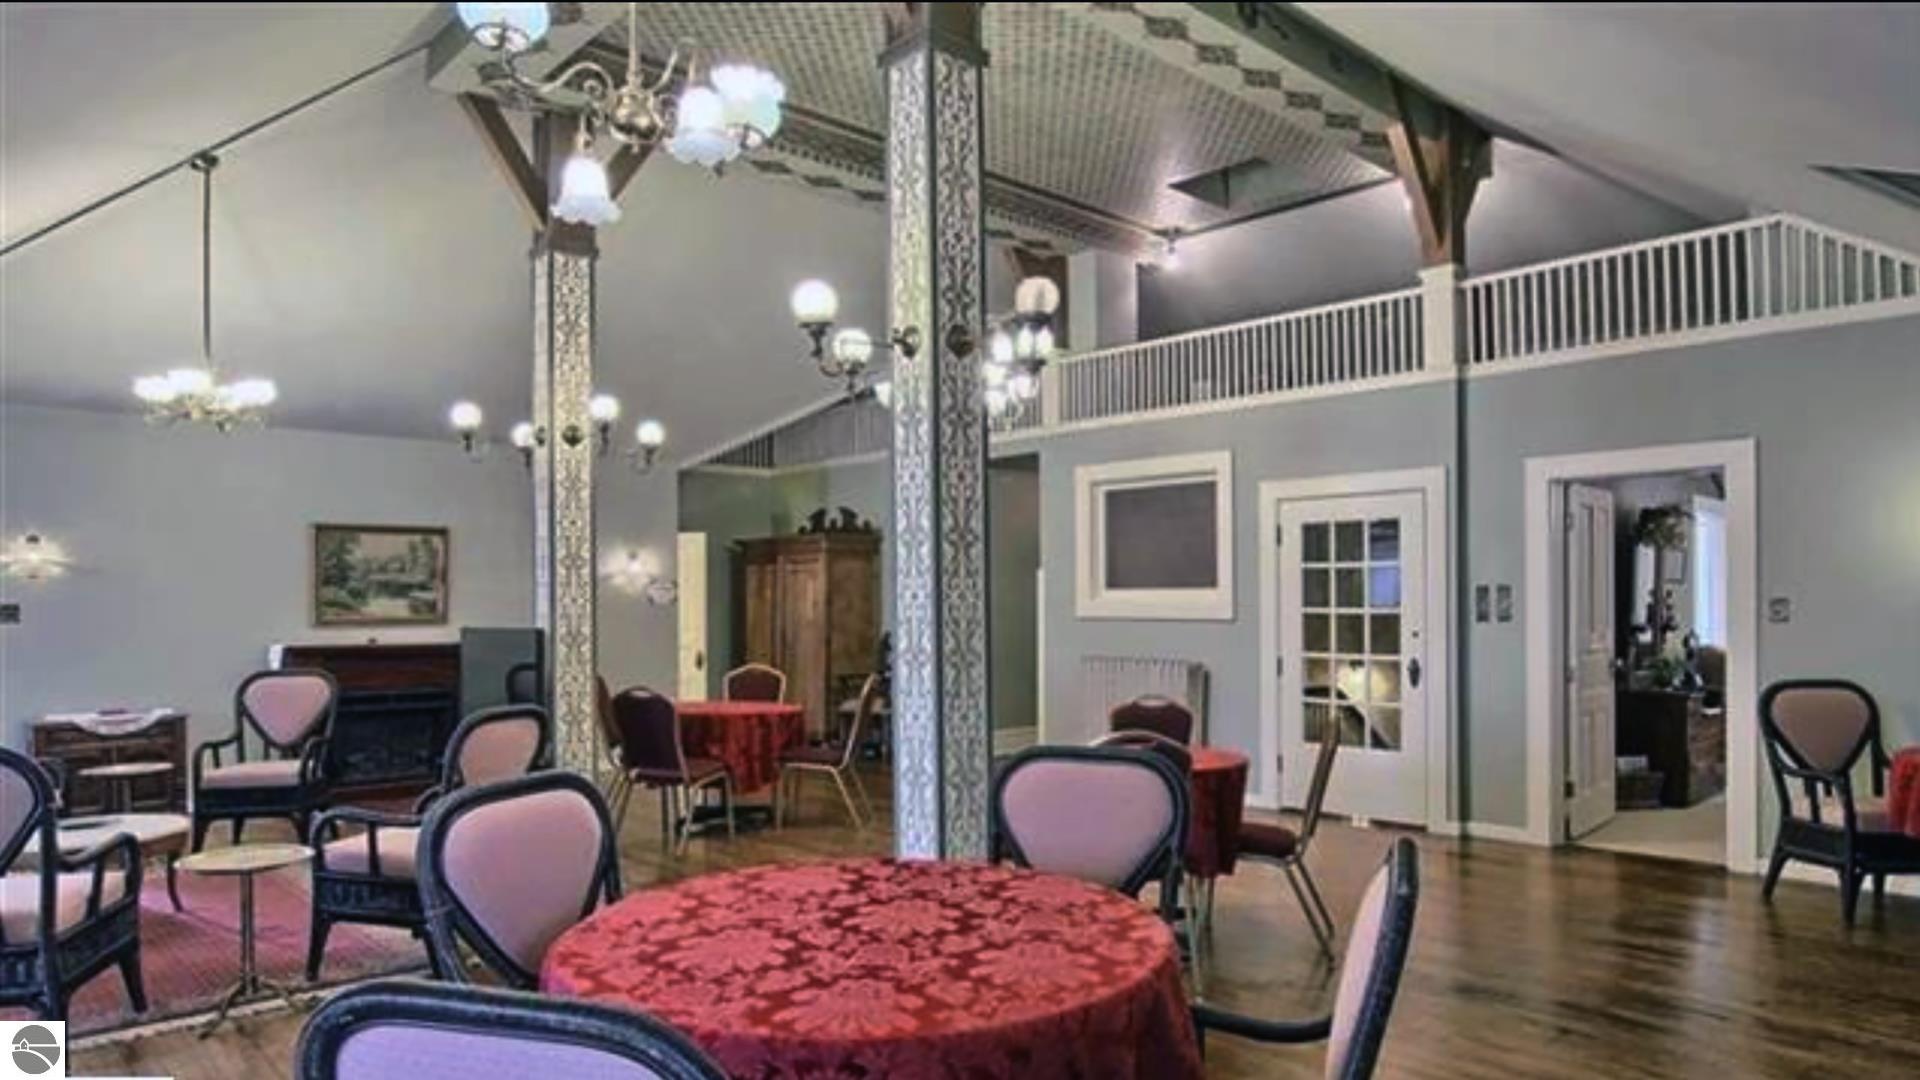
Communal dining room with ornate columns, round tables, and a vaulted ceiling.
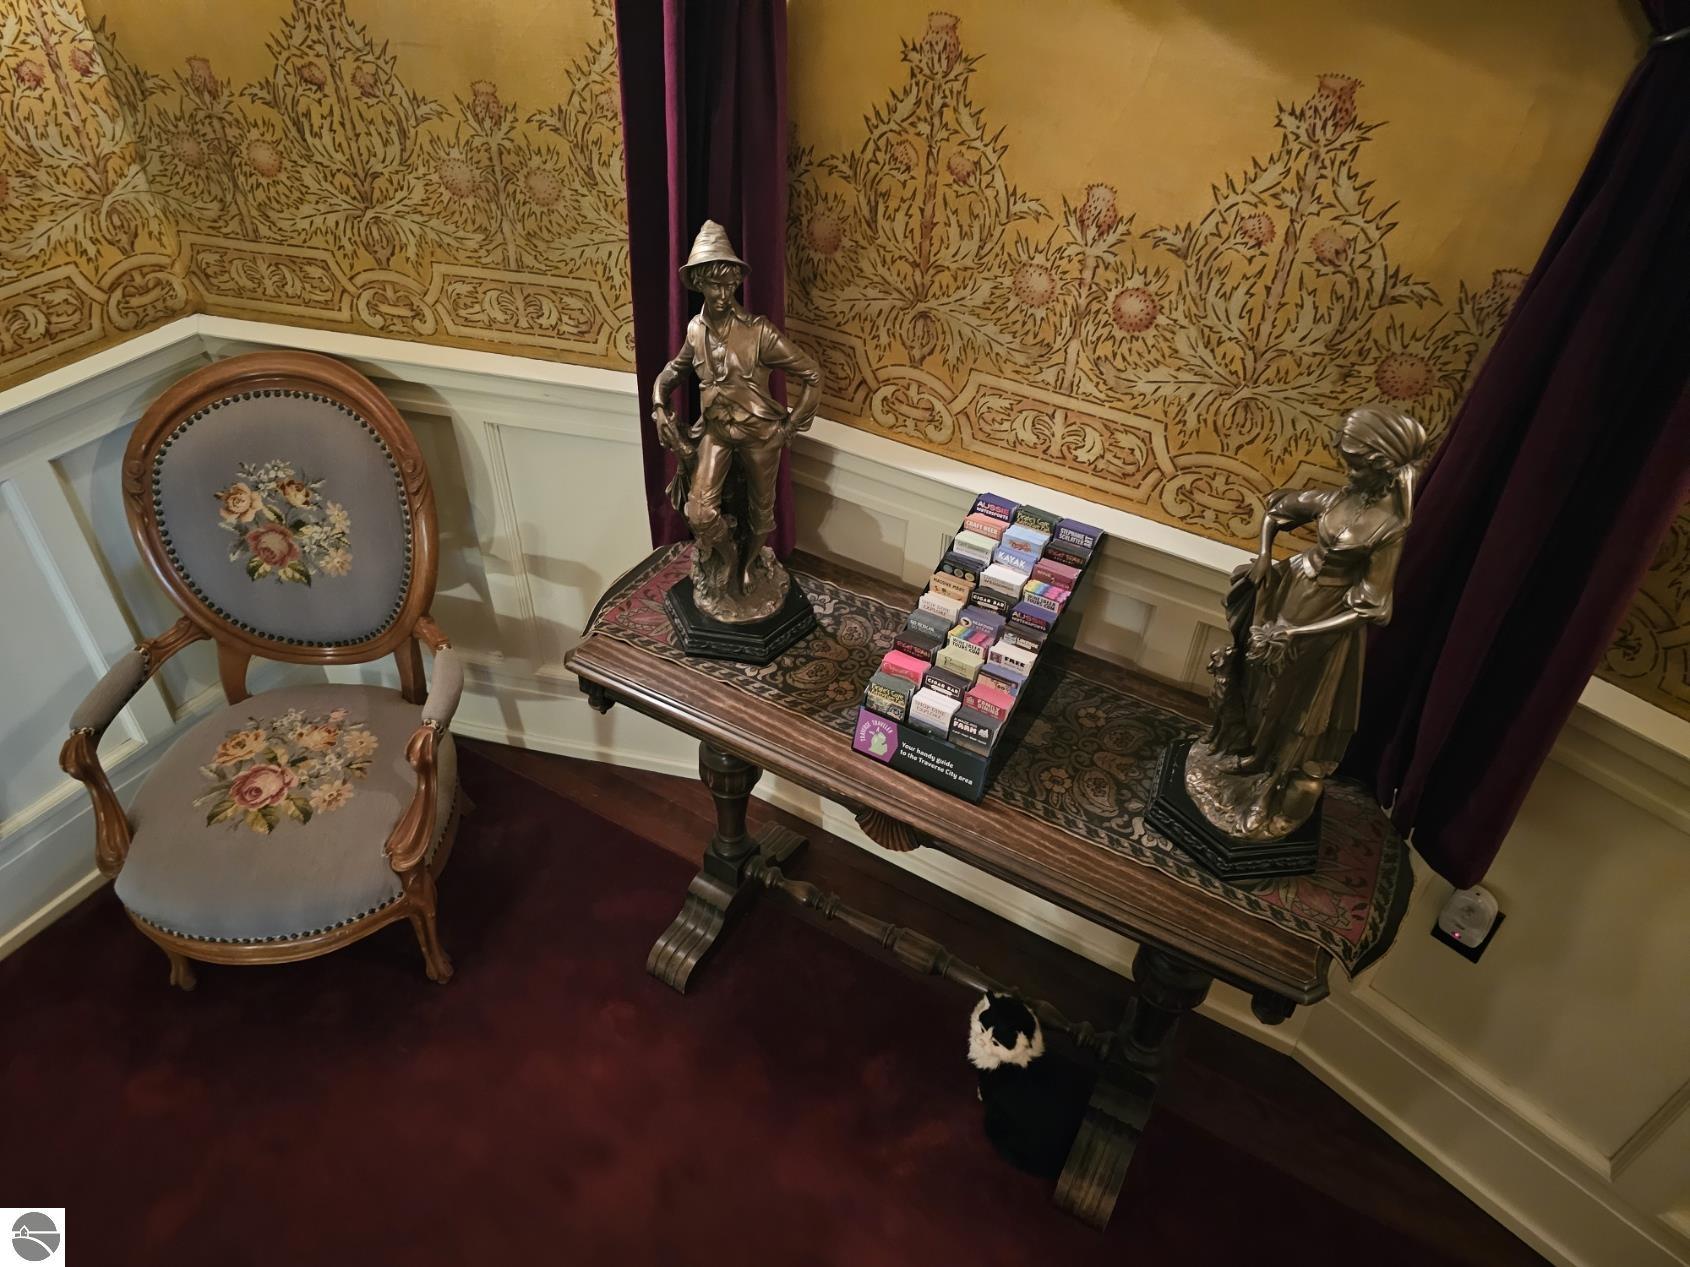
Antique floral chair and carved console with bronze figures, patterned walls, and a cat beneath the table.
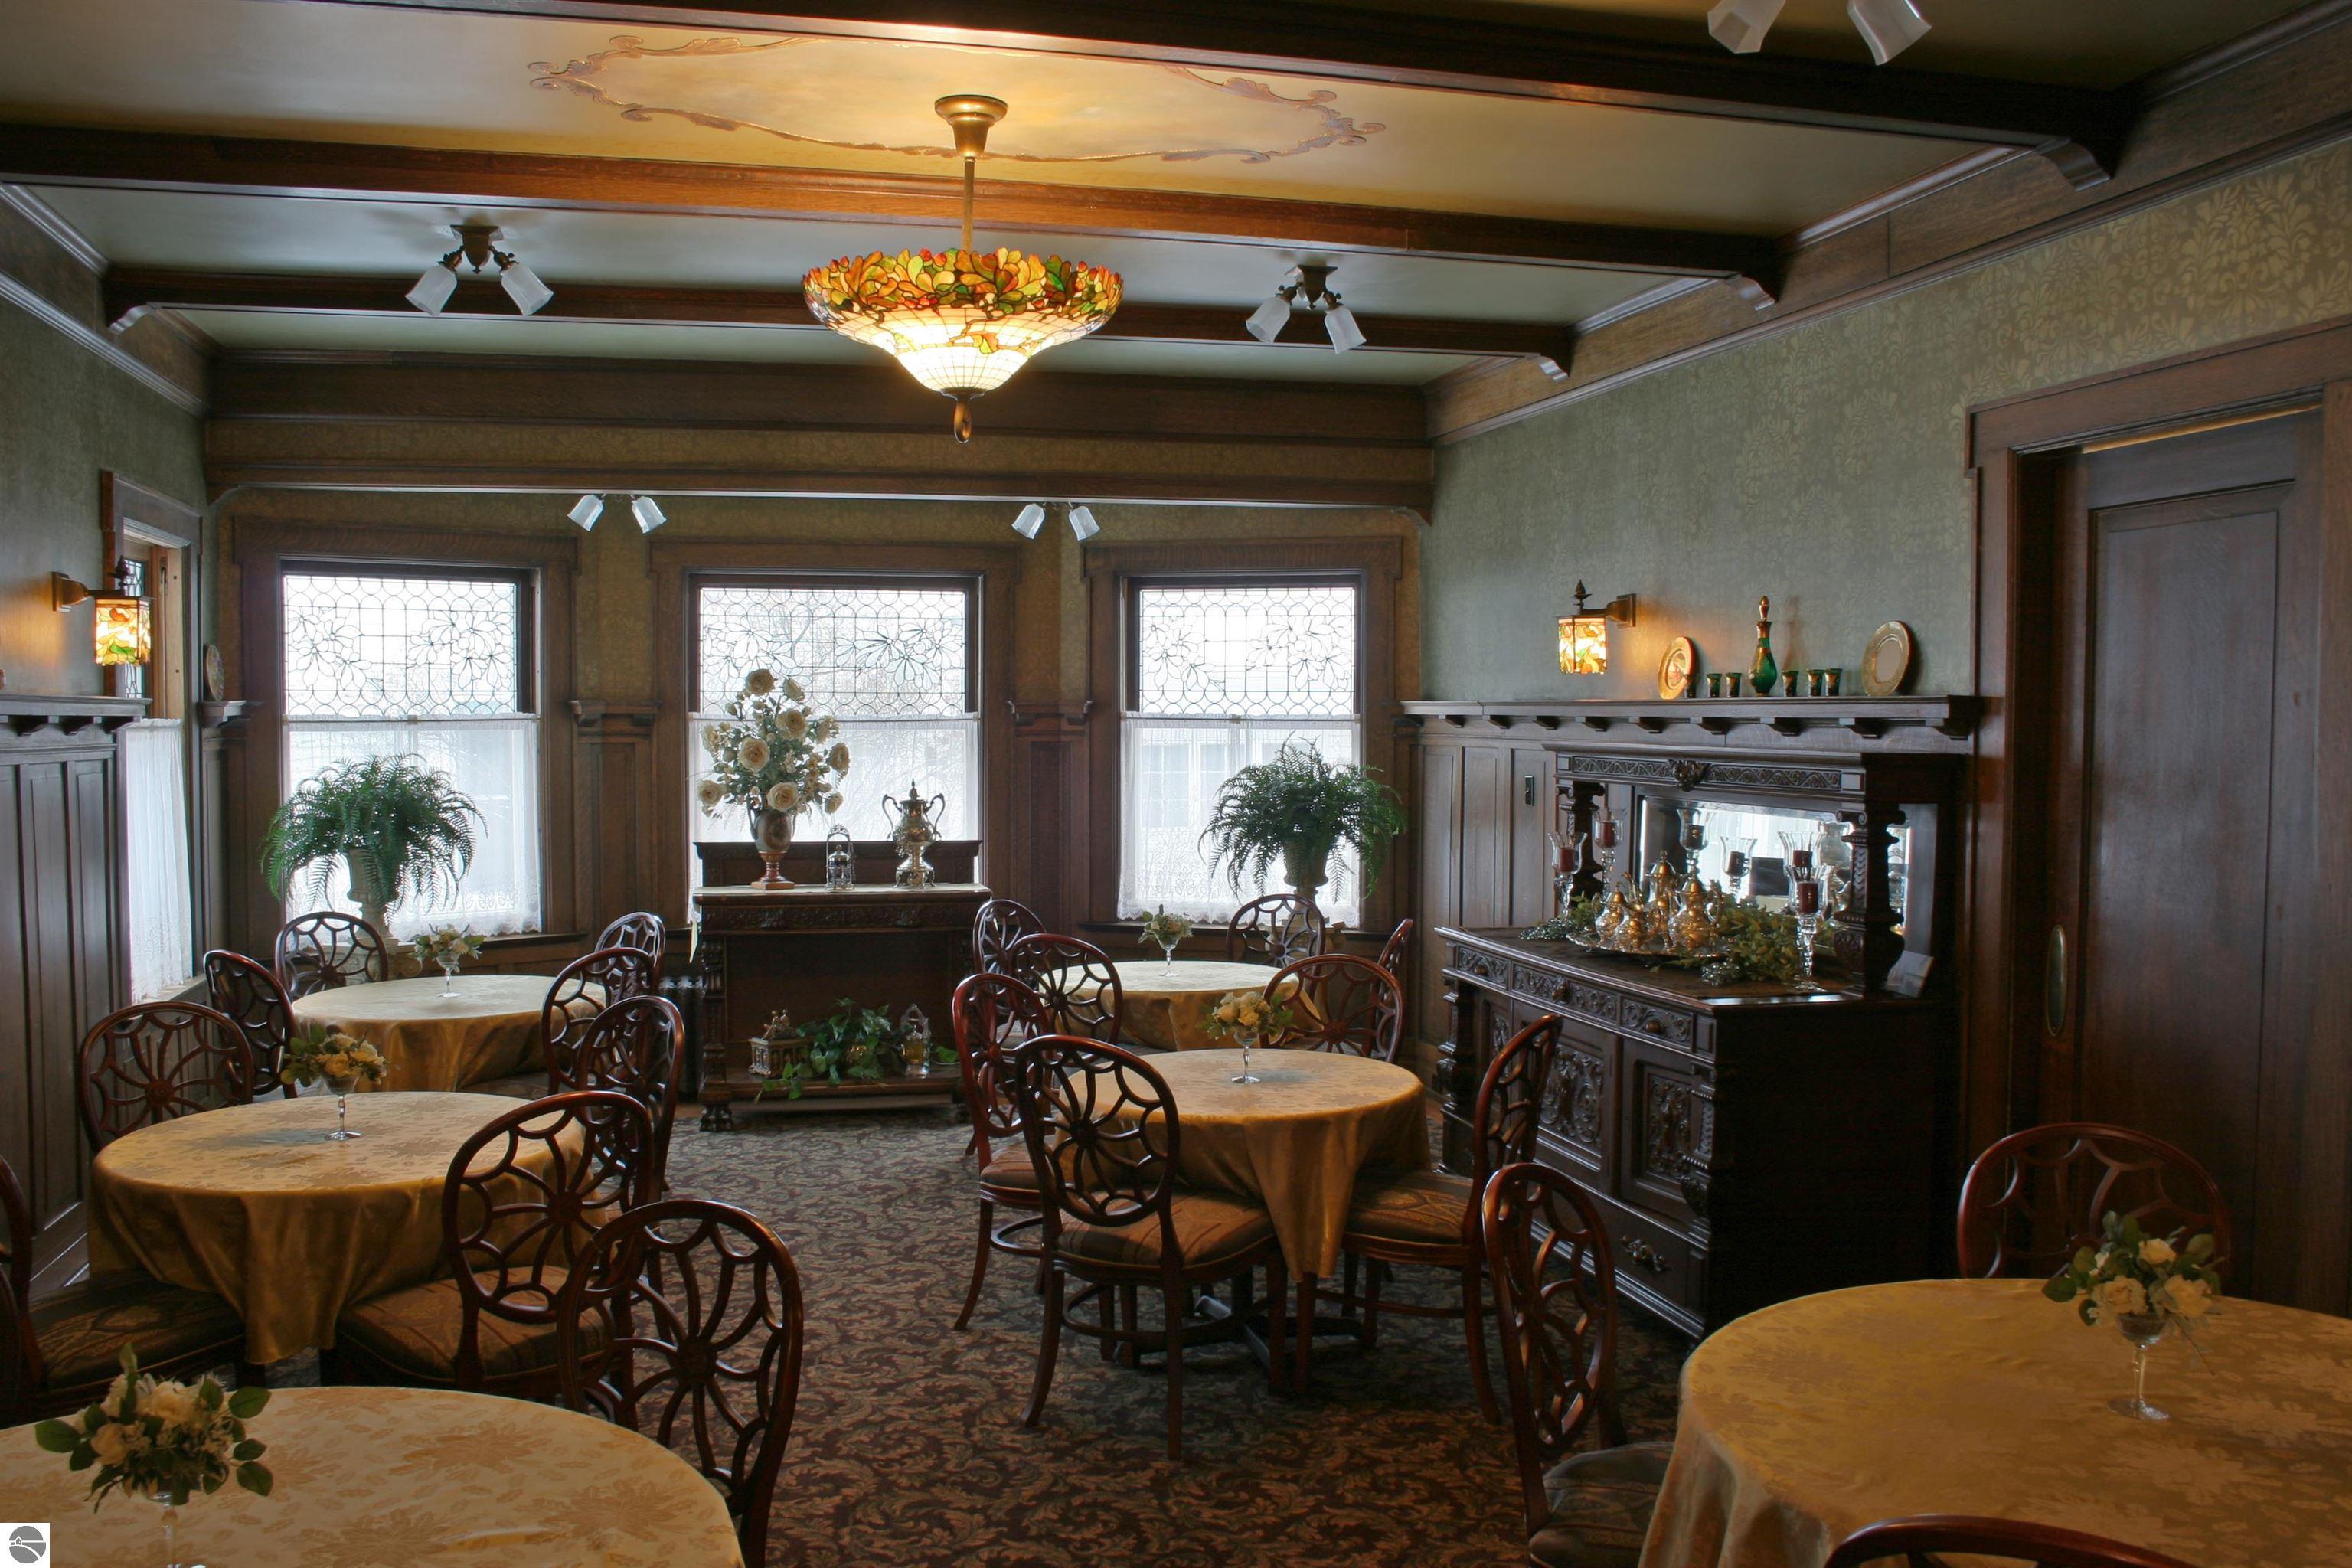
Dining room with carved wood paneling, leaded-glass windows, round tables, and a stained-glass chandelier.
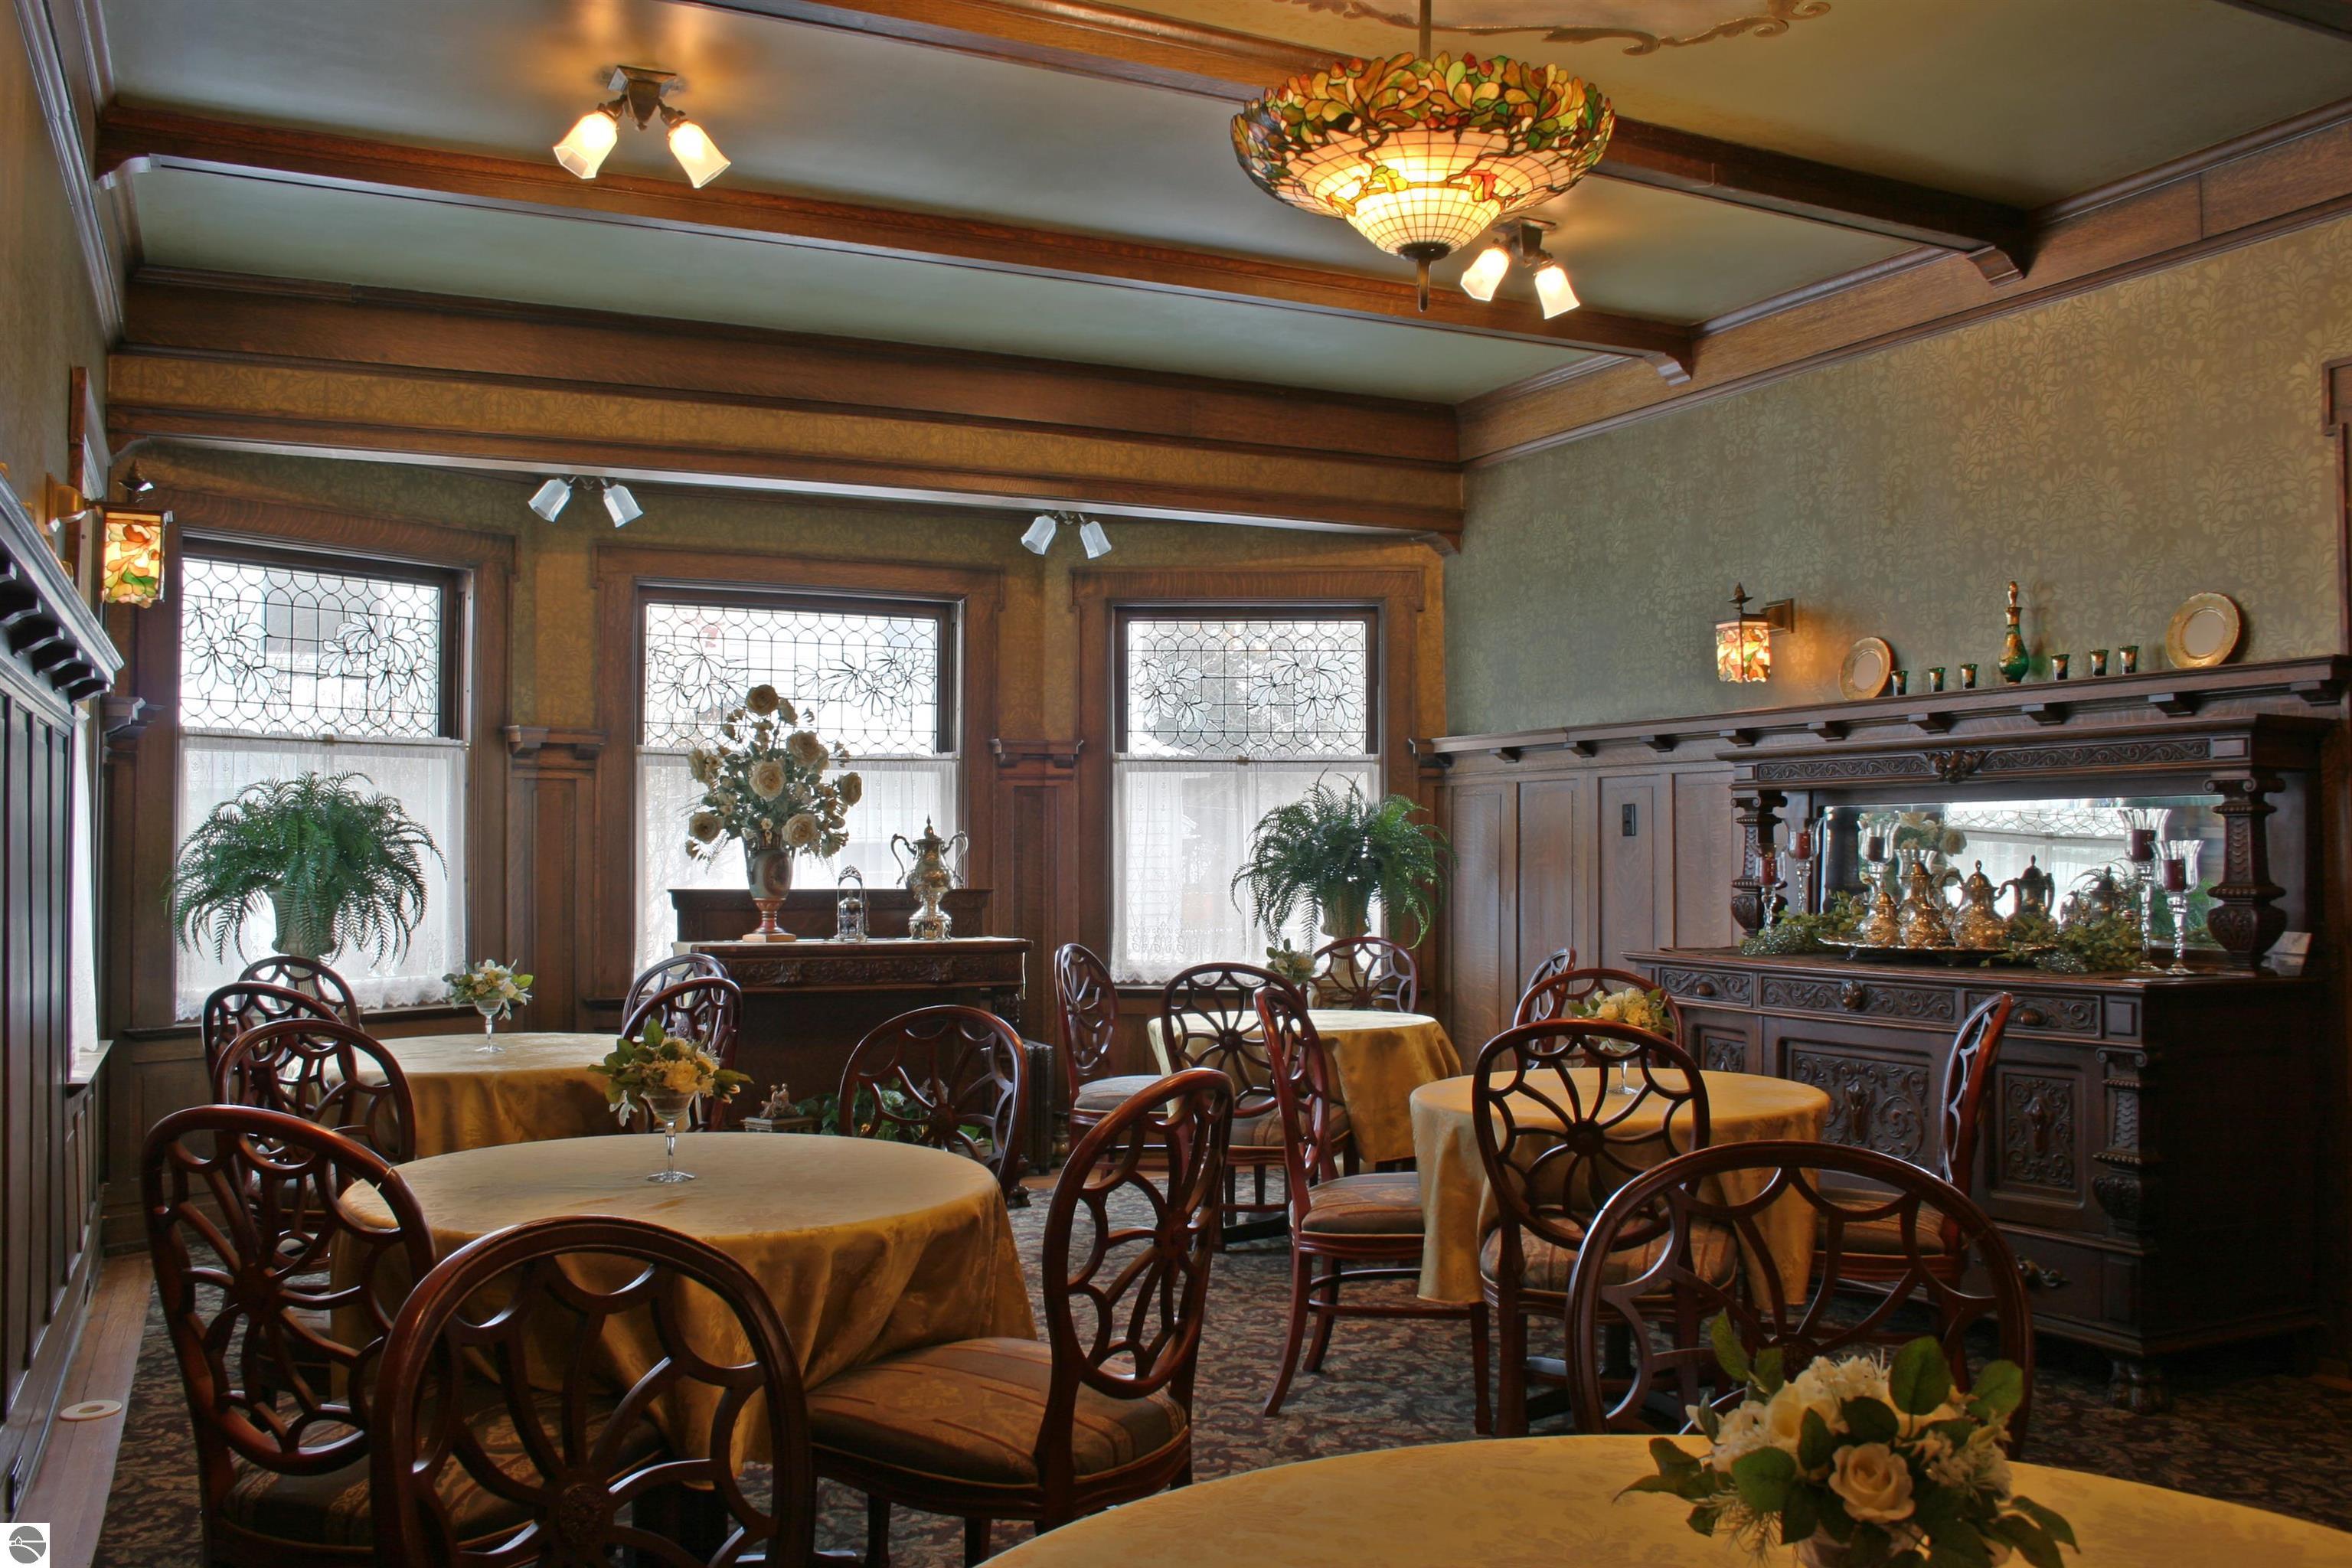
Dining room with carved wood furniture, stained-glass windows, and ornate wood paneling.
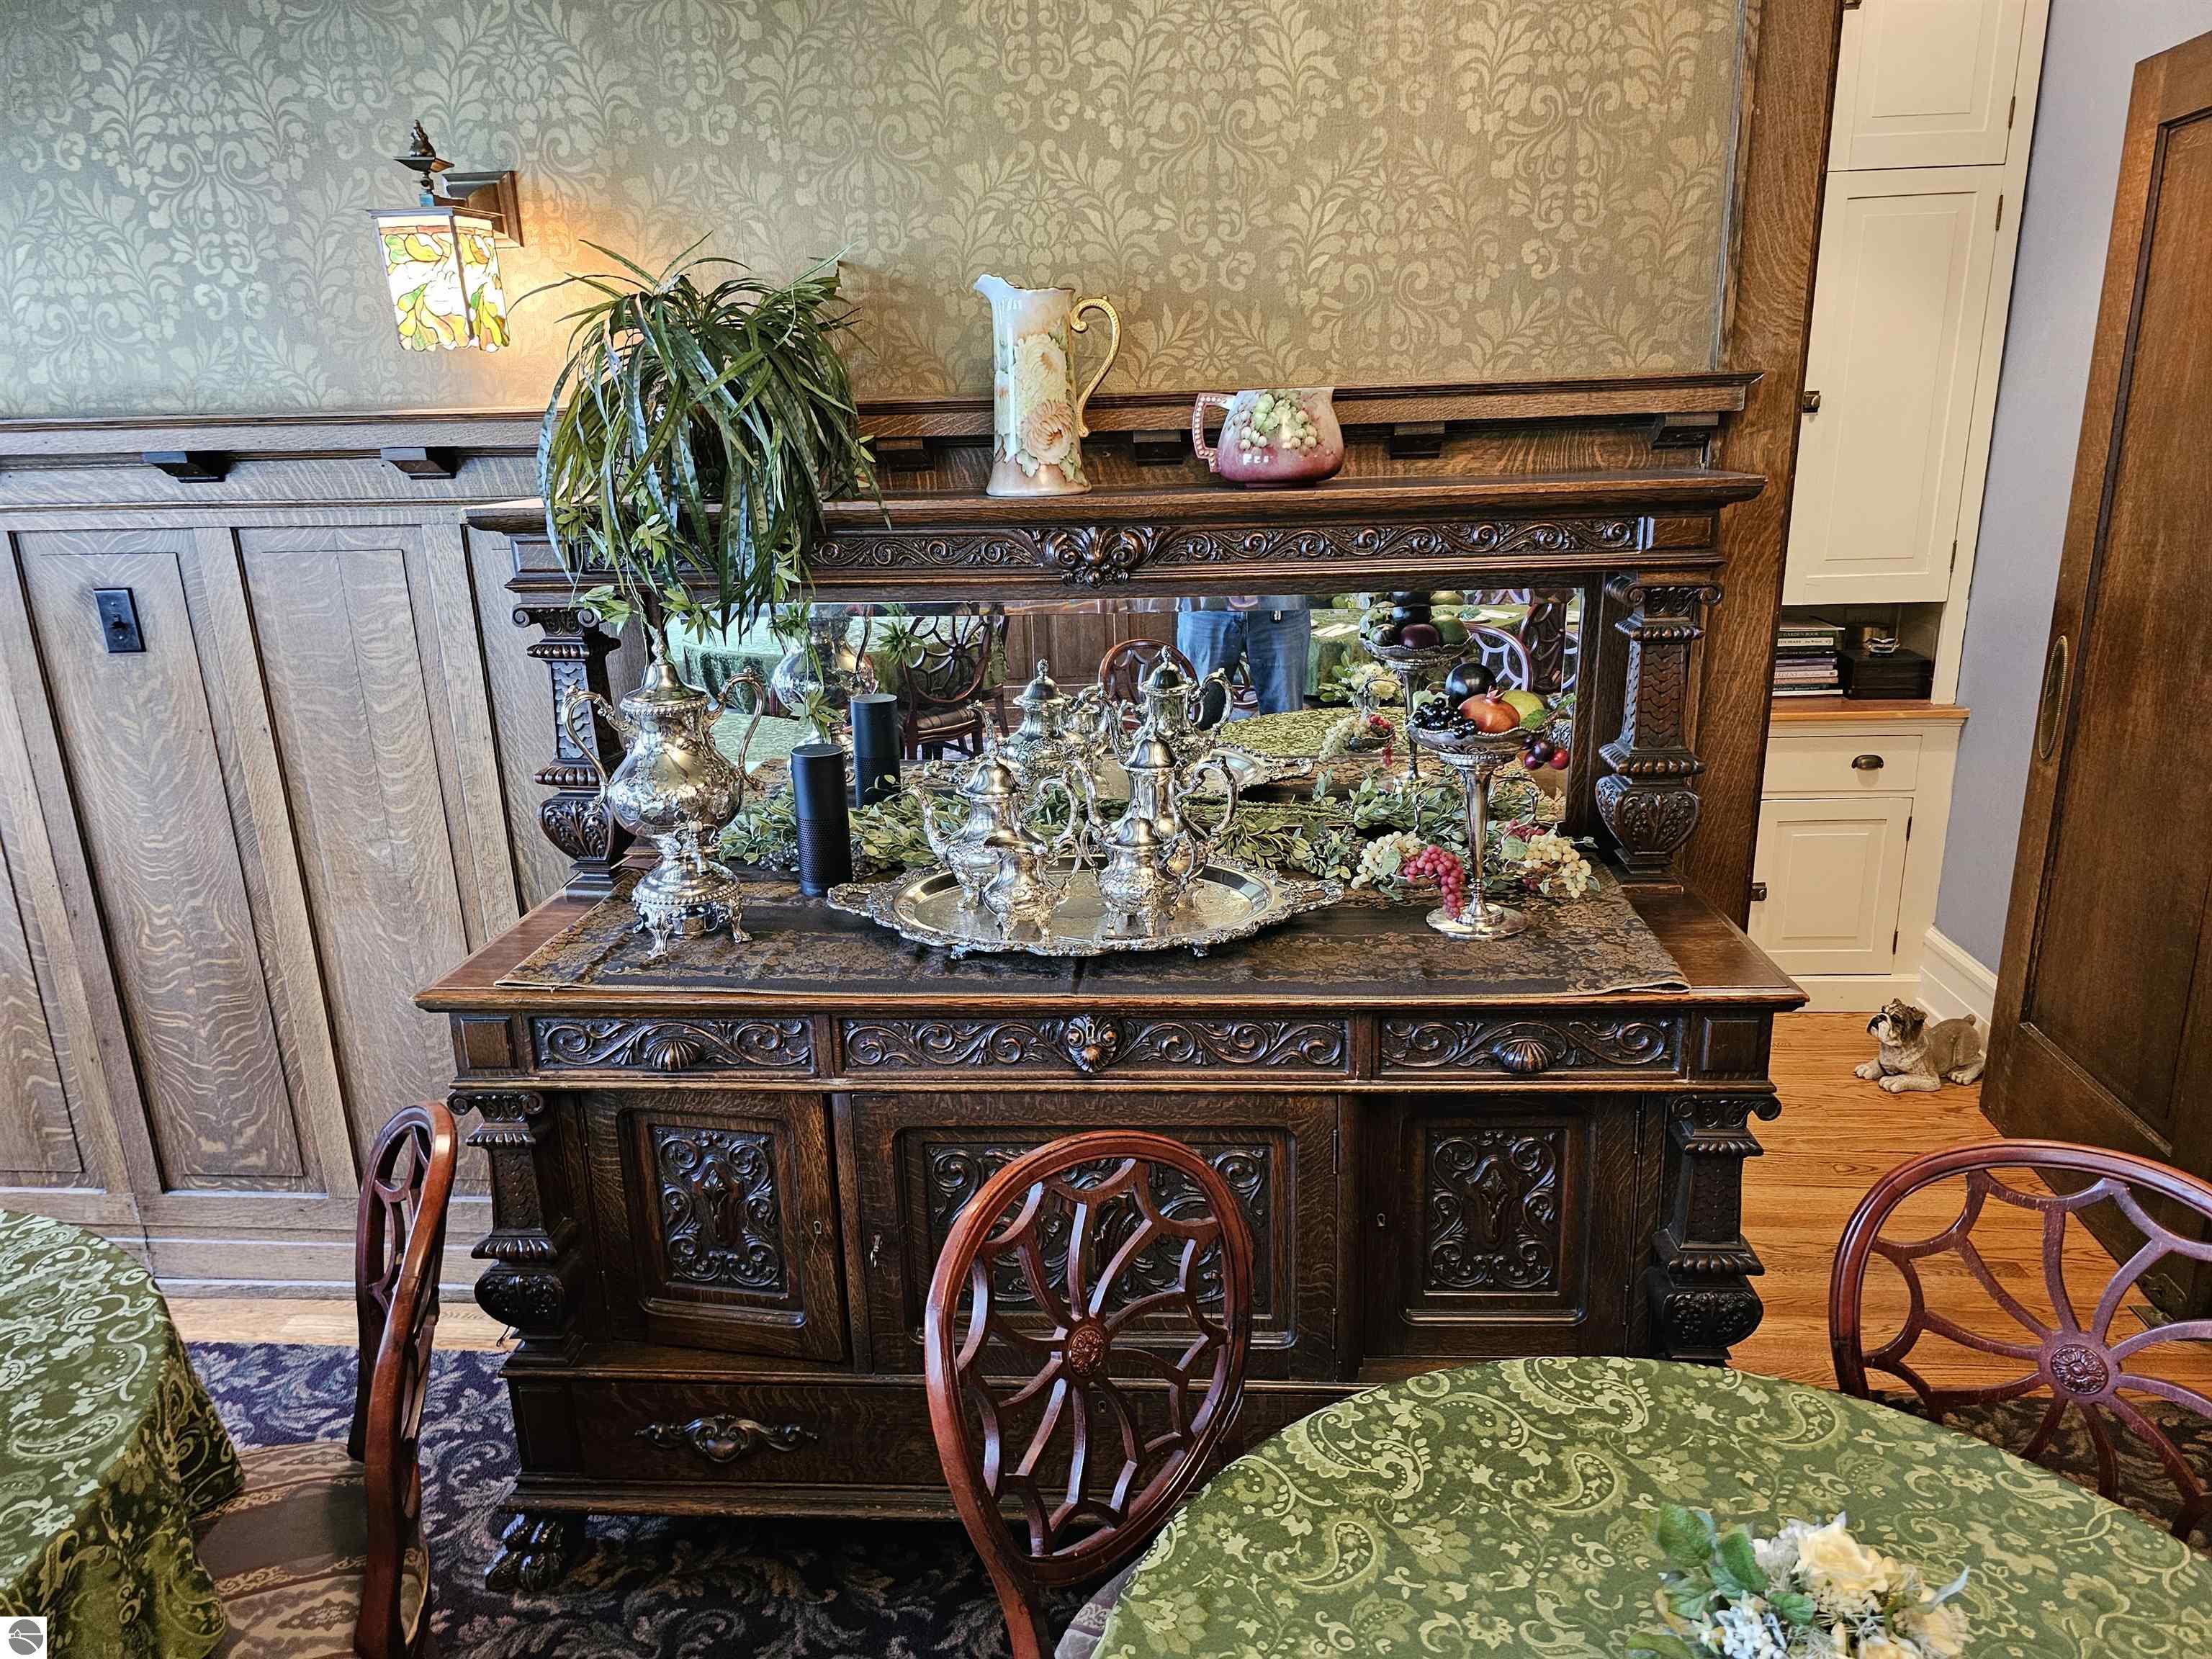
Furnished dining room with an ornate carved sideboard, silver tea service, and patterned wallpaper.
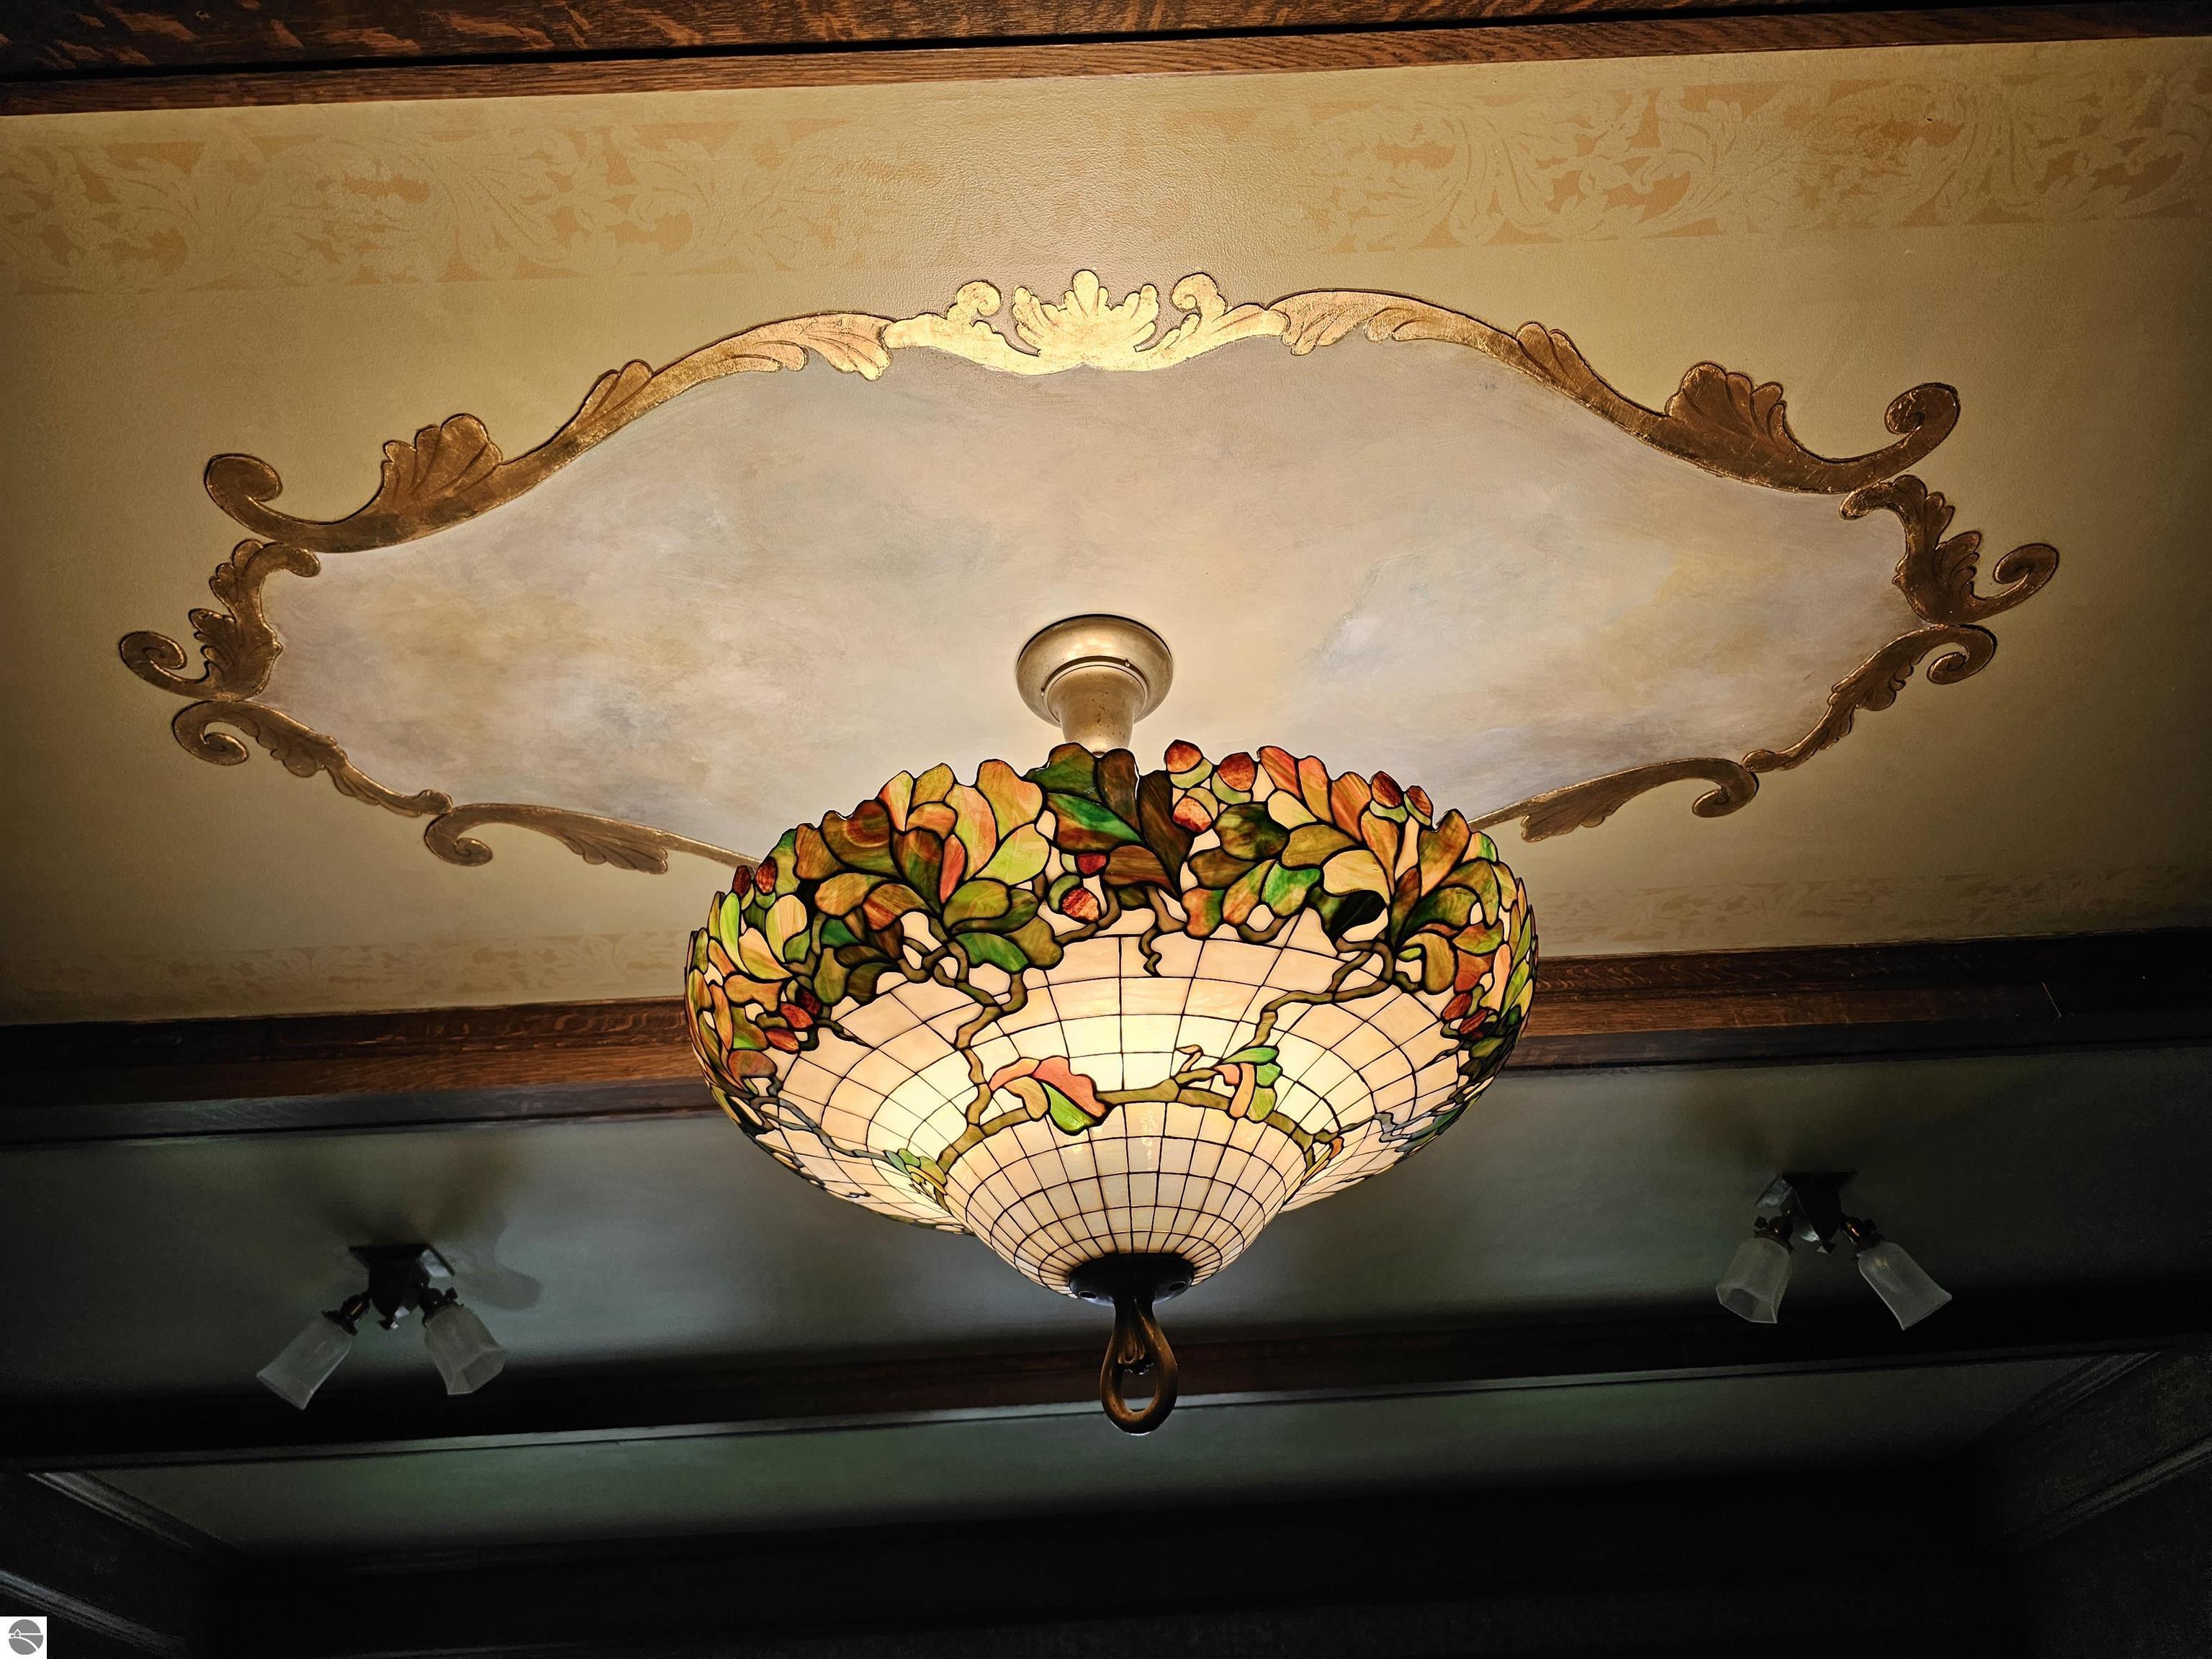
Ornate stained-glass ceiling light with colorful floral panels beneath a decorative ceiling medallion.
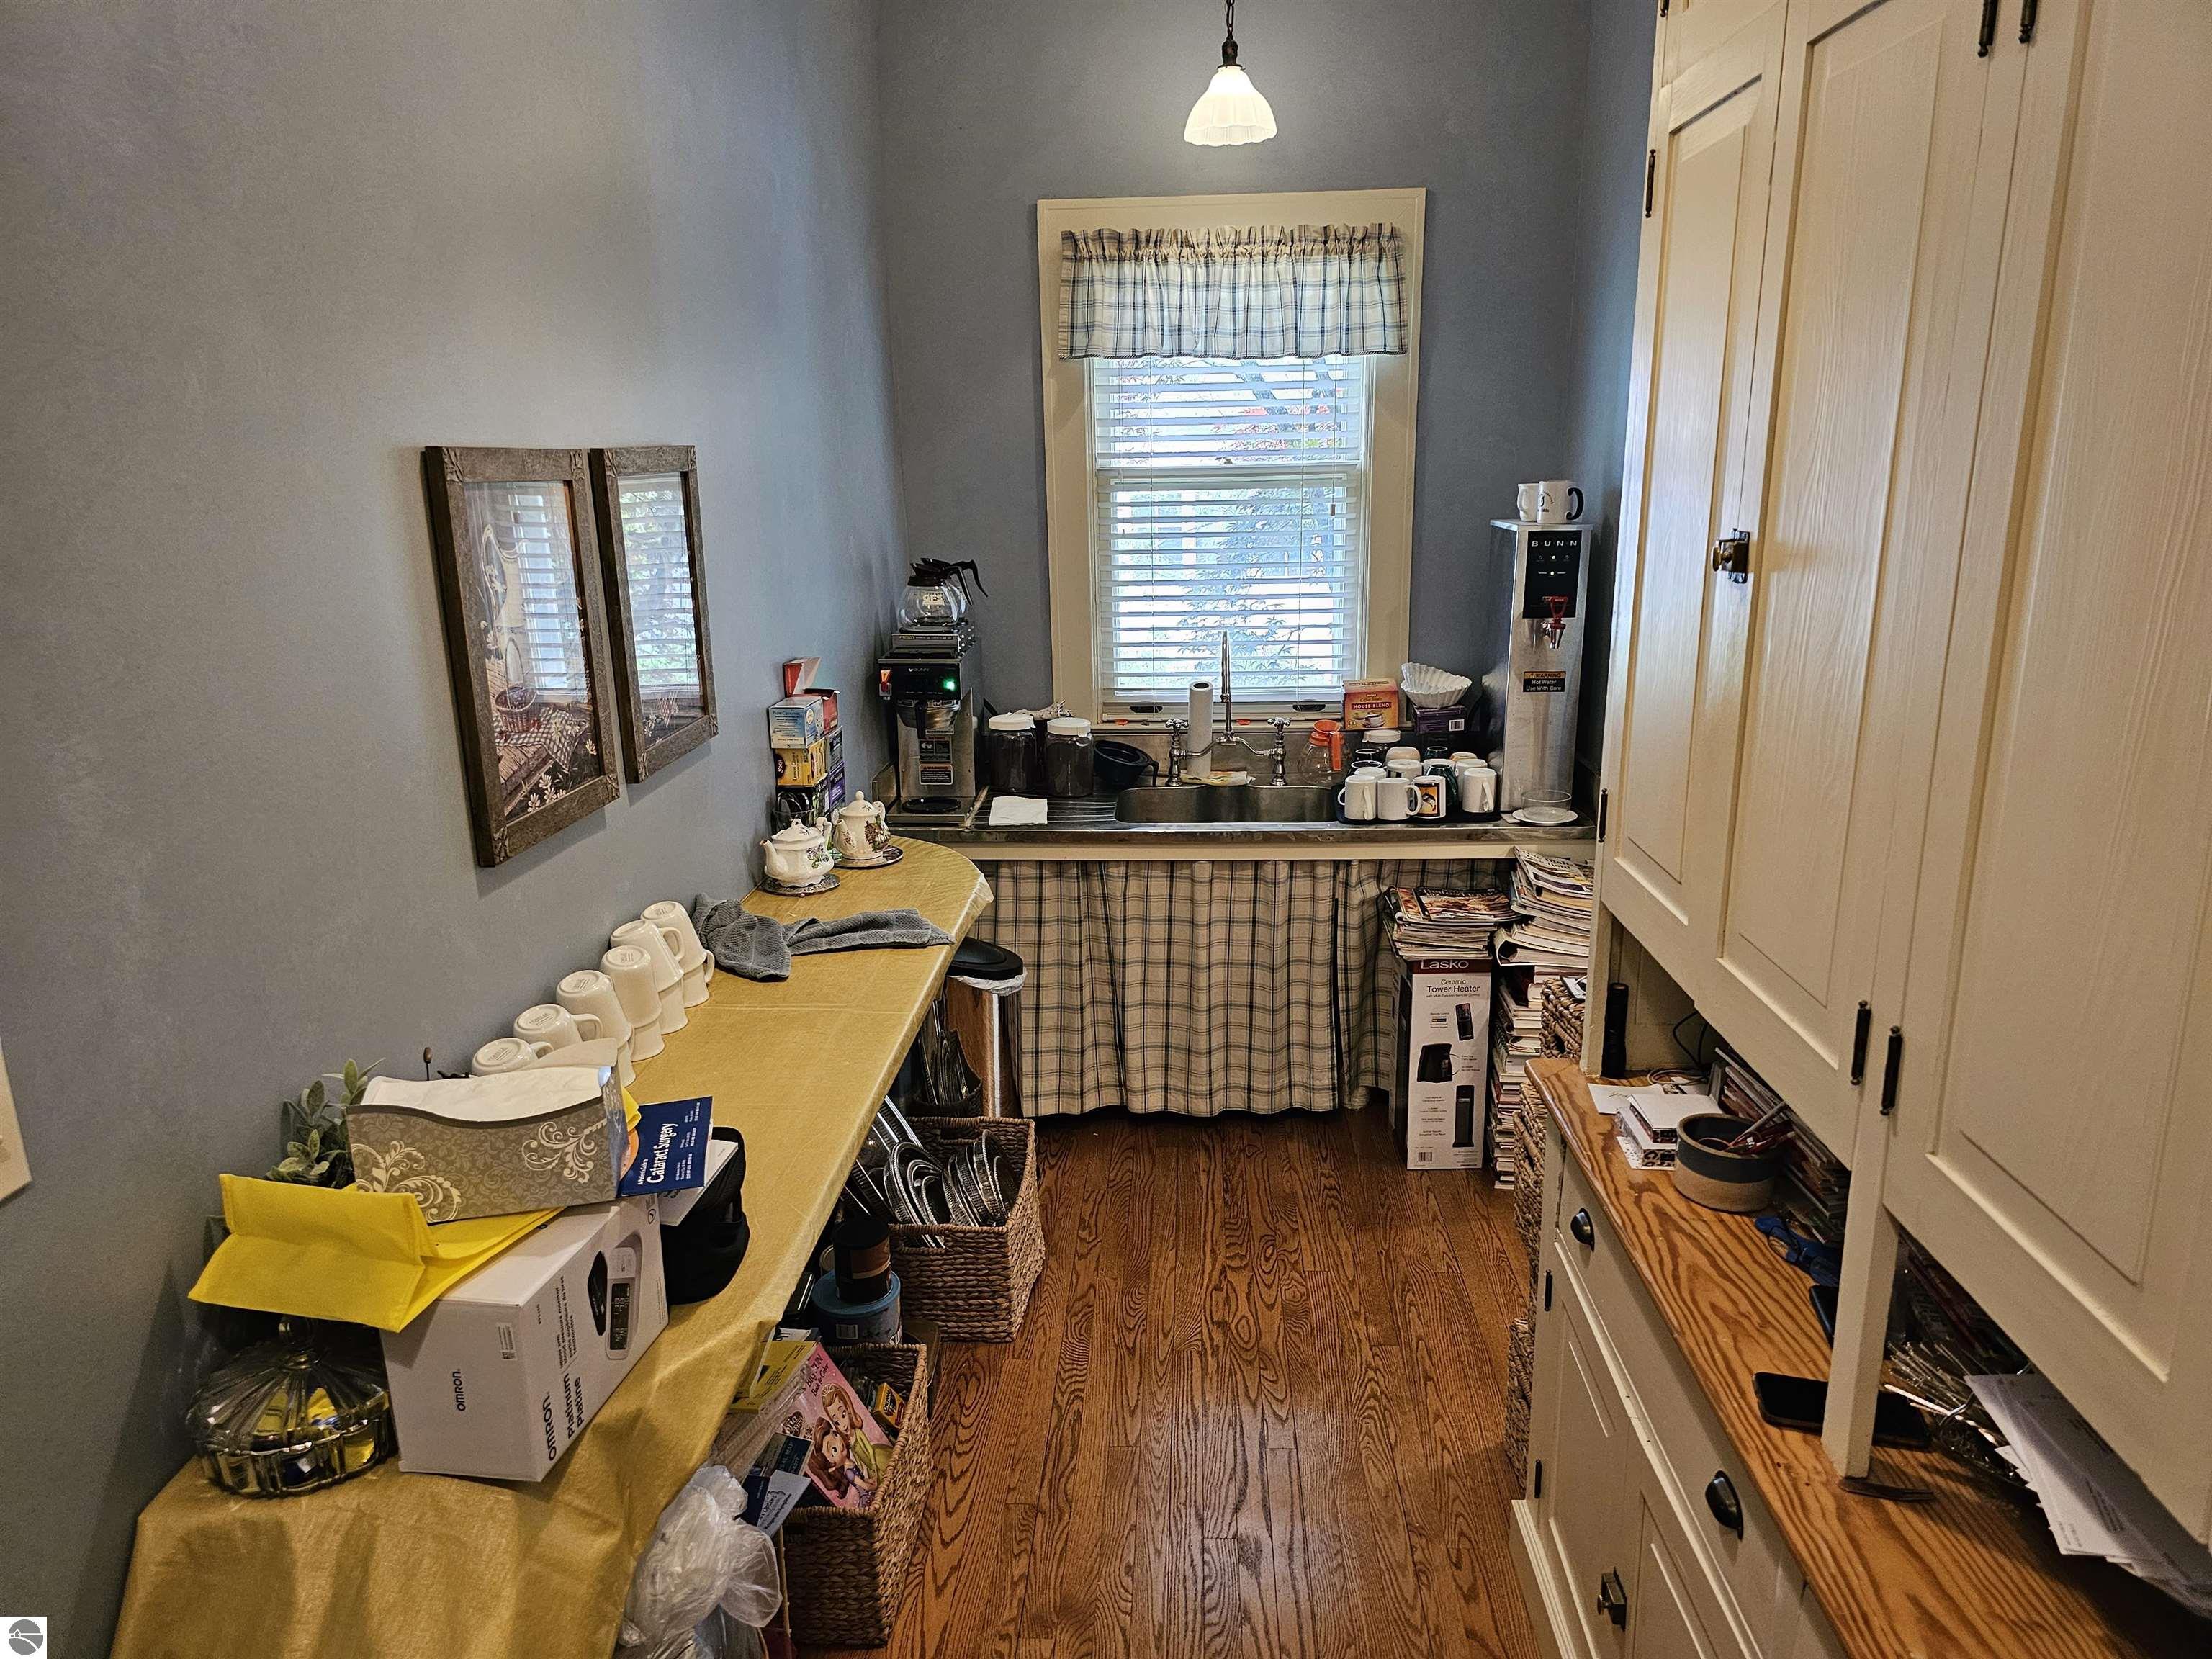
Beverage preparation room with a sink, coffee makers, and a long yellow-covered table.
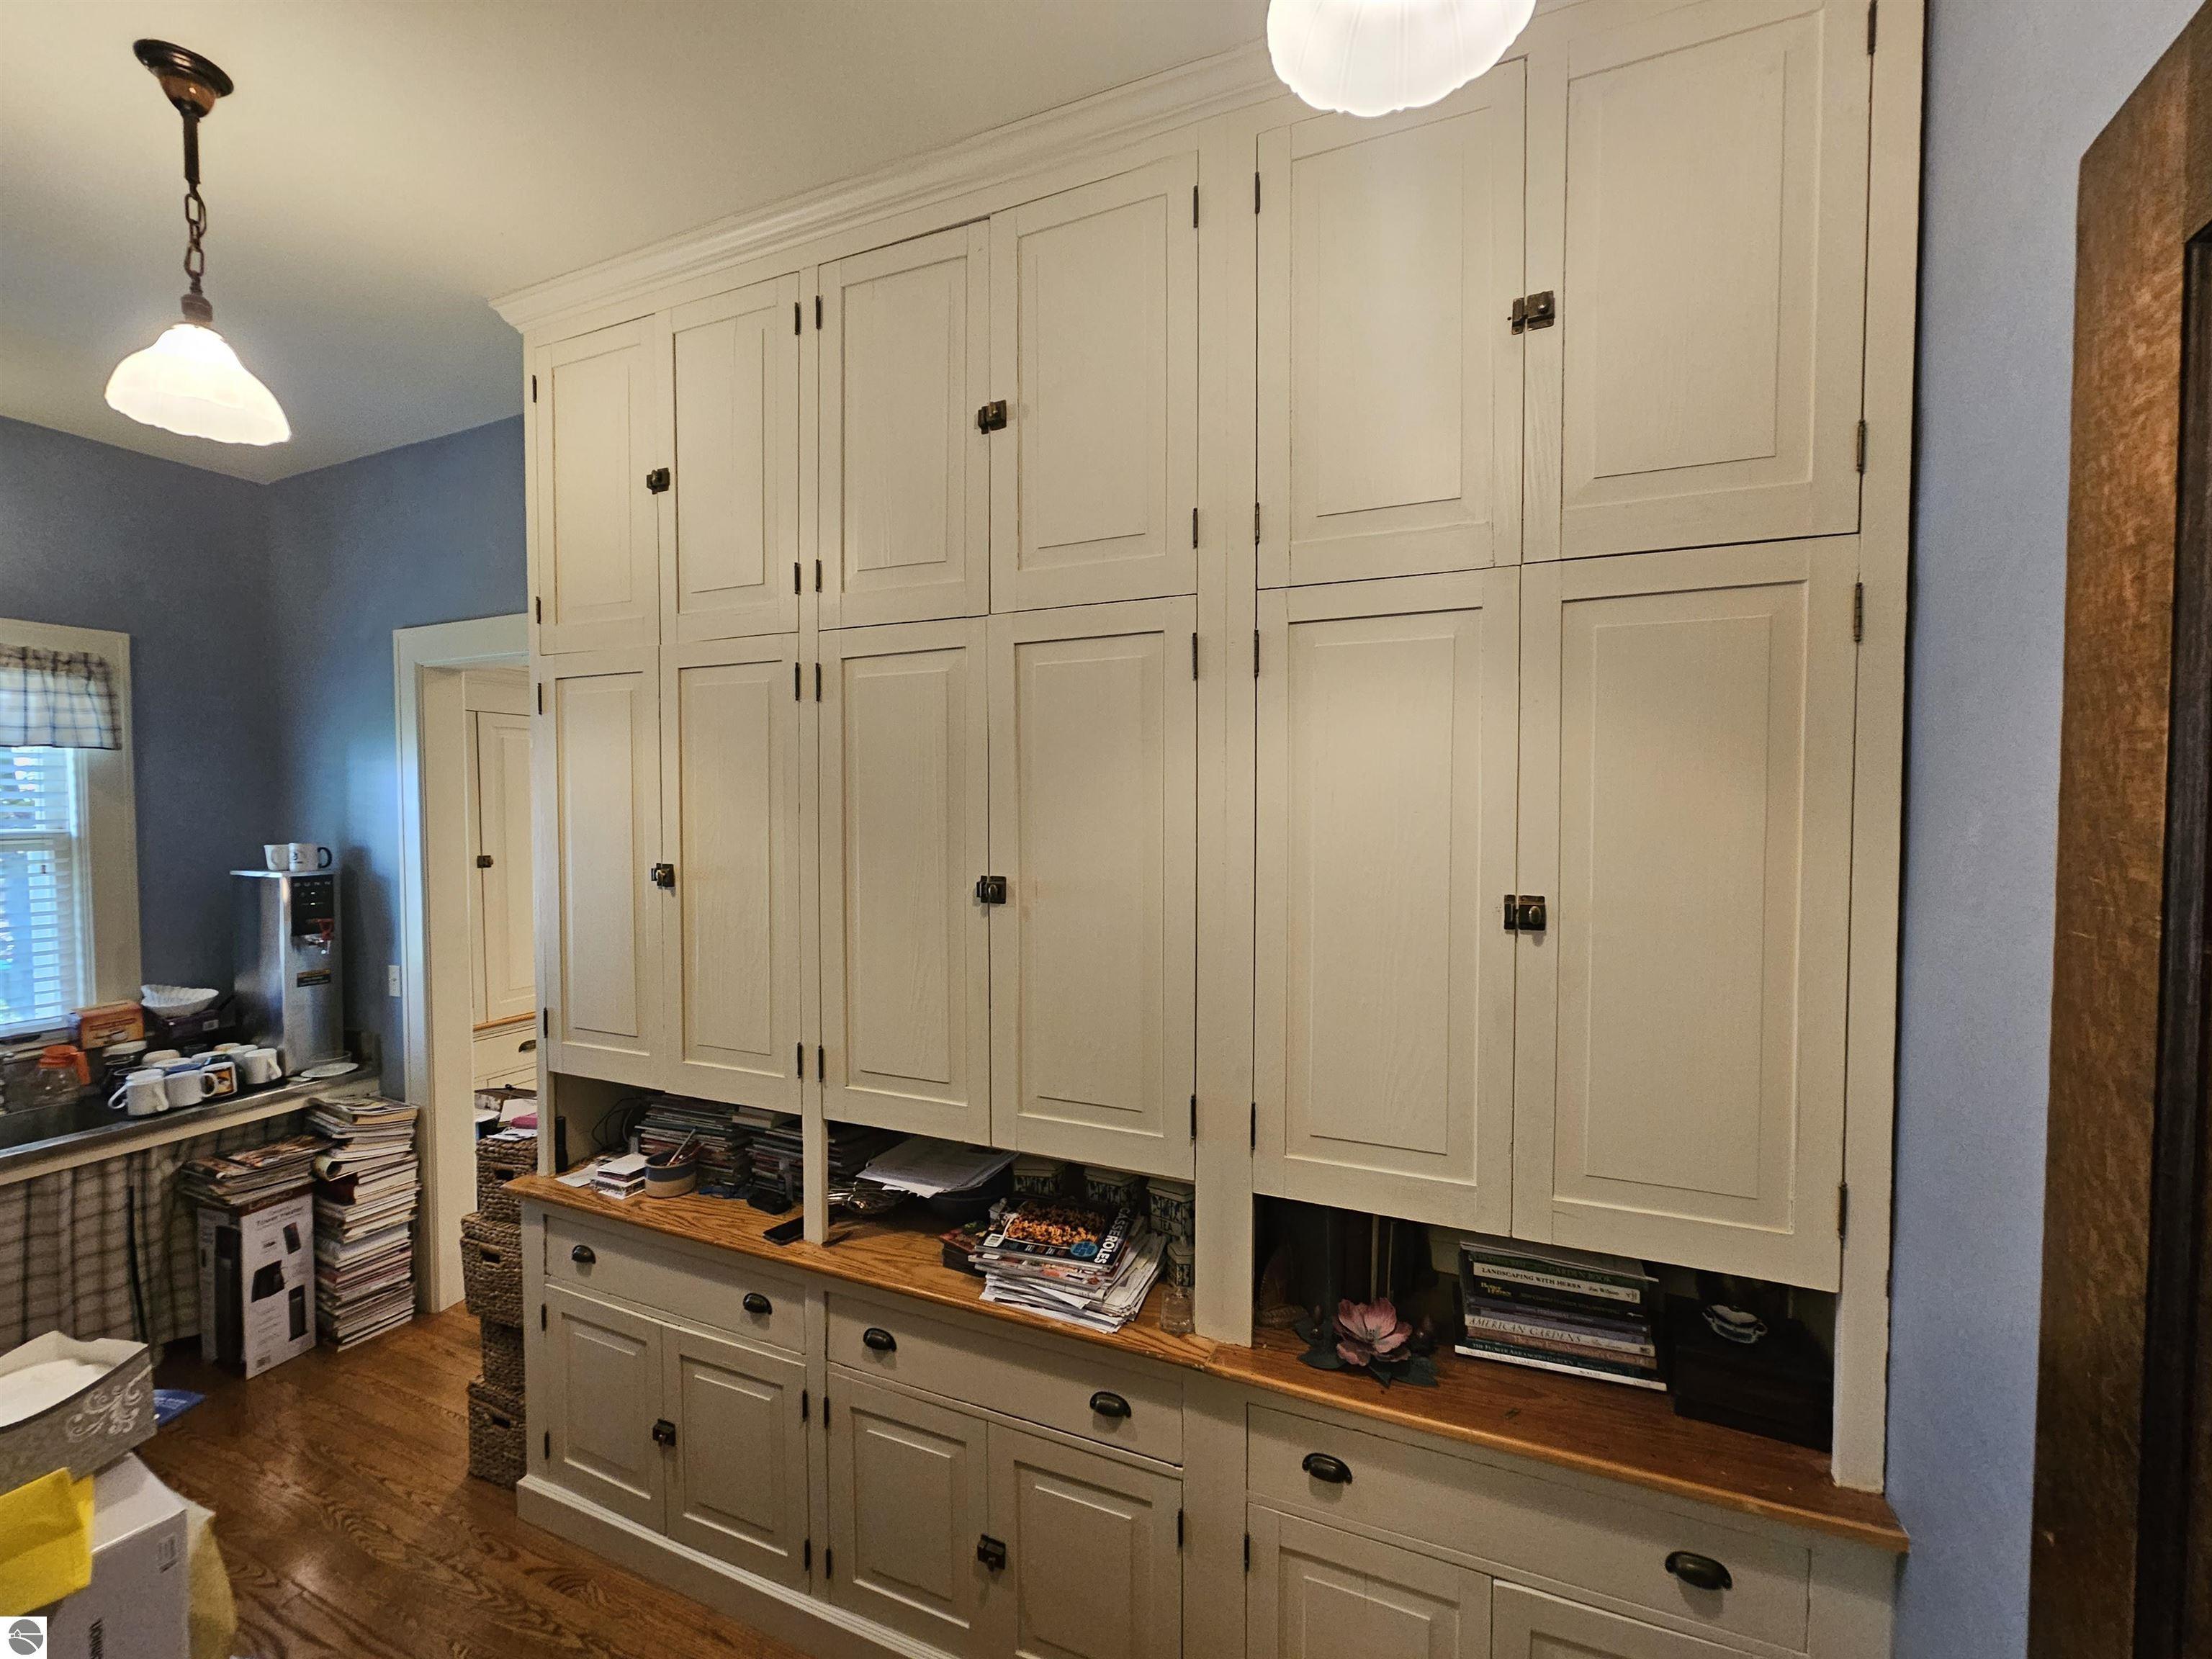
Kitchen with tall cream built-in cabinets, open shelves, and a long wood countertop.
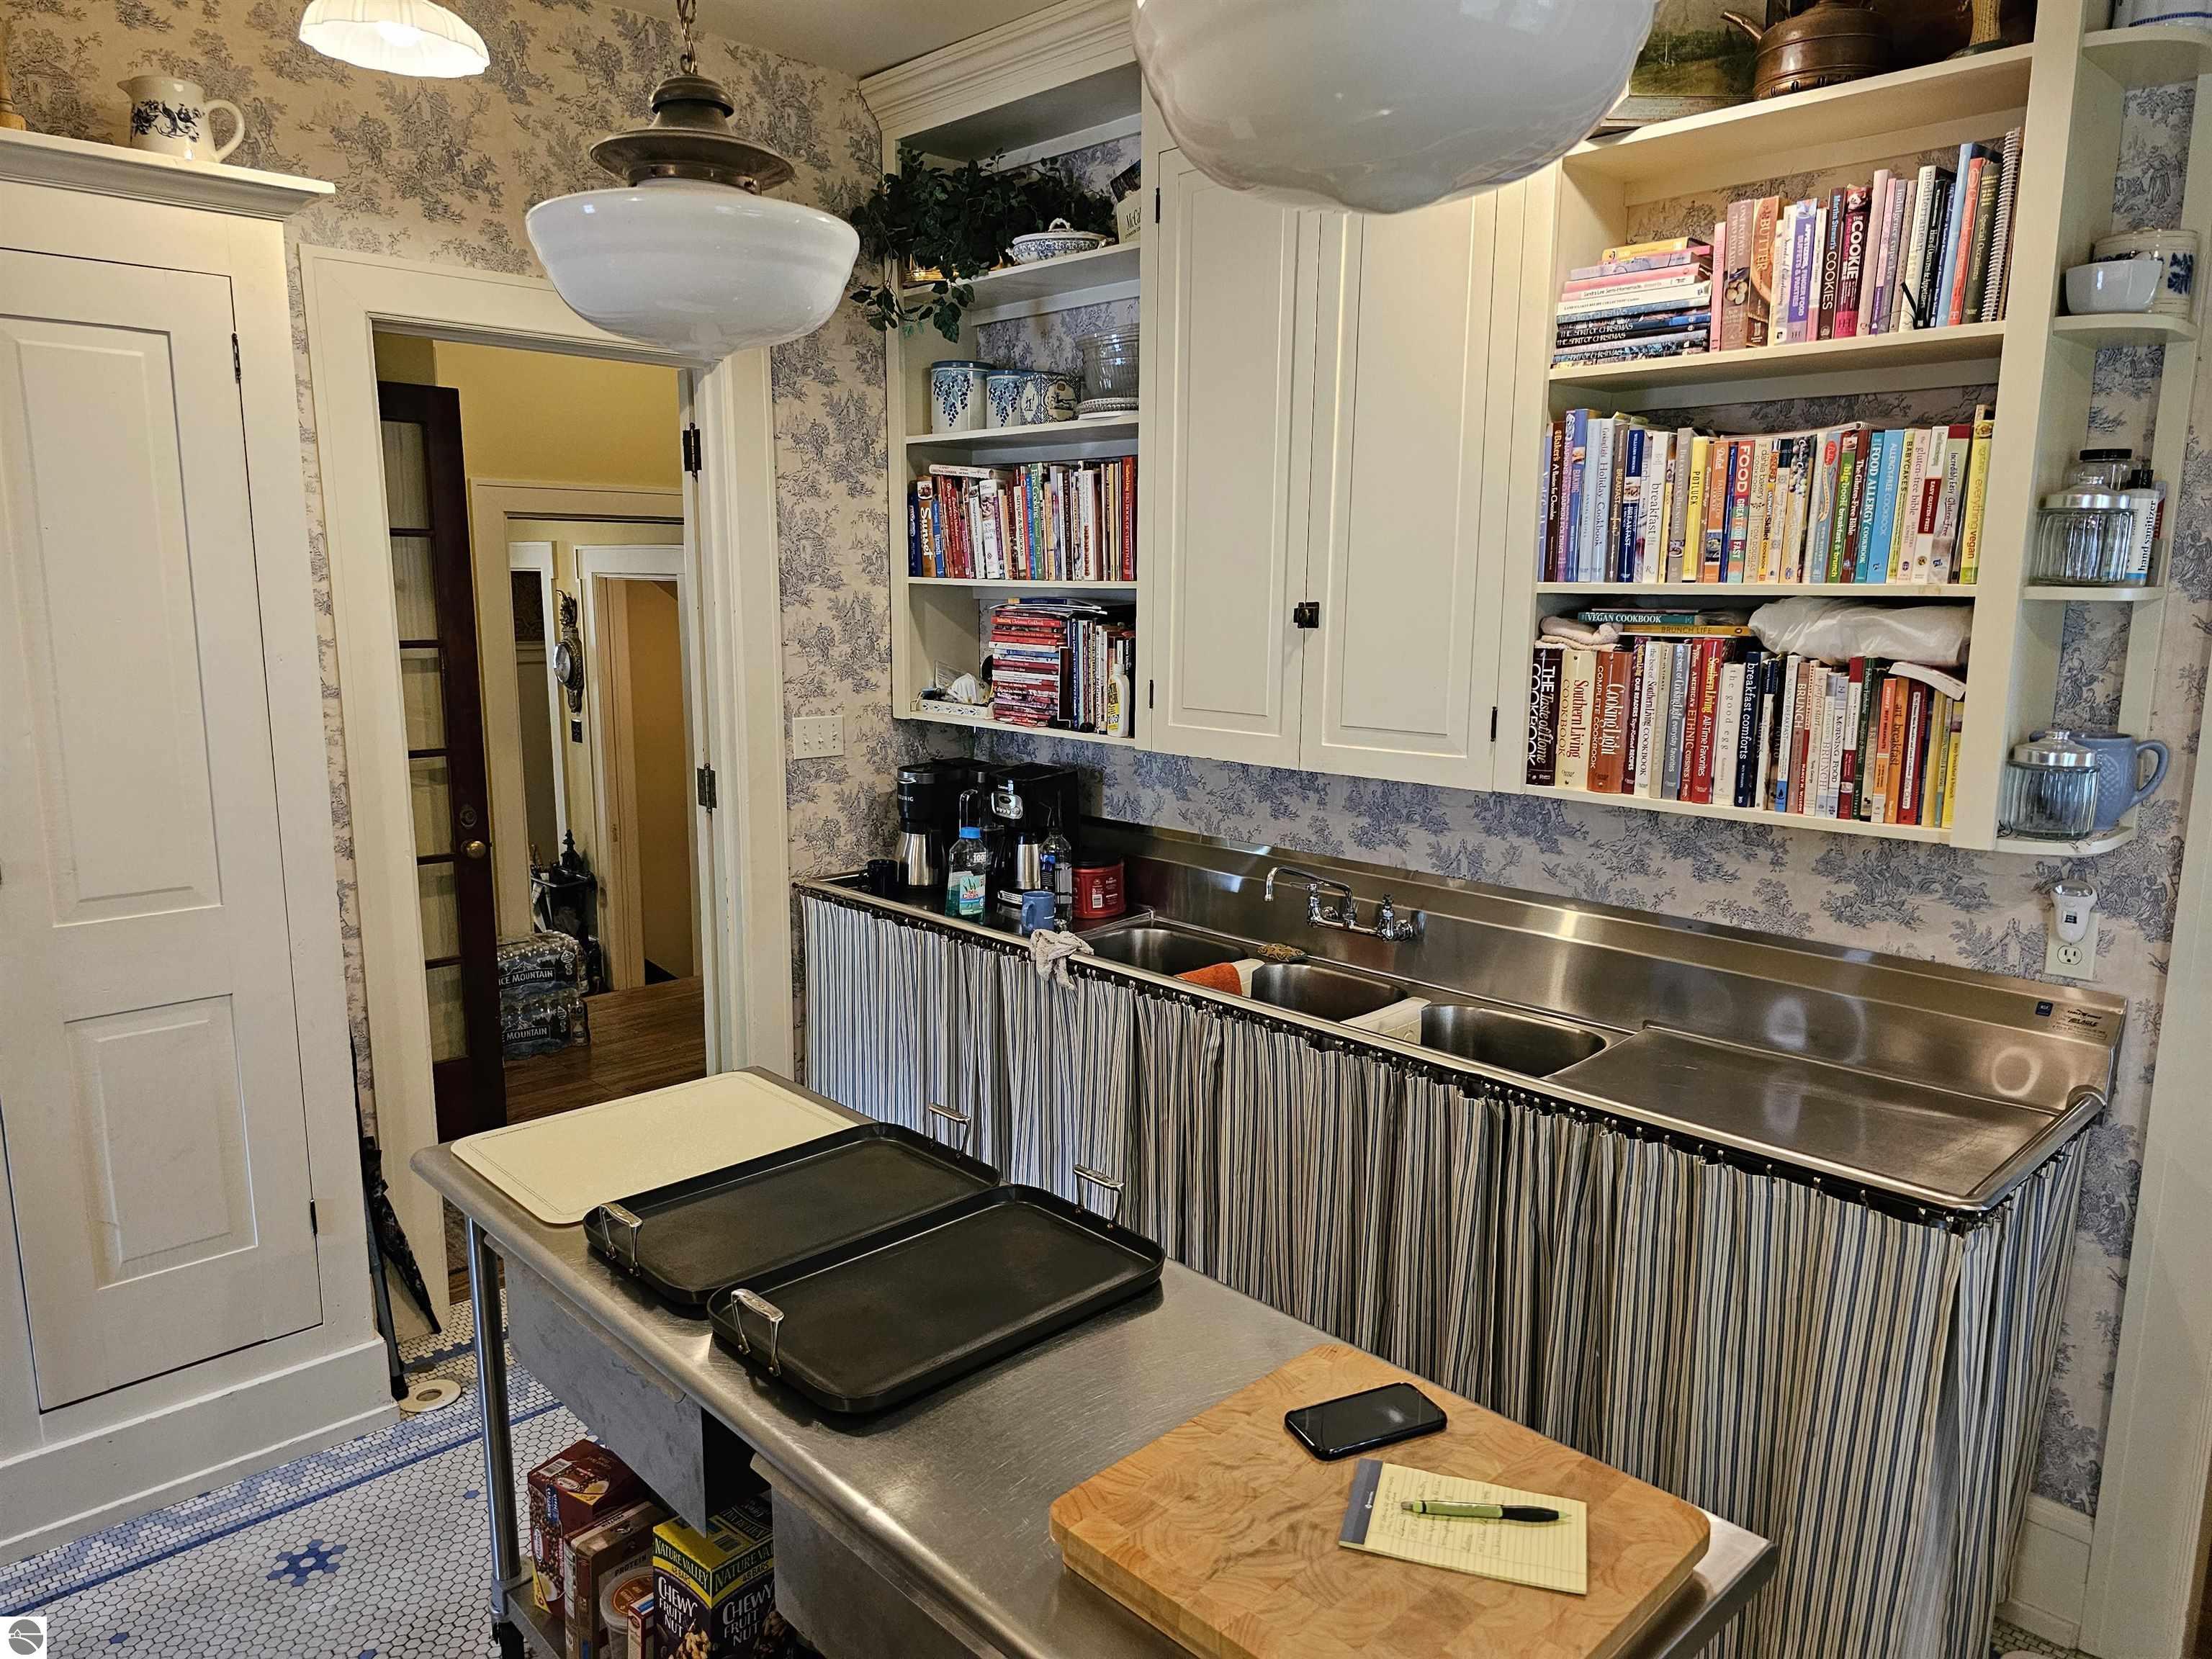
Kitchen with a long stainless-steel sink, striped cabinet curtains, and cookbook-lined shelves.
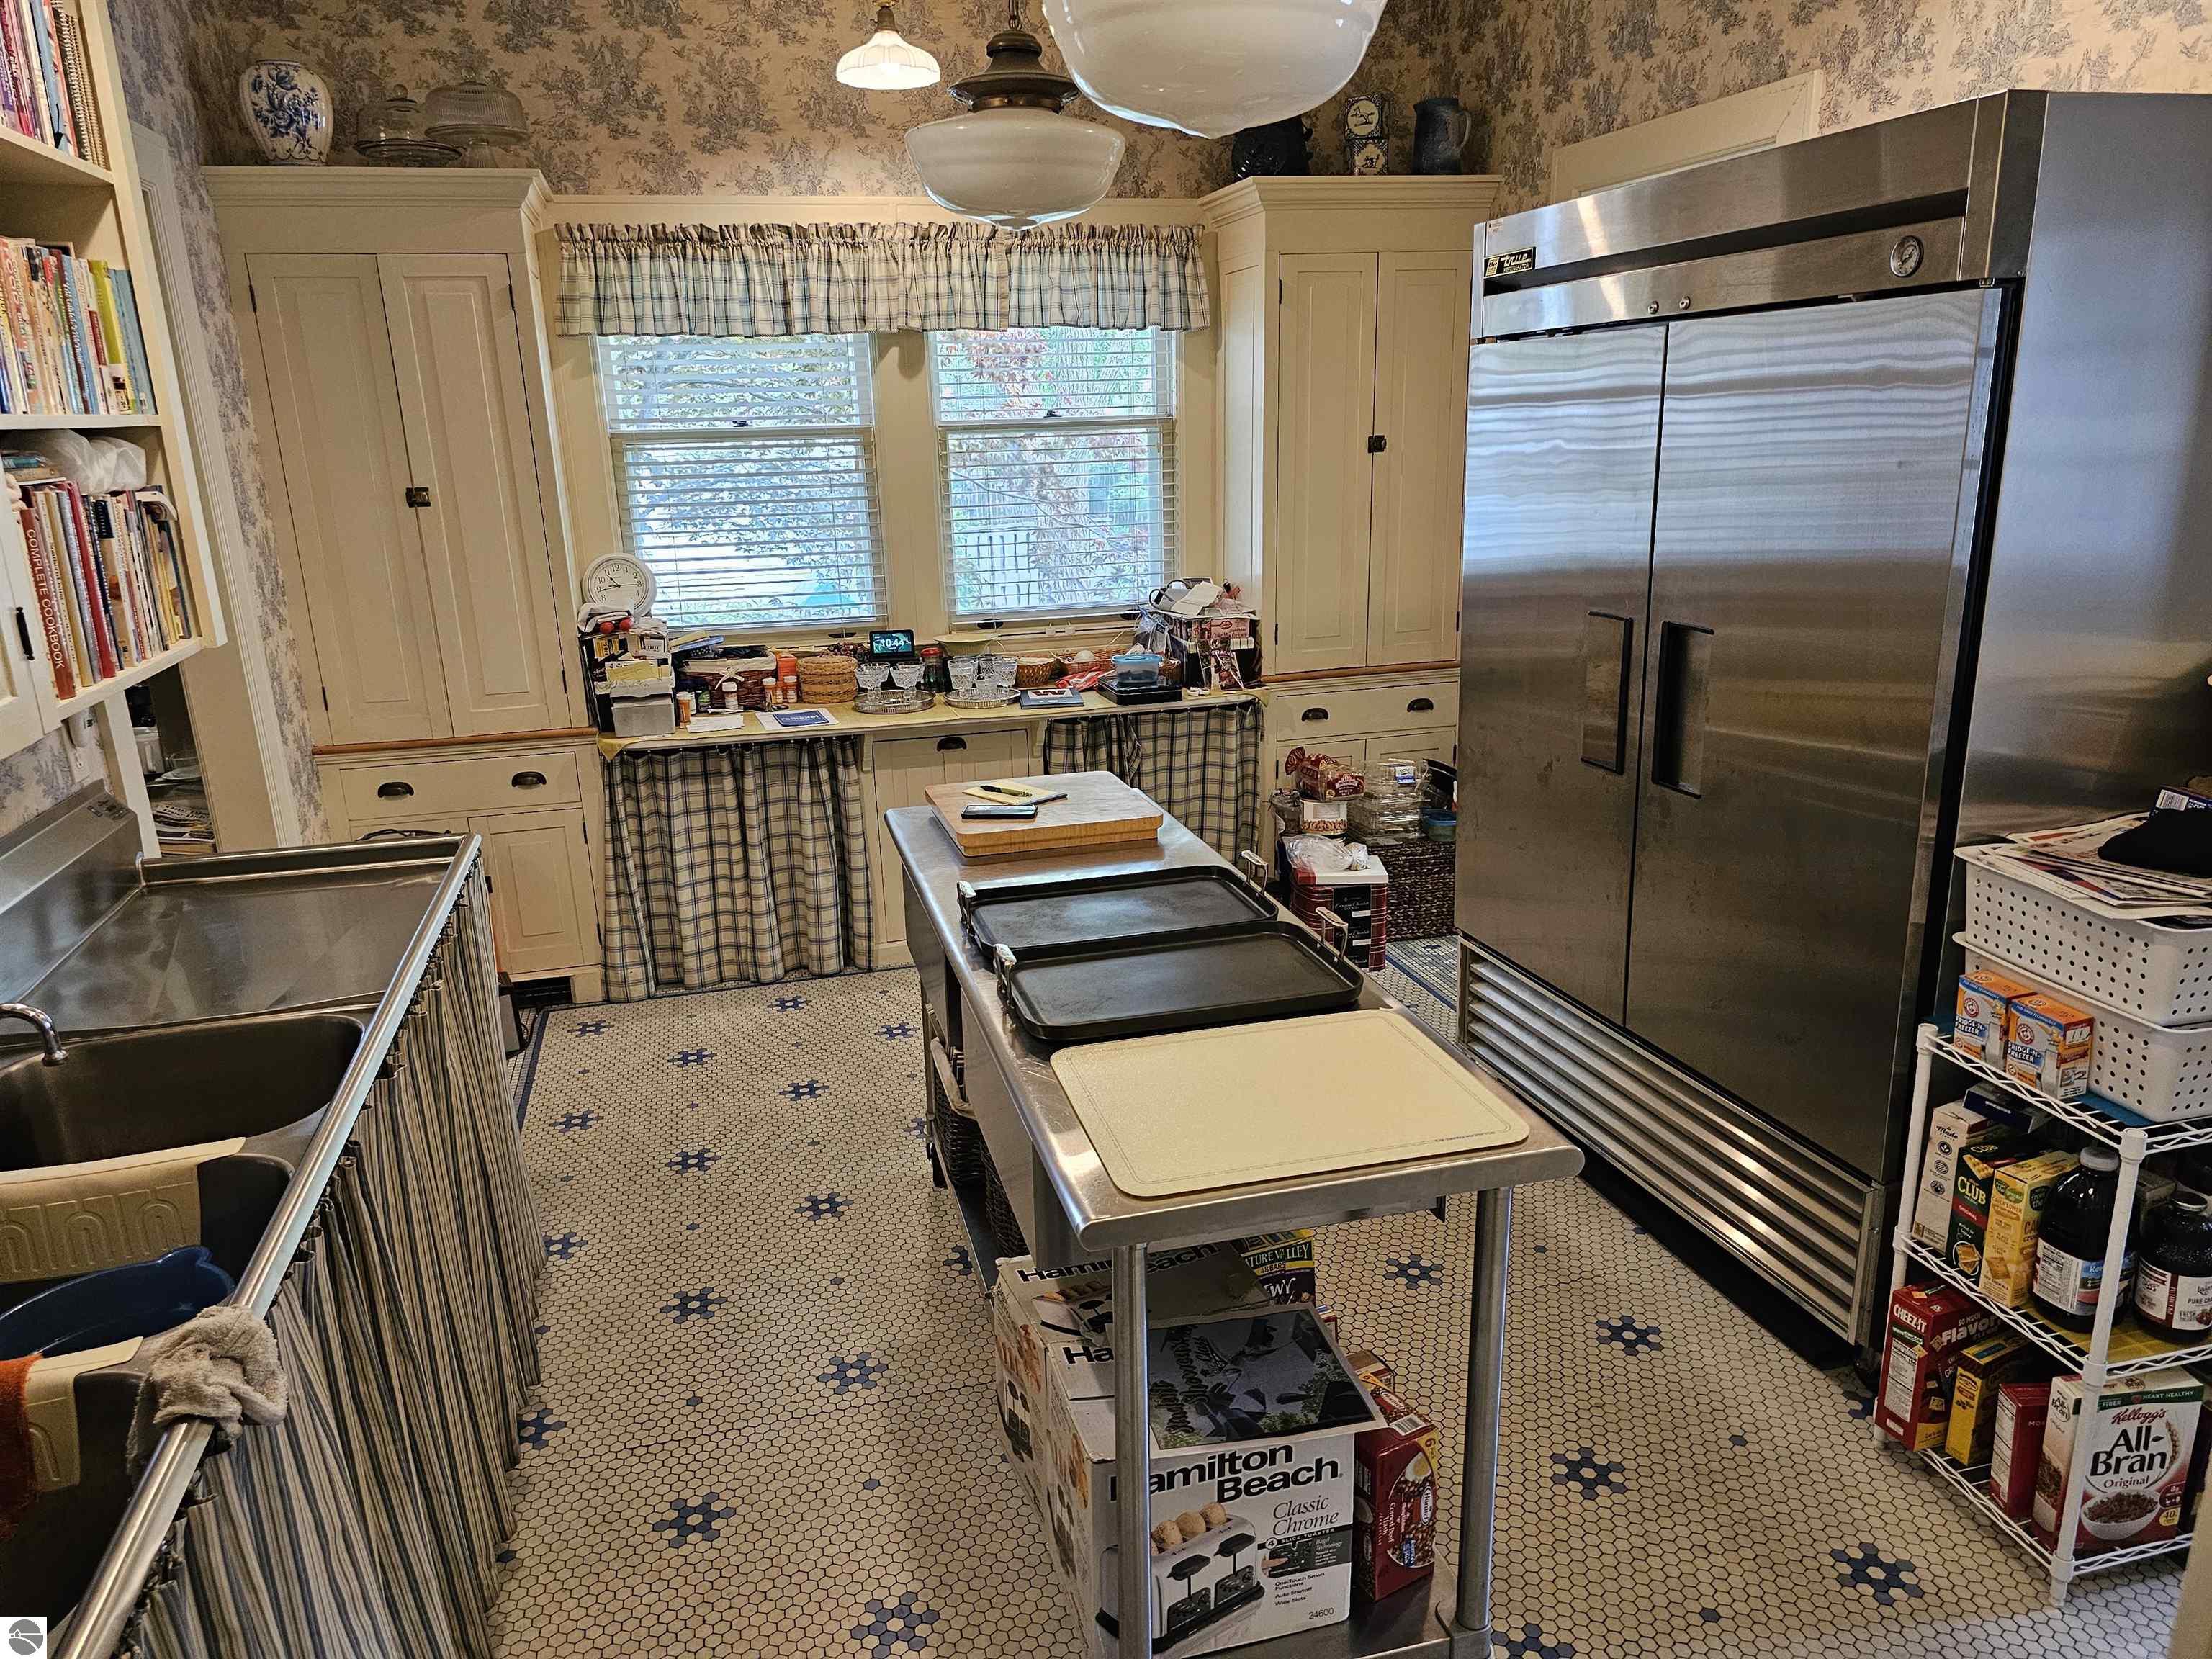
Kitchen with cream cabinets, plaid curtains, a central worktable, and a large stainless-steel refrigerator.
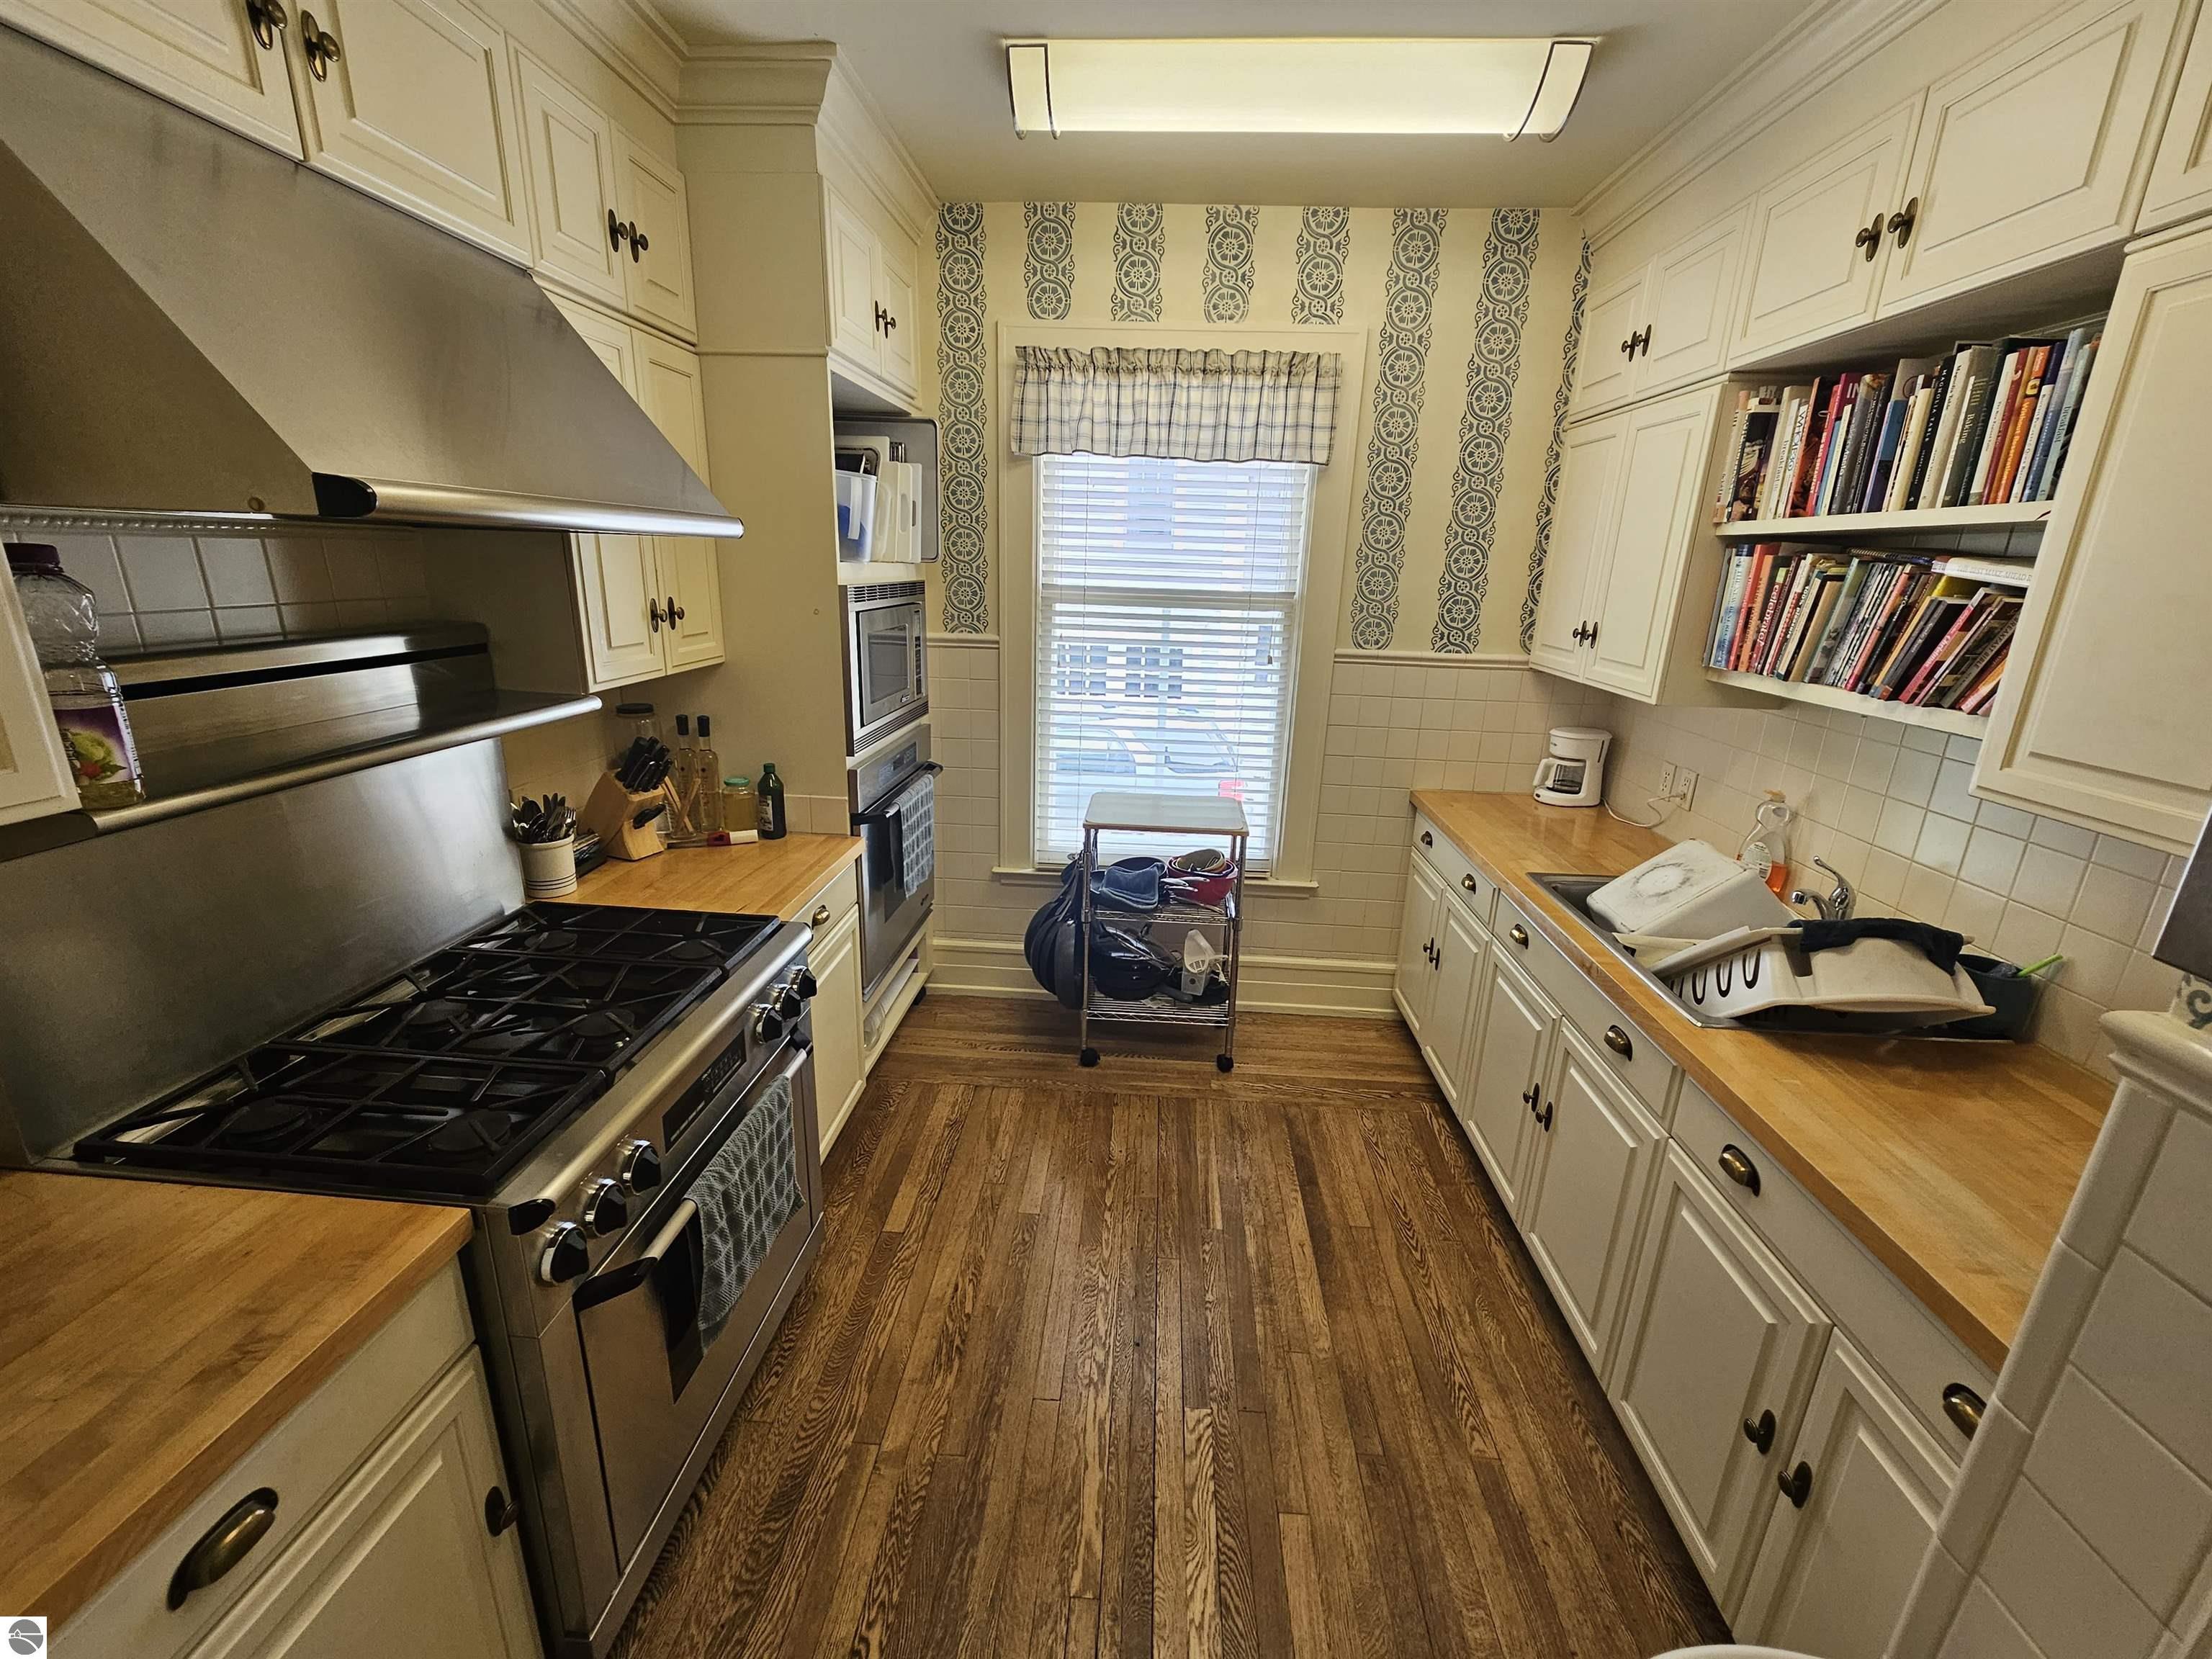
Galley kitchen with cream cabinets, butcher-block counters, stainless range, patterned wallpaper, and wood floors.
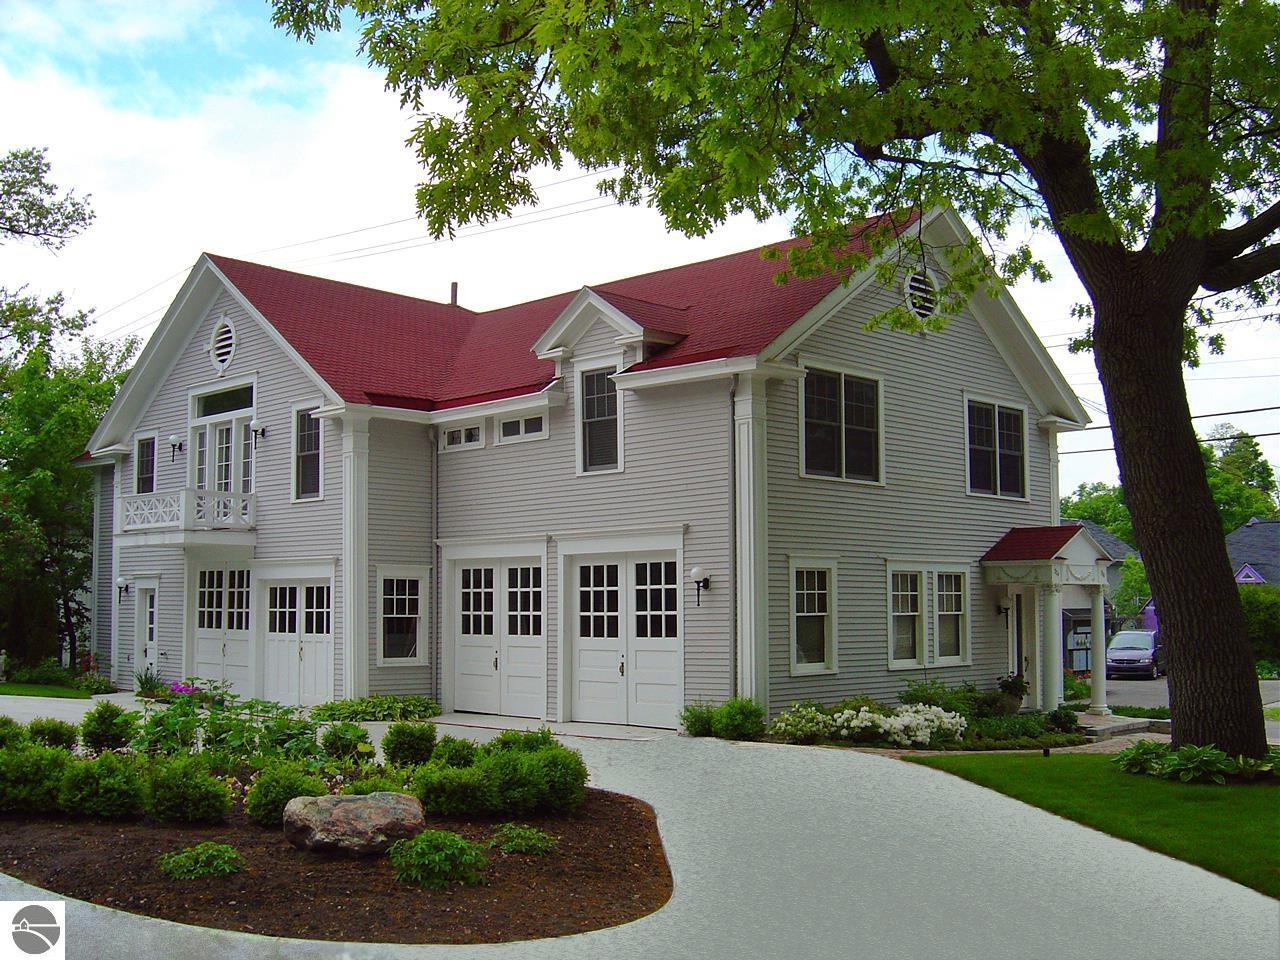
Gray clapboard house with a red roof, white trim, and multiple garage doors beneath mature trees.
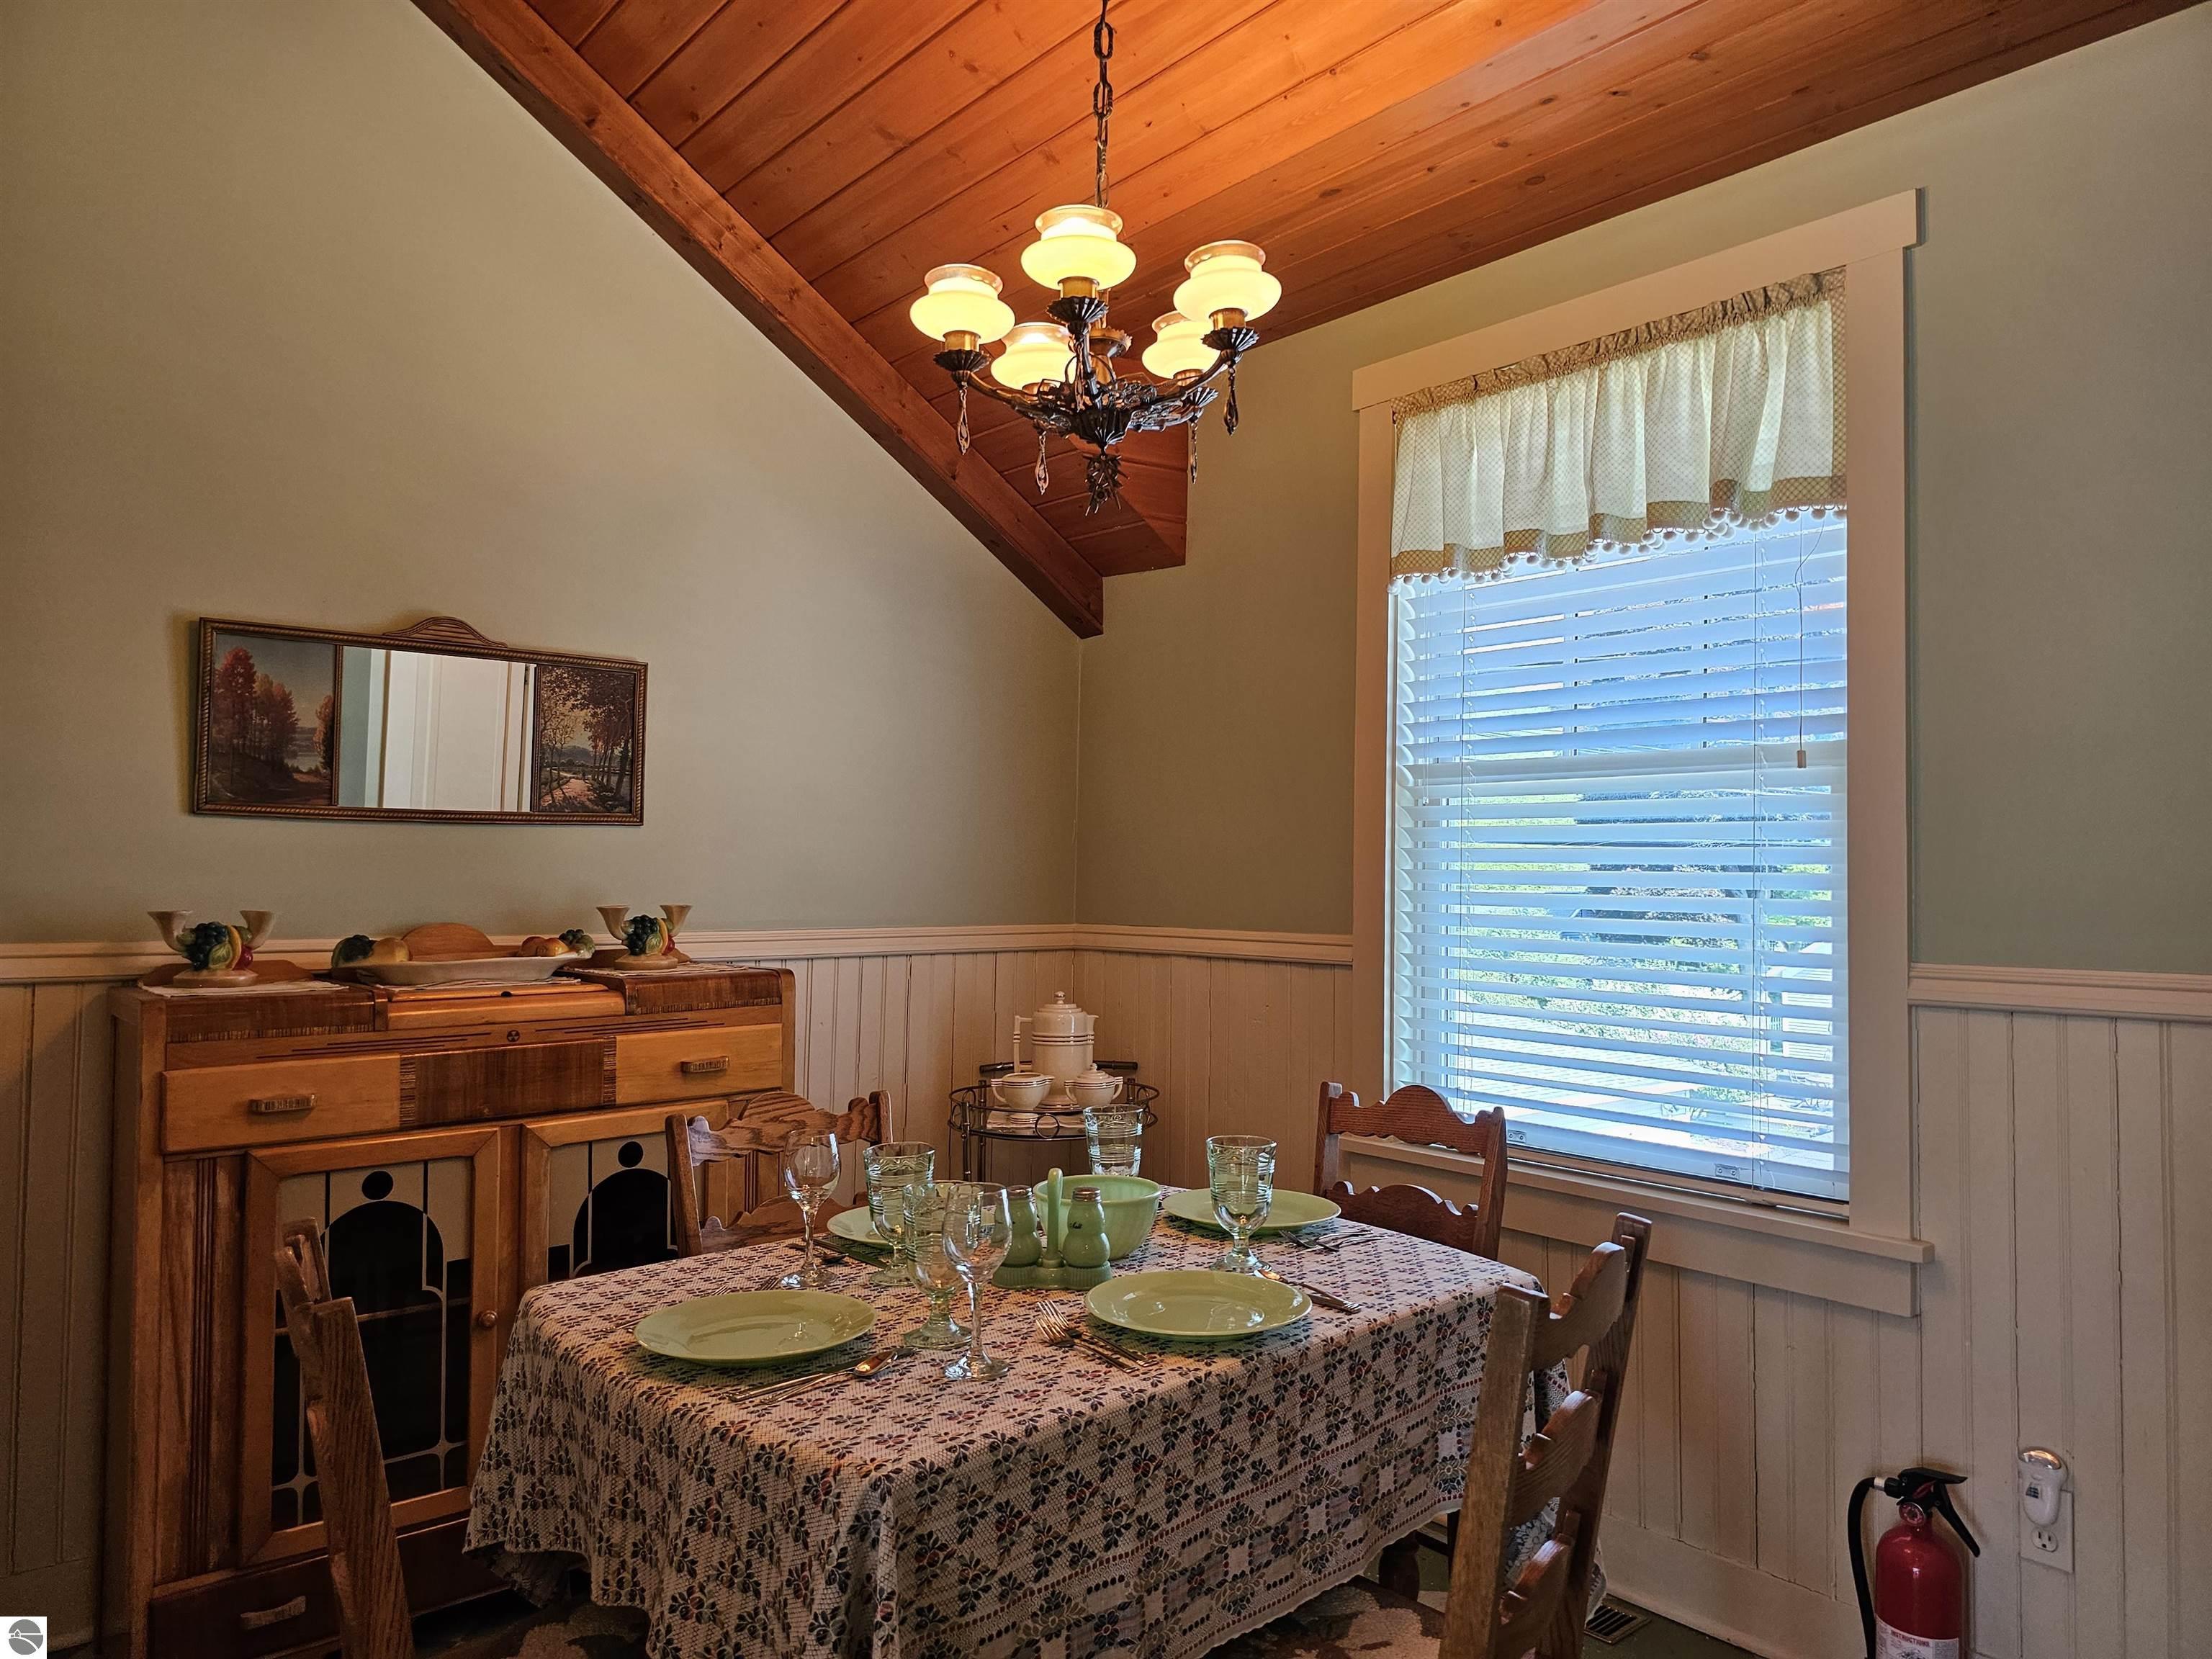
Dining room with a set table beneath a vaulted wood ceiling and a large window with blinds.
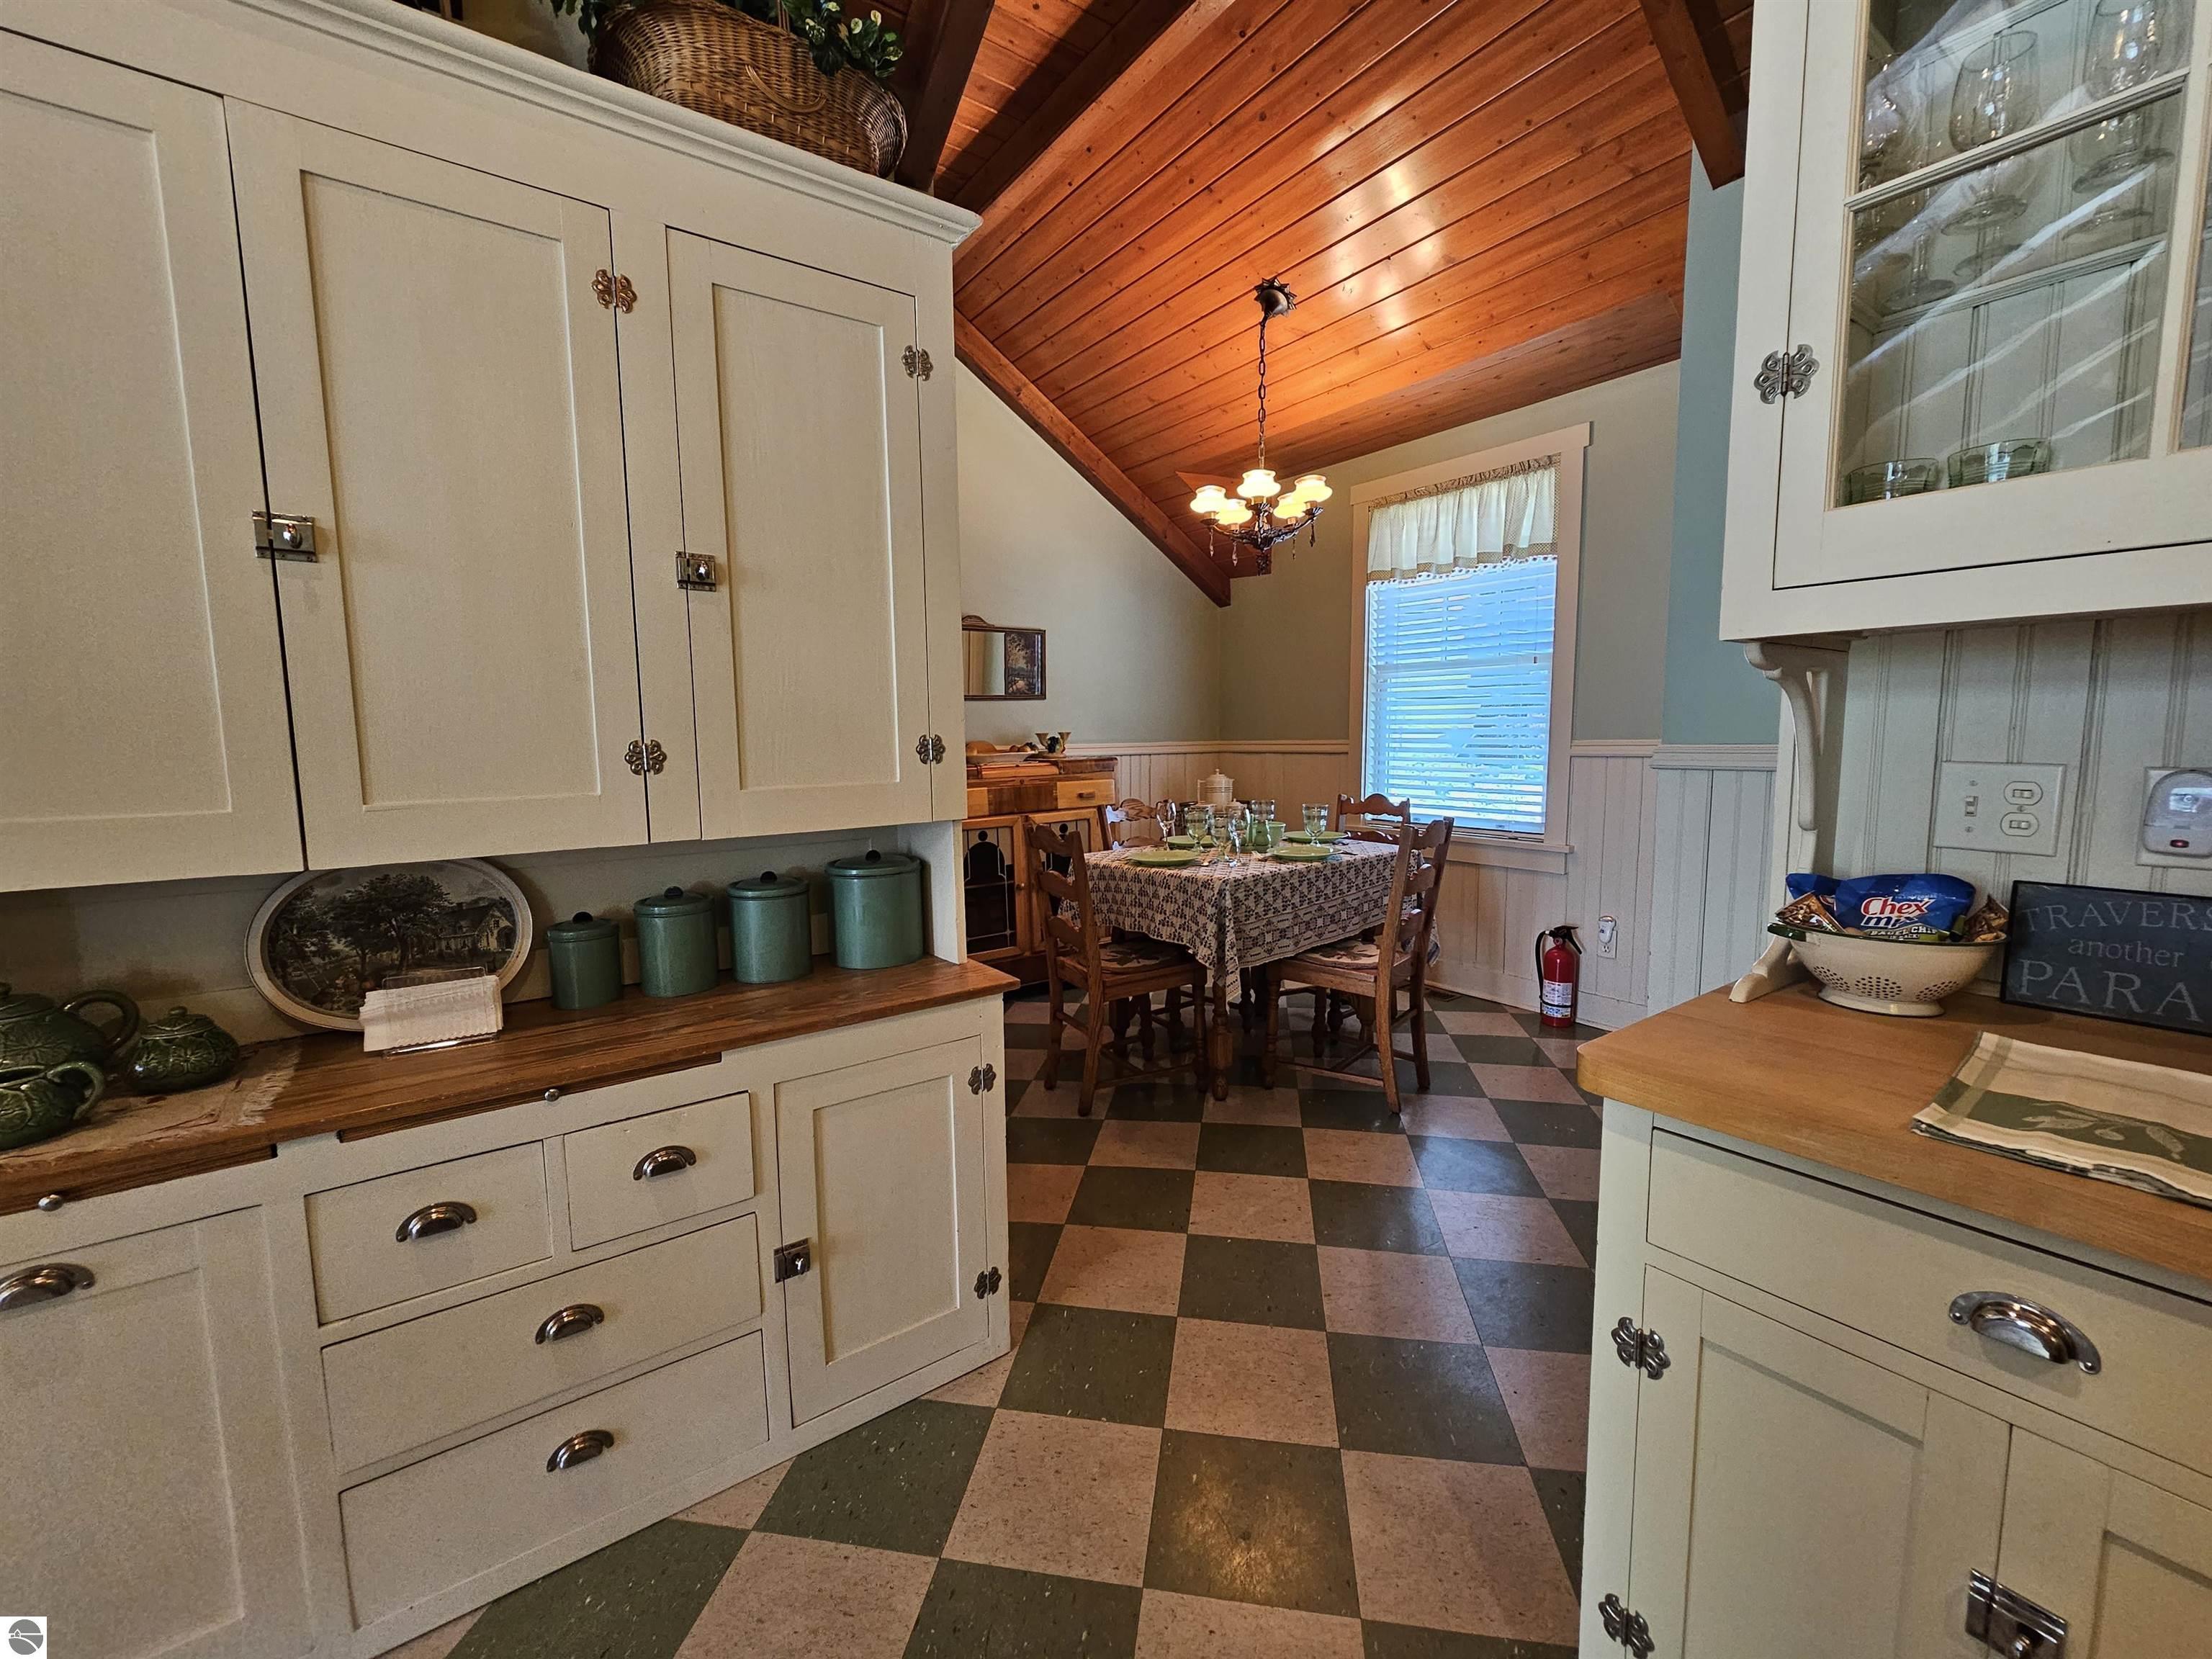
Kitchen with cream built-in cabinets, checkerboard flooring, and a dining table beneath a vaulted wood ceiling.
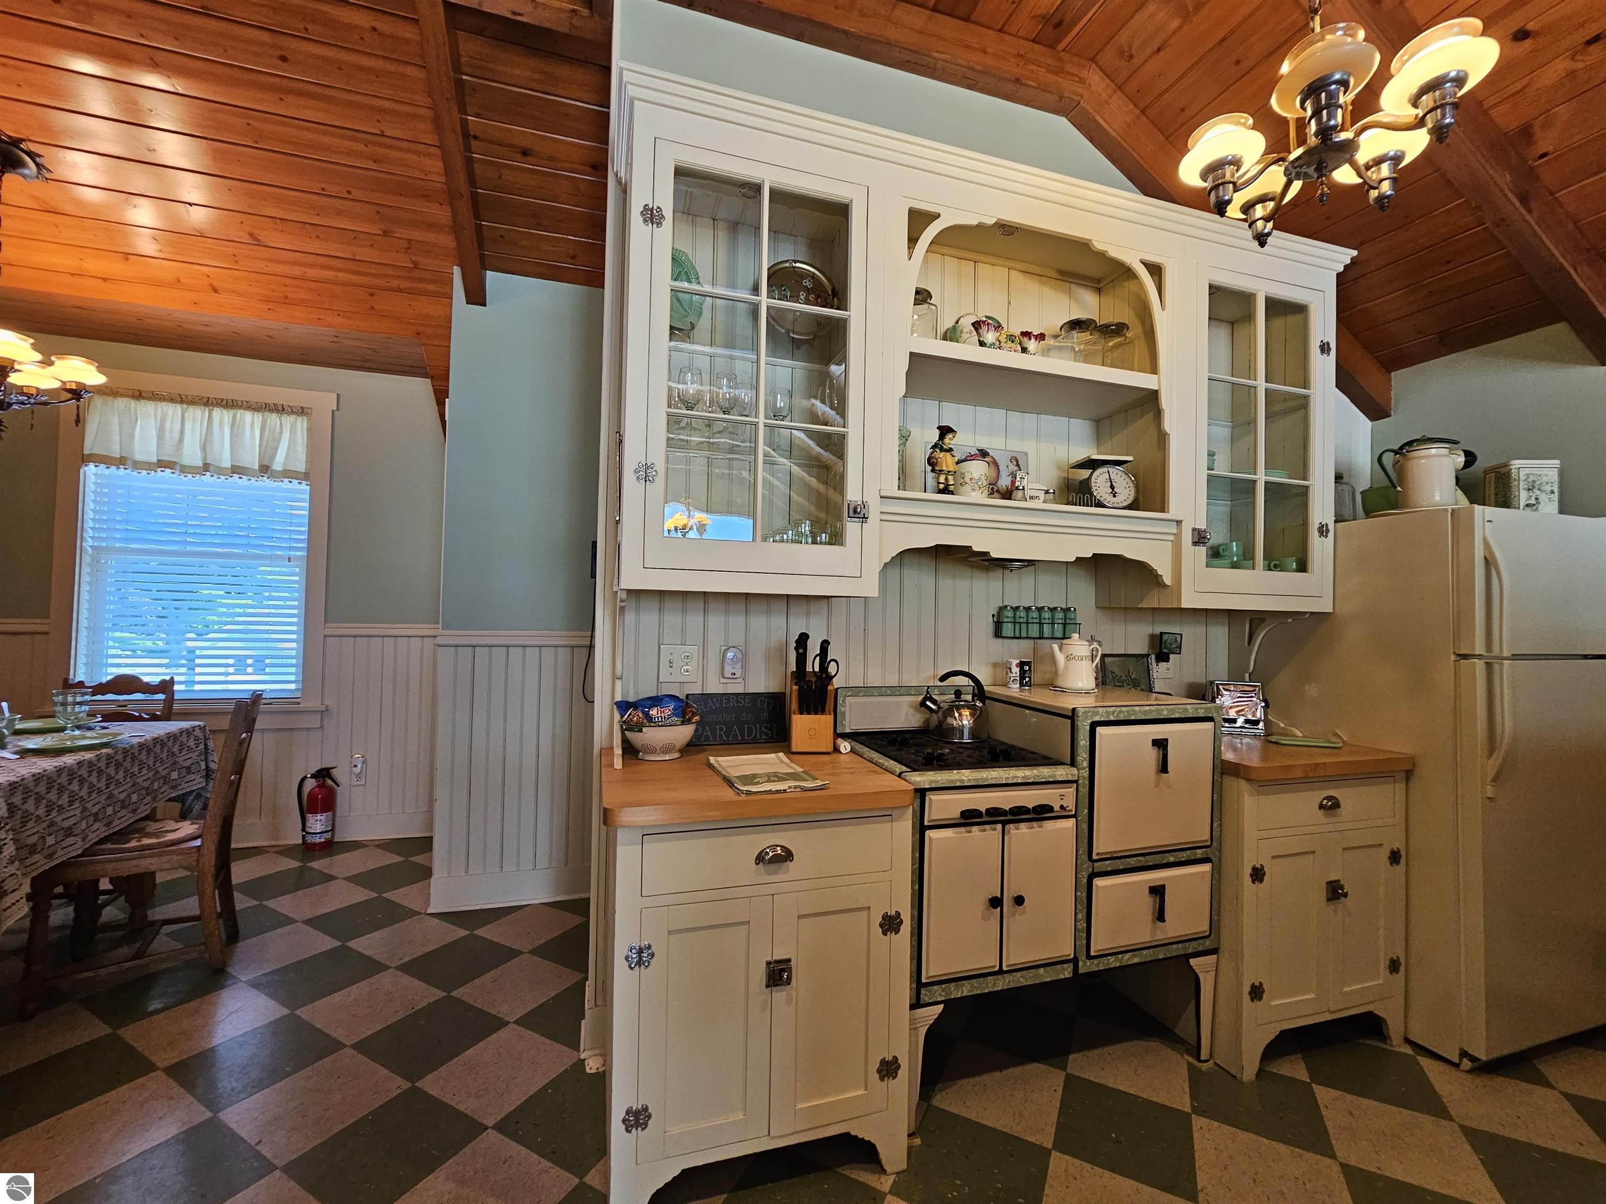
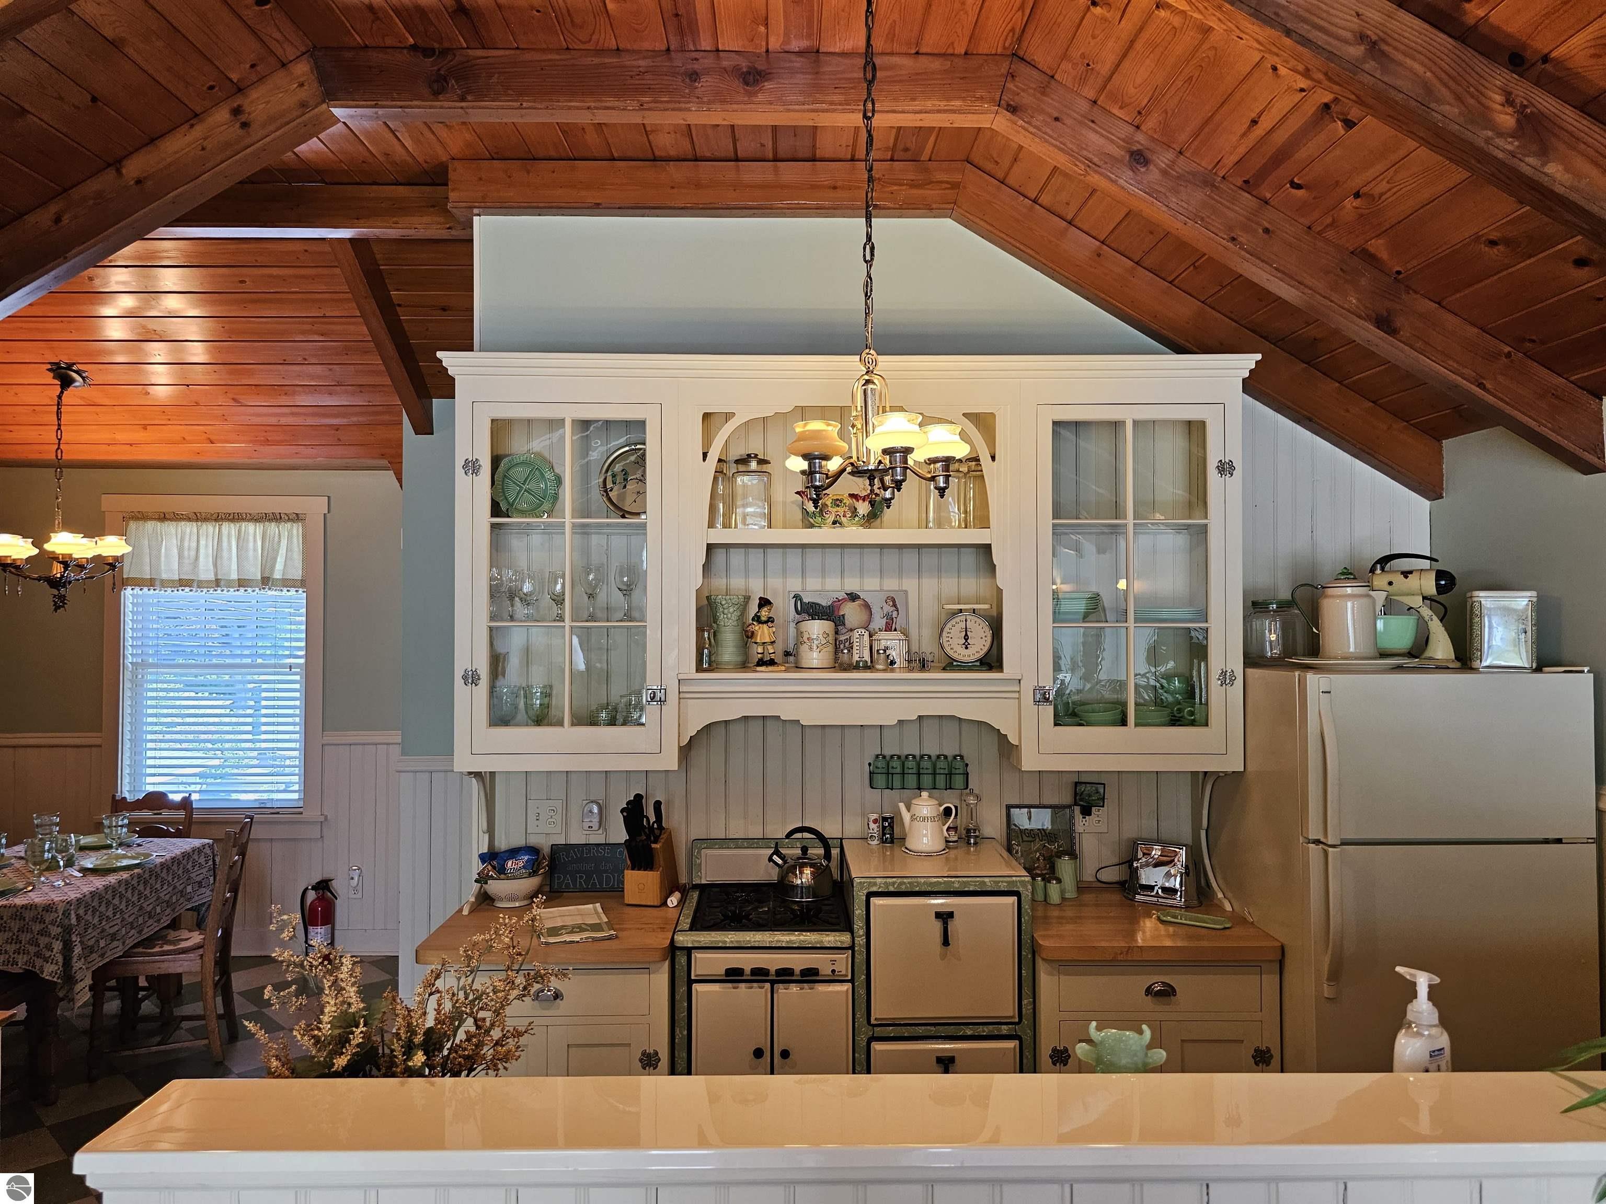
Kitchen with cream cabinets, a vintage range, checkerboard floor, and vaulted wood ceiling.
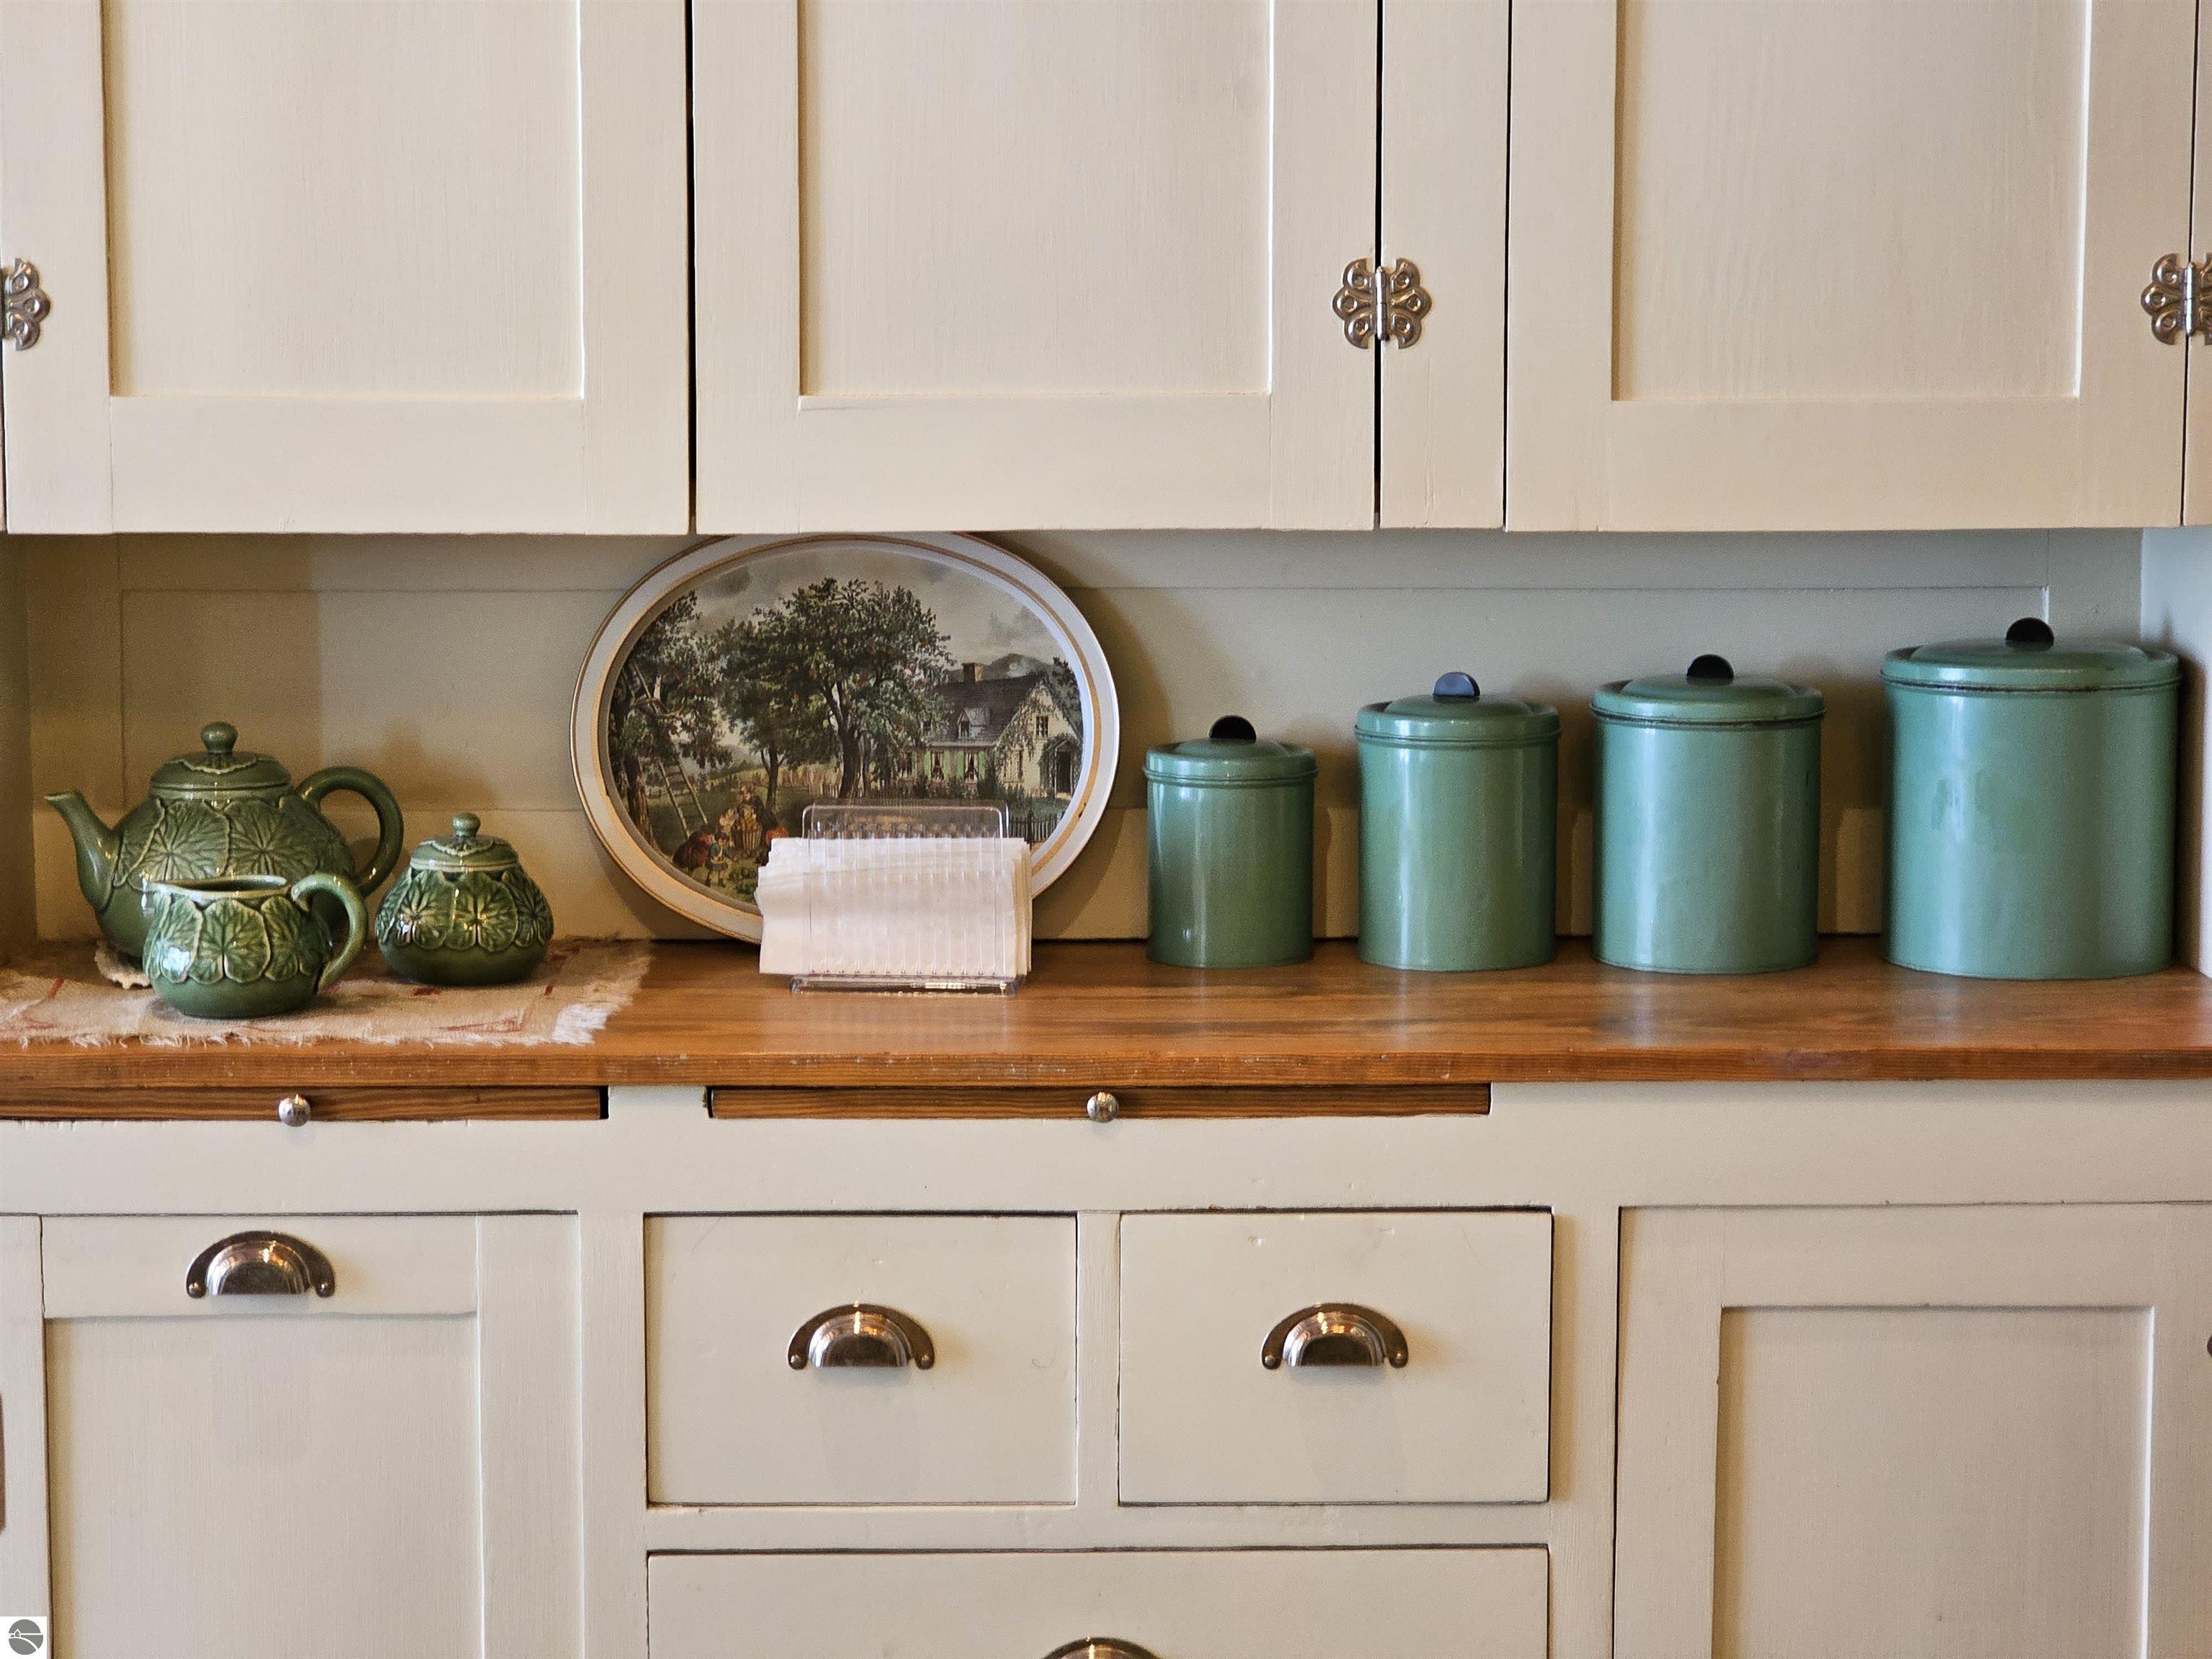
Kitchen cabinetry with brass pulls and a wooden counter displaying green ceramic teapots and canisters.
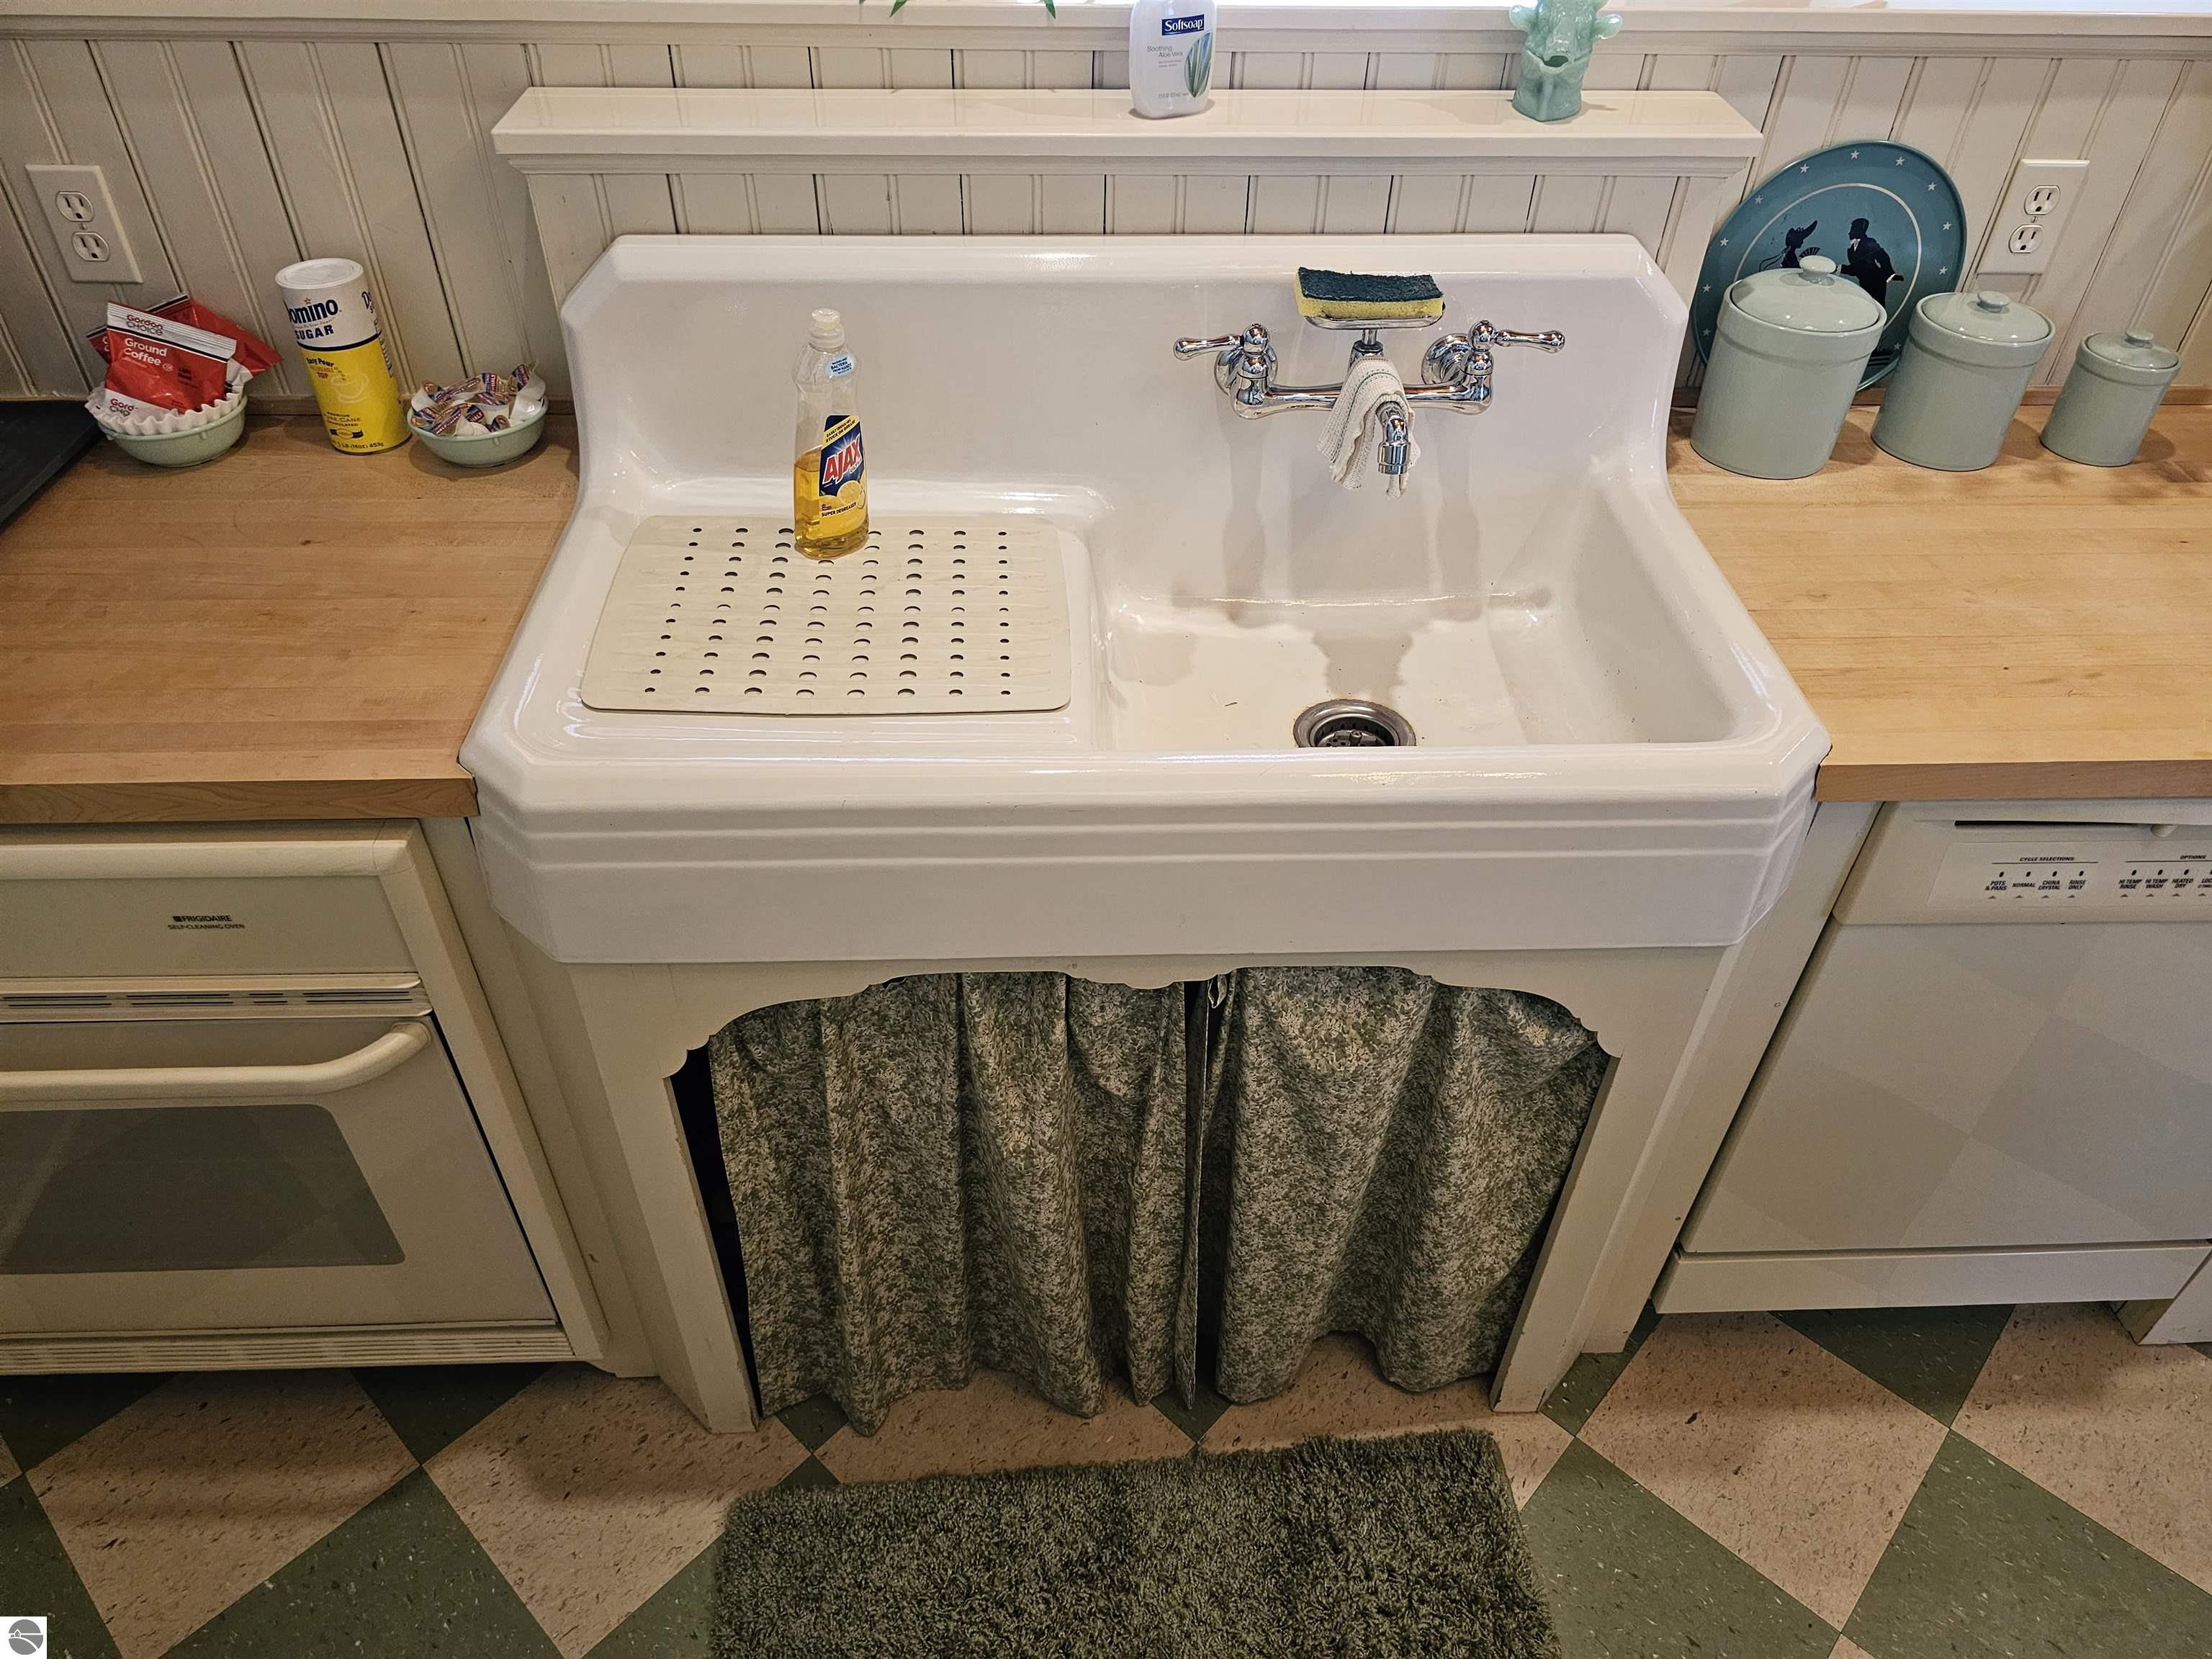
Farmhouse sink set into a wood counter, with a dishwasher and beadboard backsplash.
Kitchen with cream cabinetry, vintage-style appliances, and a vaulted wood-plank ceiling.
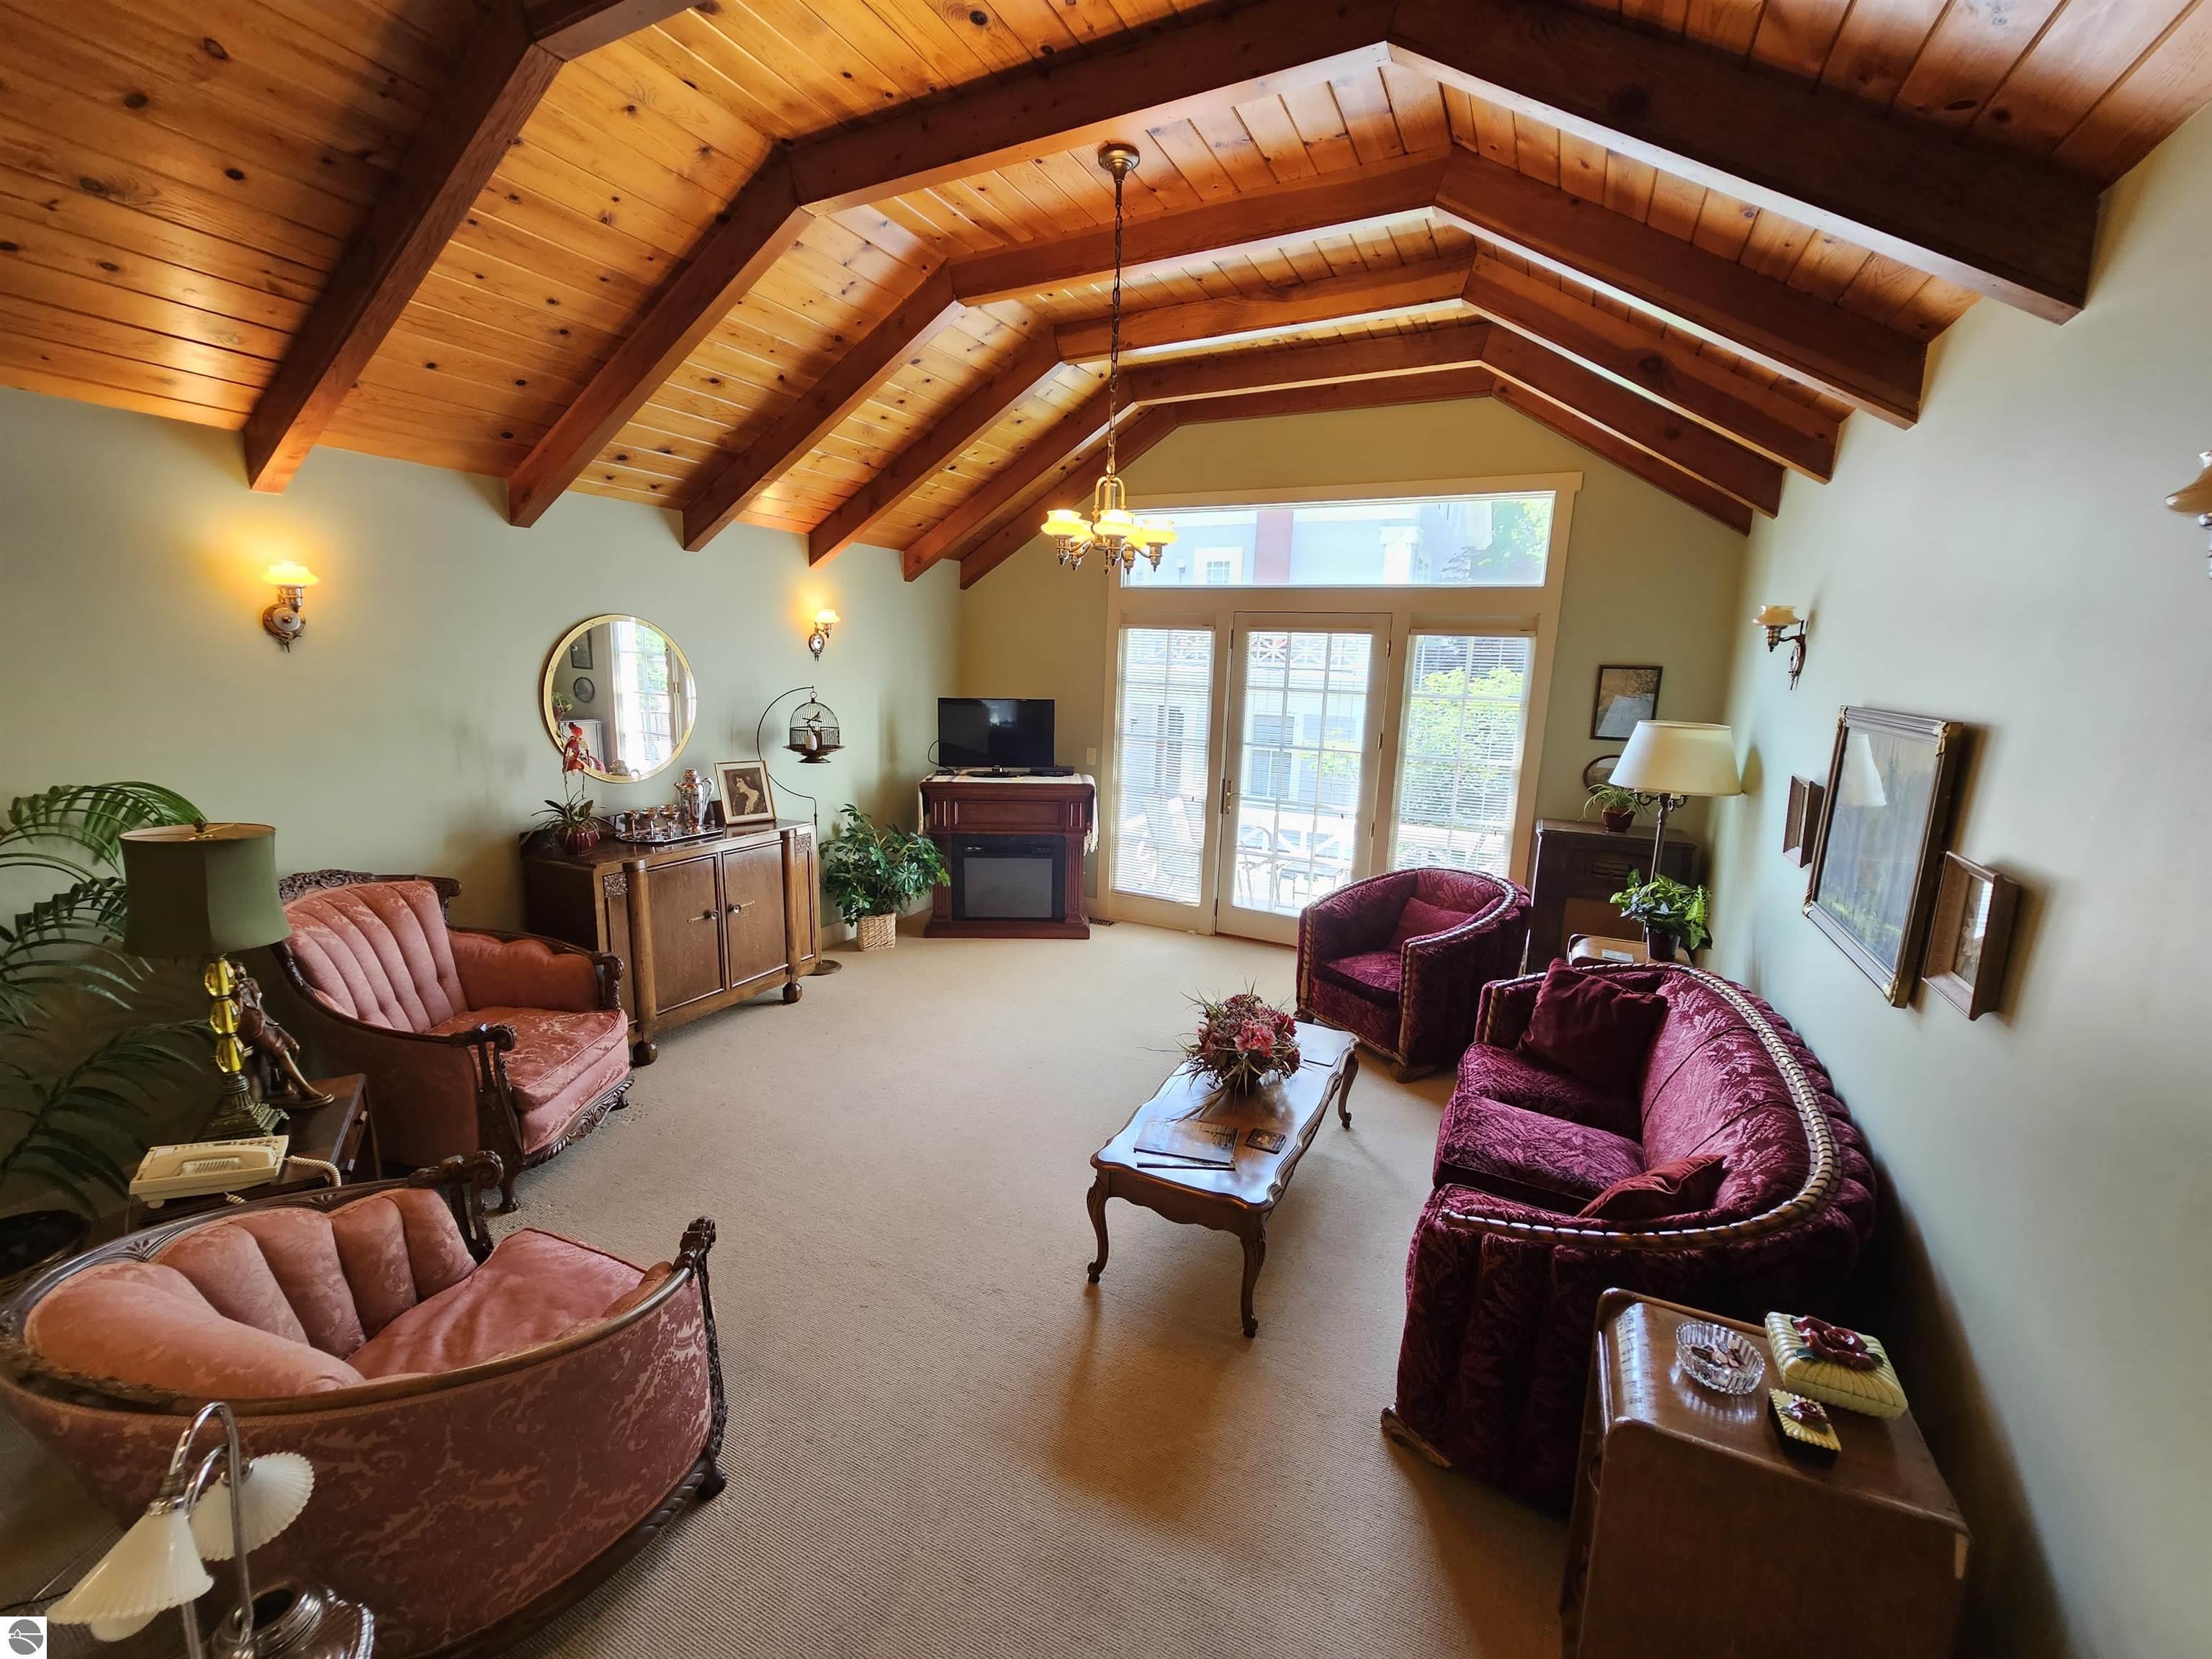
Living room with vaulted wood ceiling, exposed beams, and burgundy seating by glass doors.
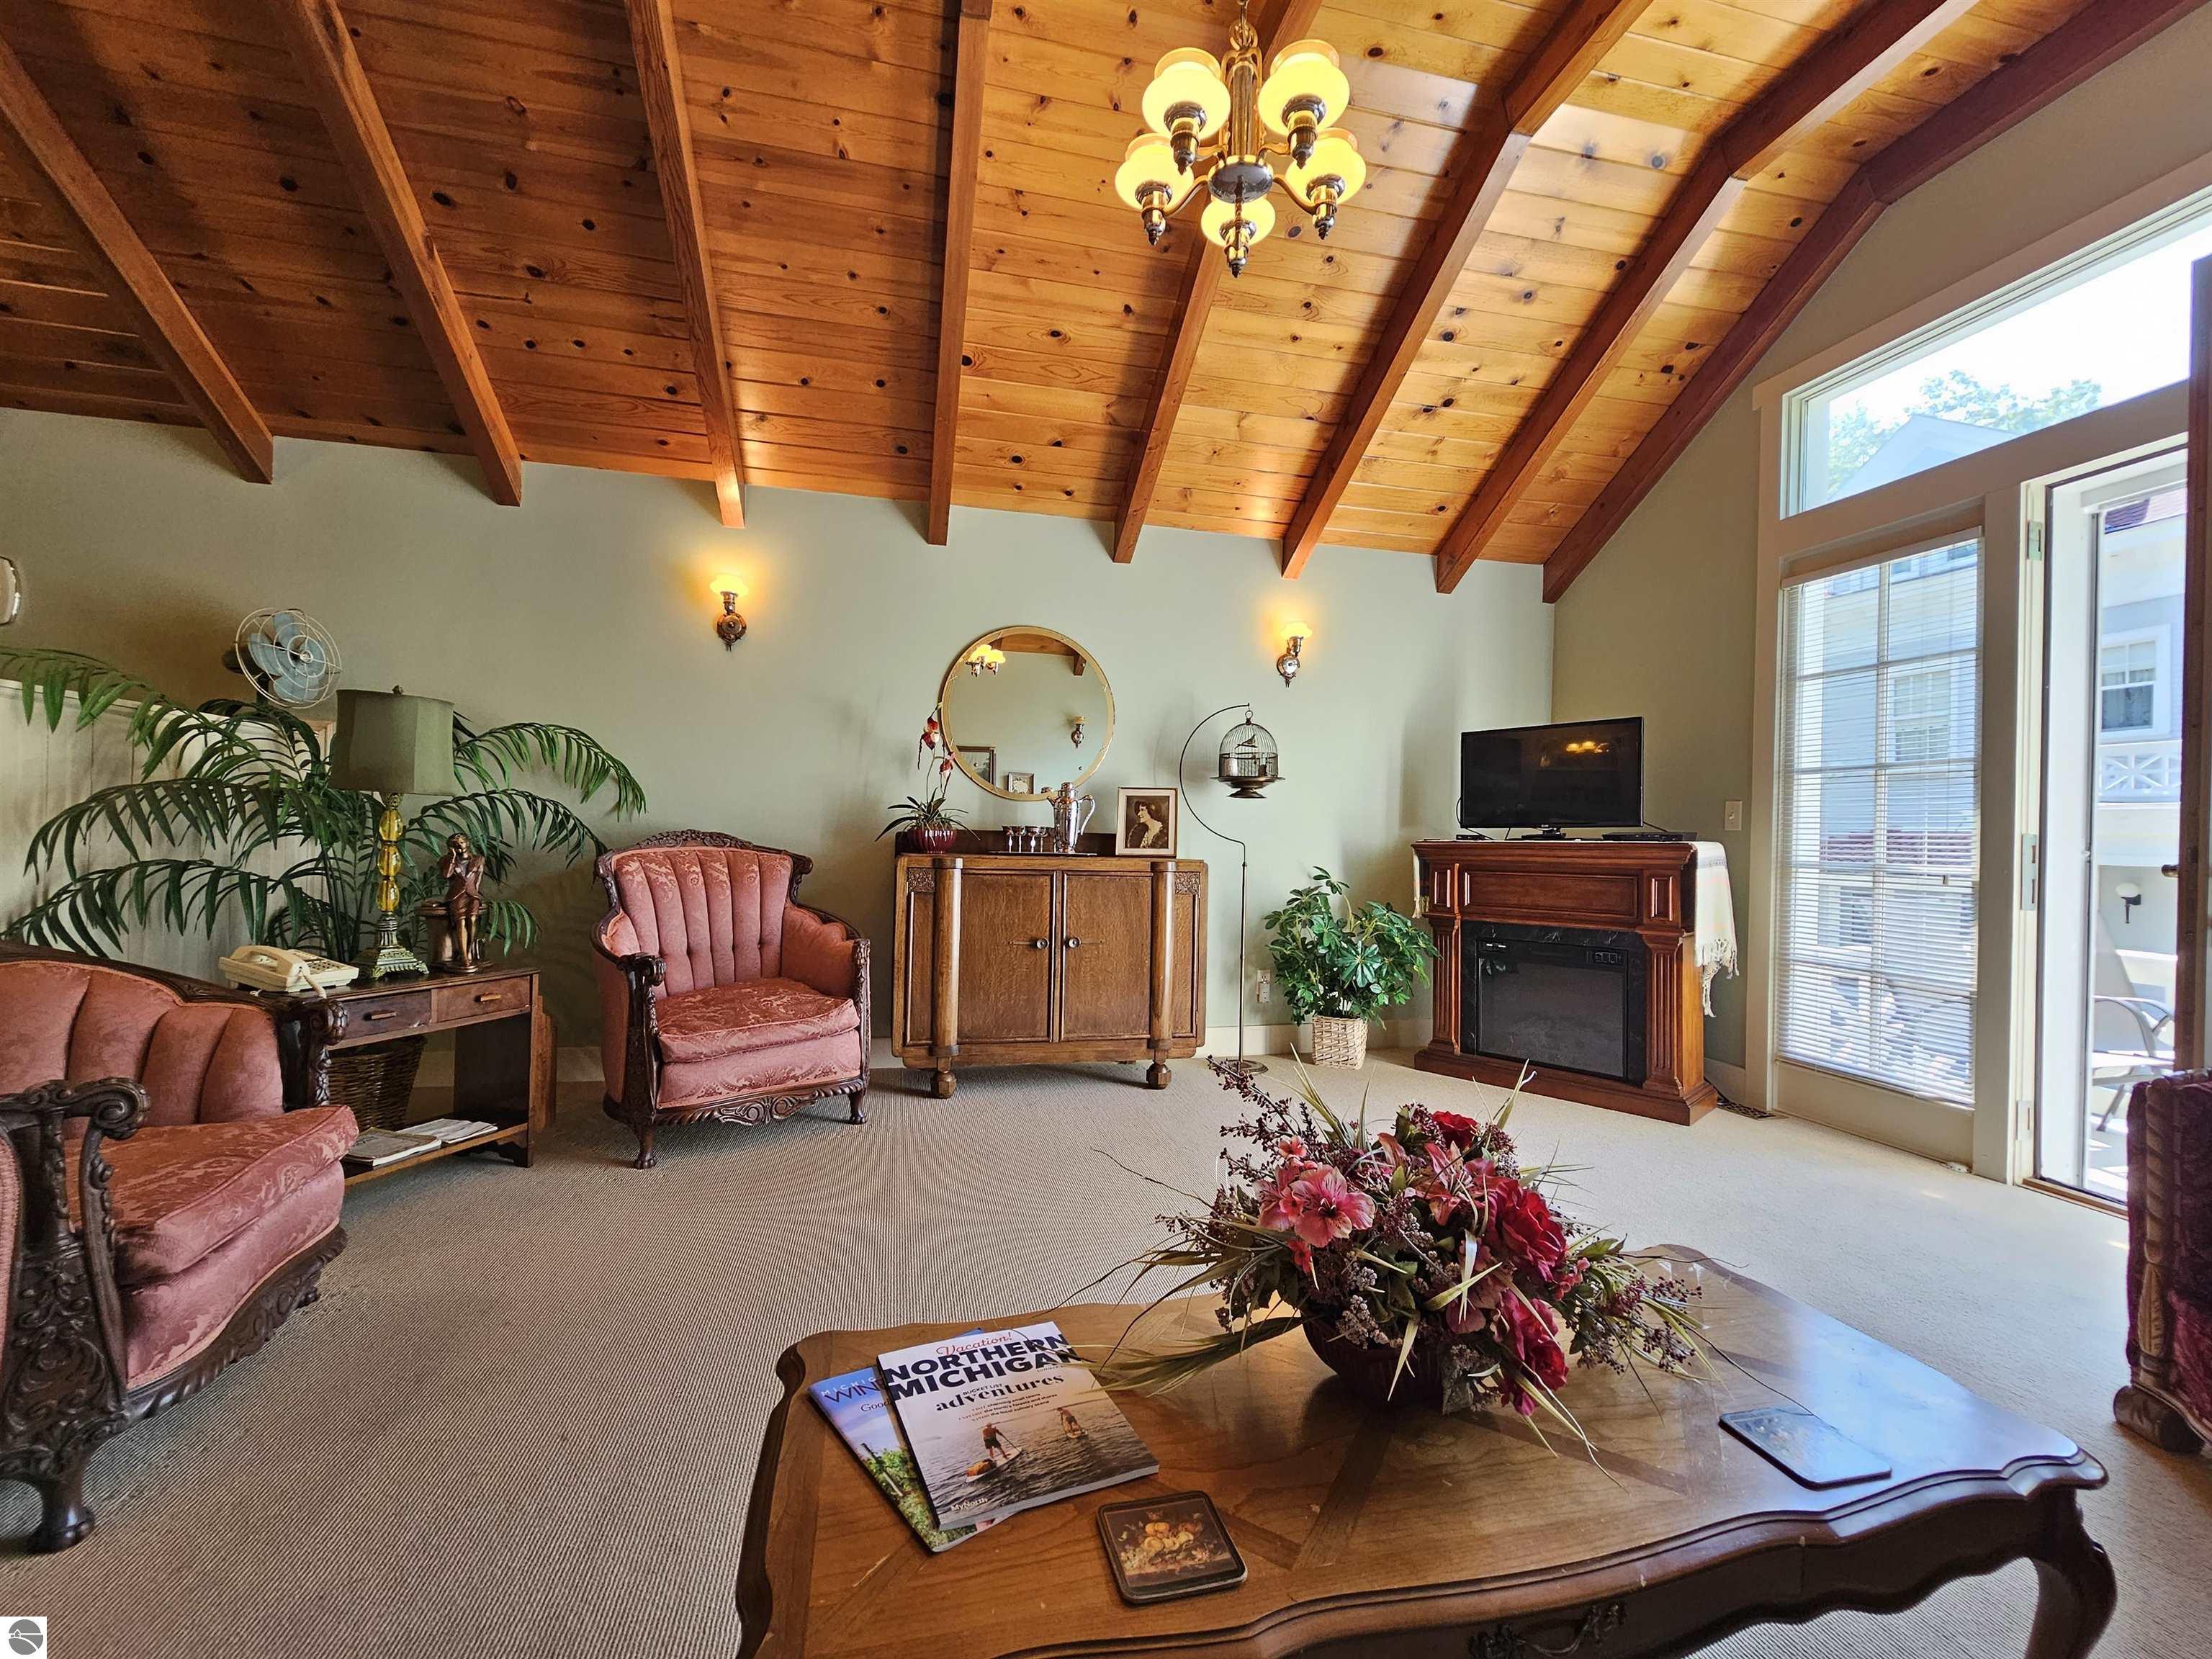
Living room with a vaulted wood ceiling, pink armchairs, and a fireplace beside glass balcony doors.
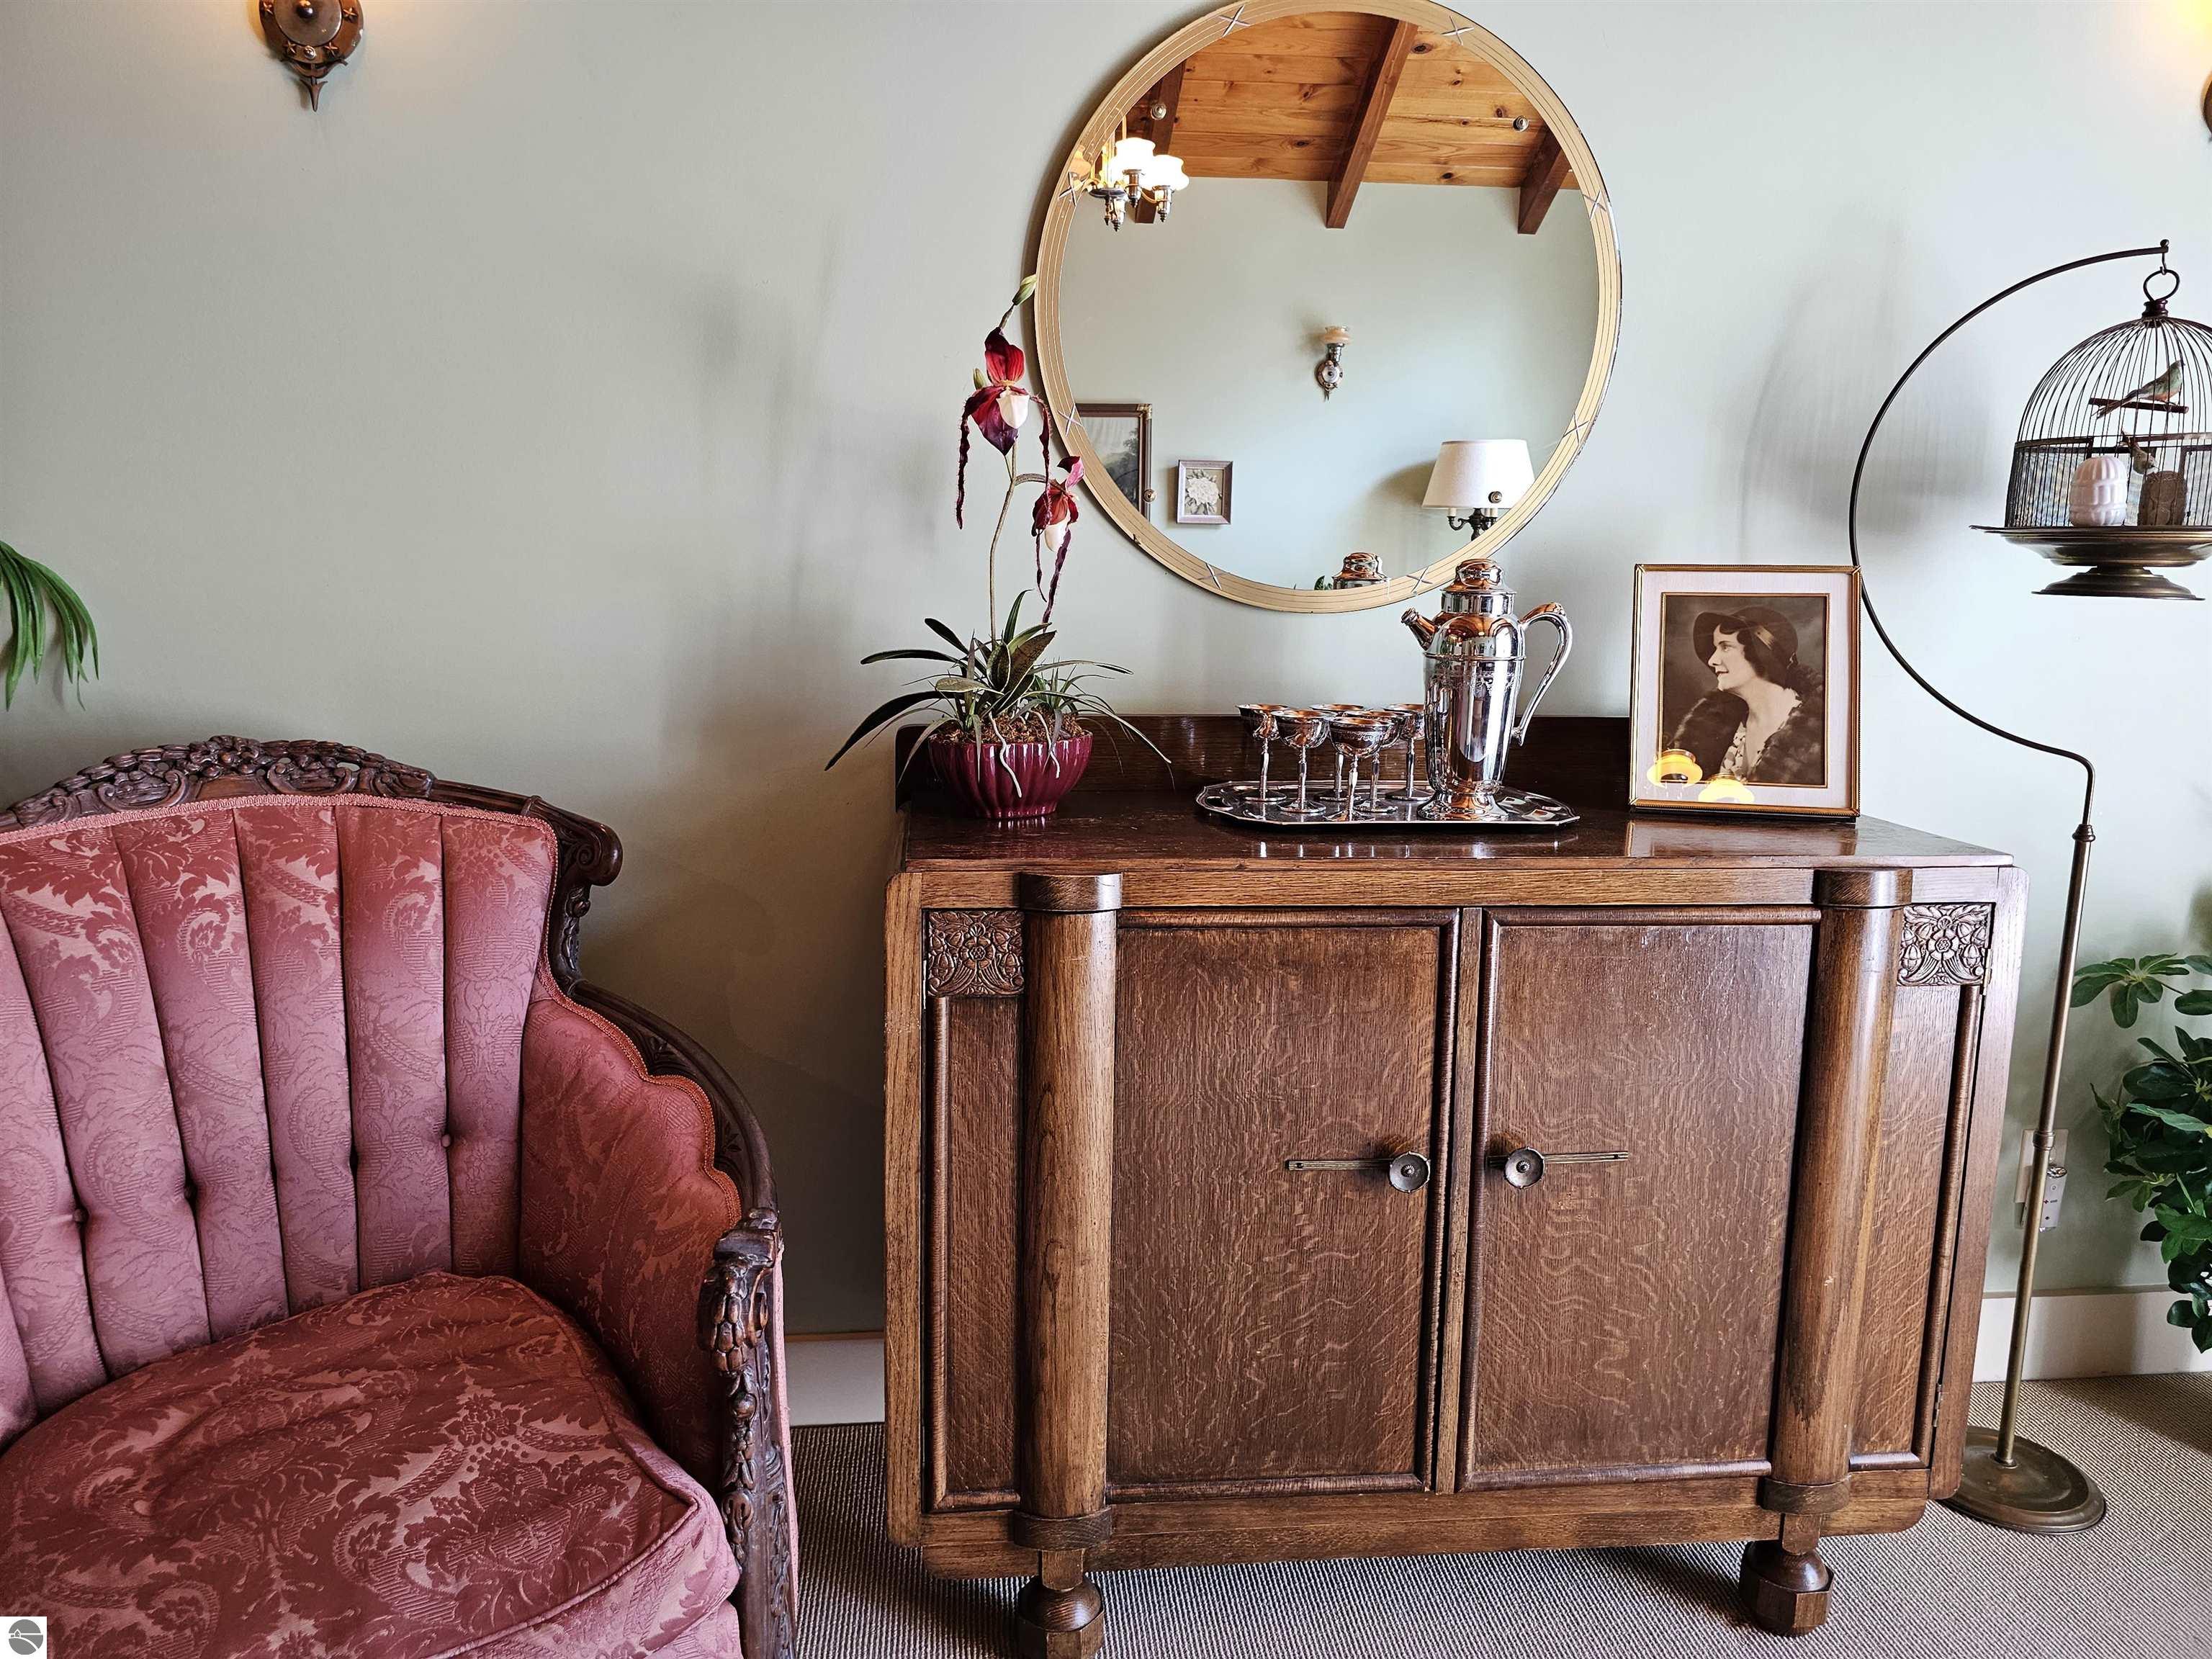
Furnished sitting area with an ornate pink chair beside a carved wooden cabinet and round mirror.
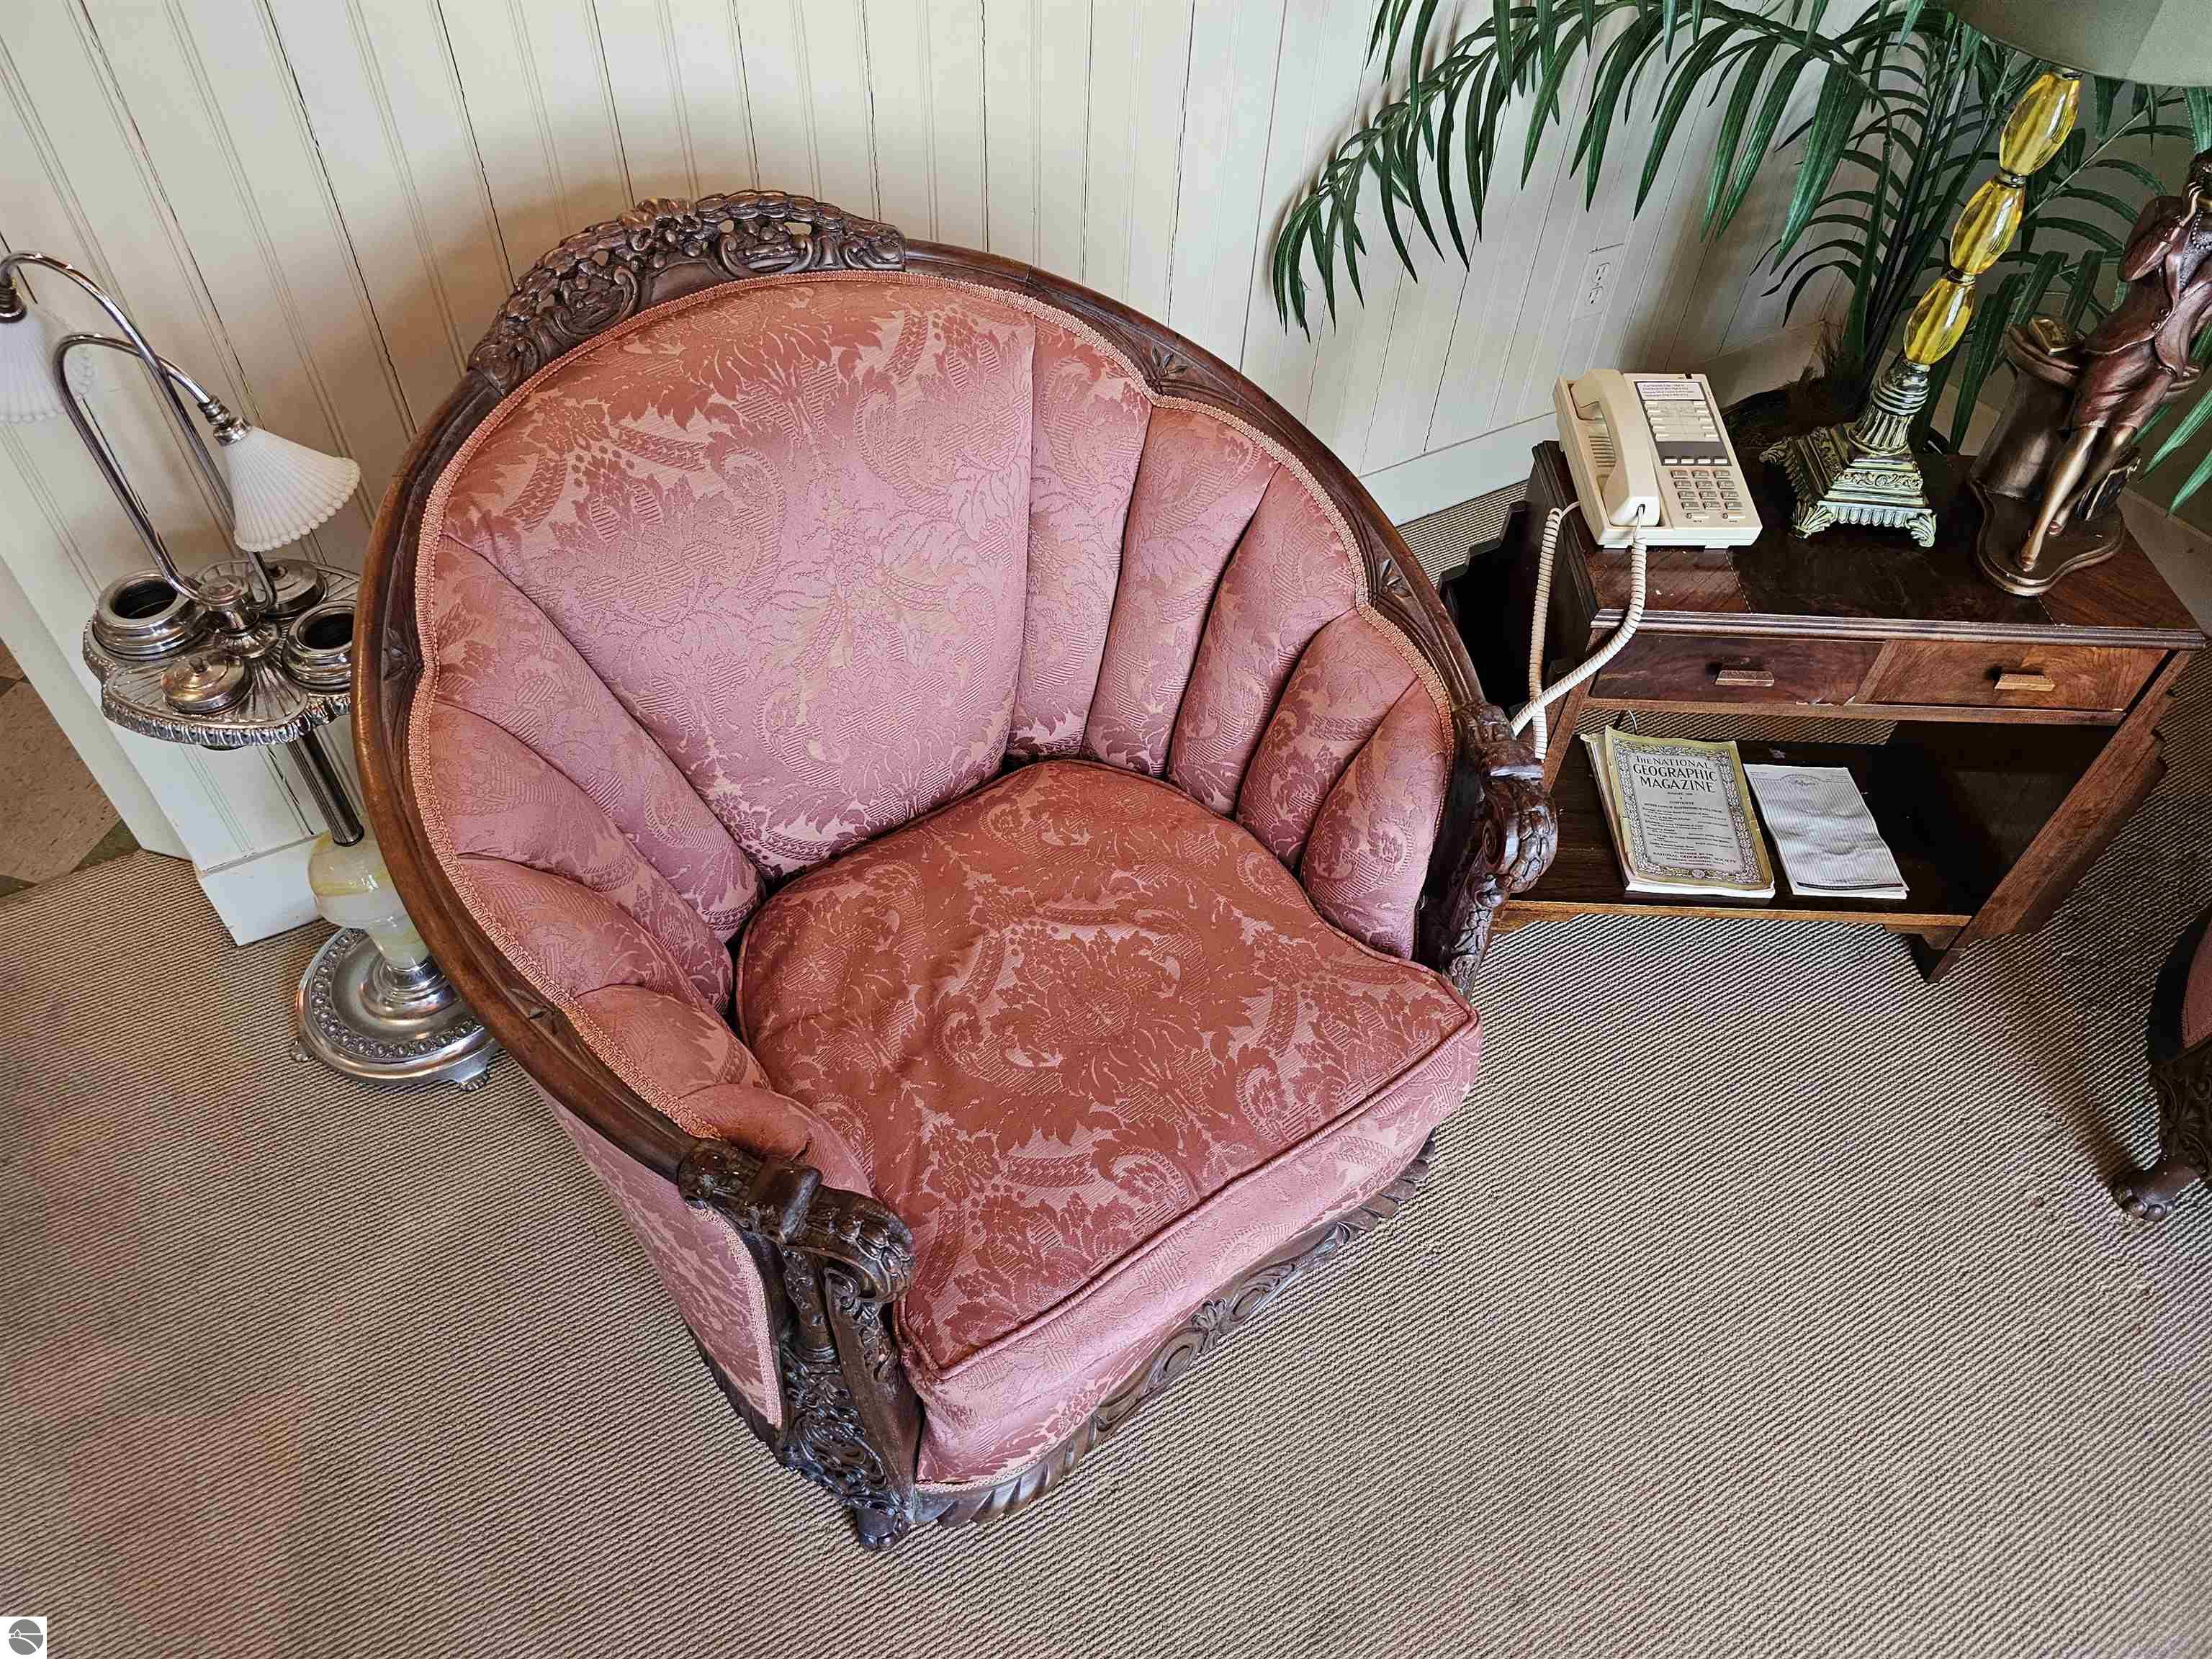
Ornate pink armchair with carved wood trim beside a desk and floor lamp.
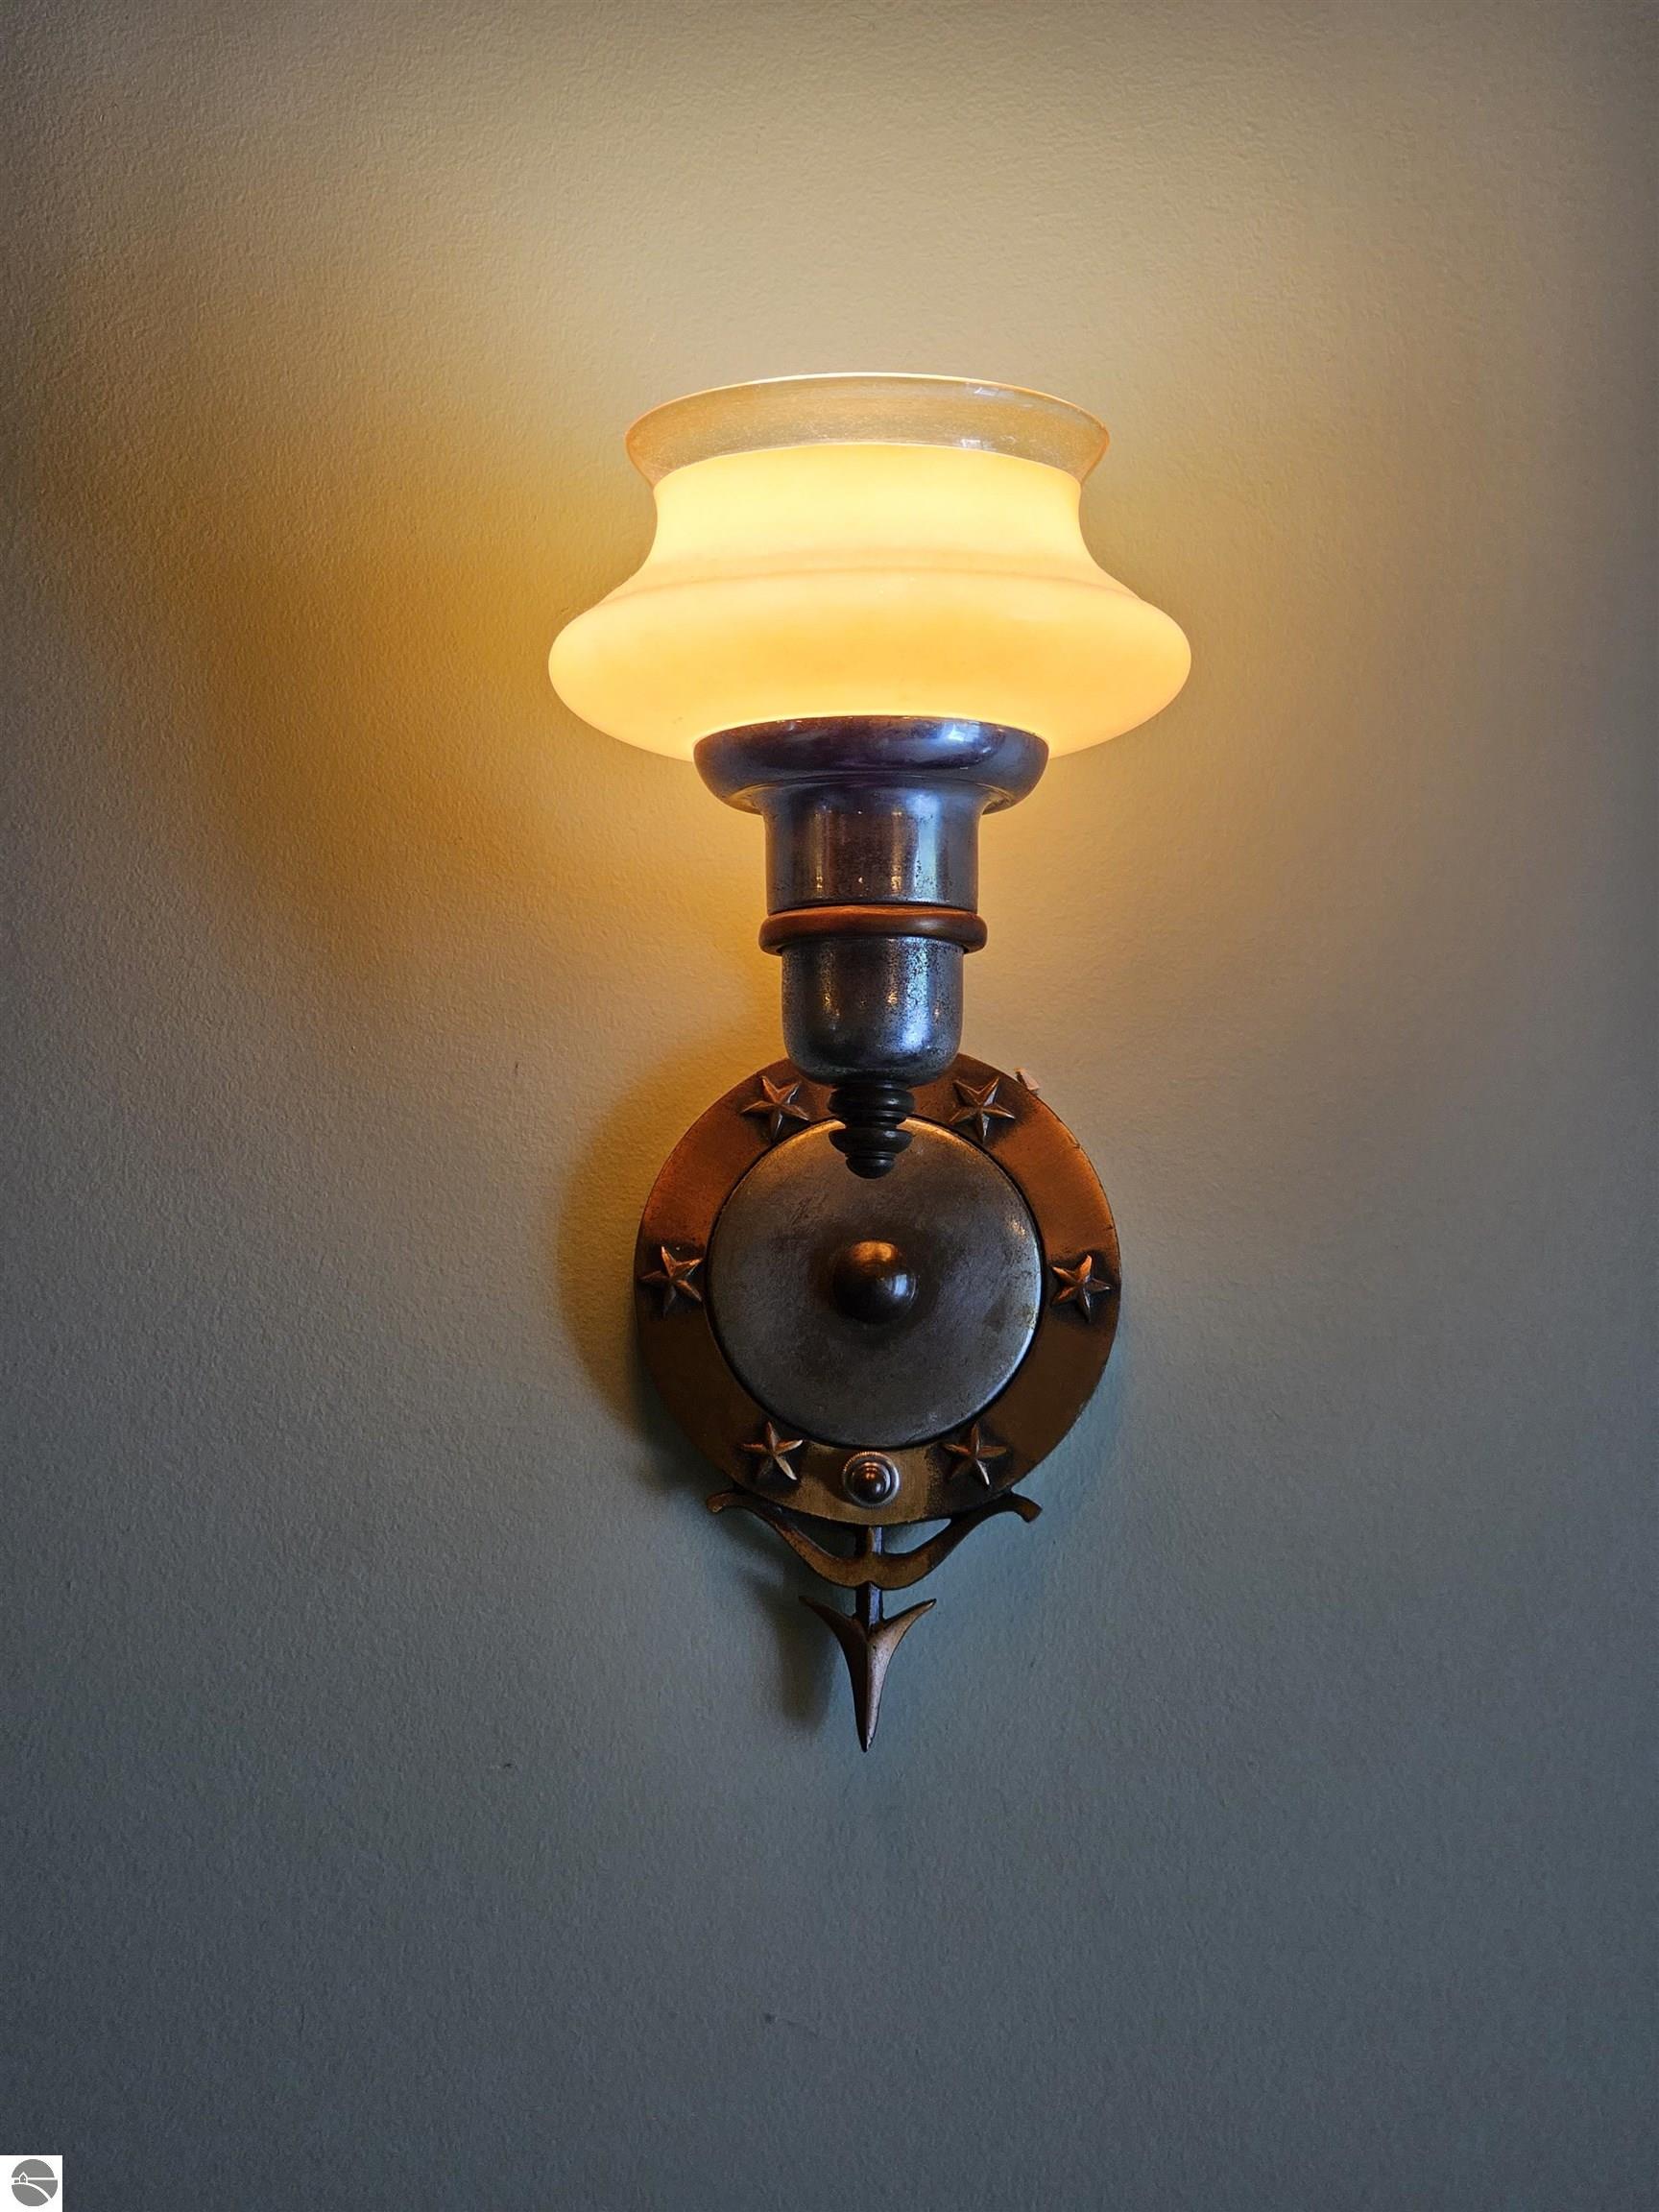
Ornate wall sconce with a glowing cream shade and star-decorated metal mount.
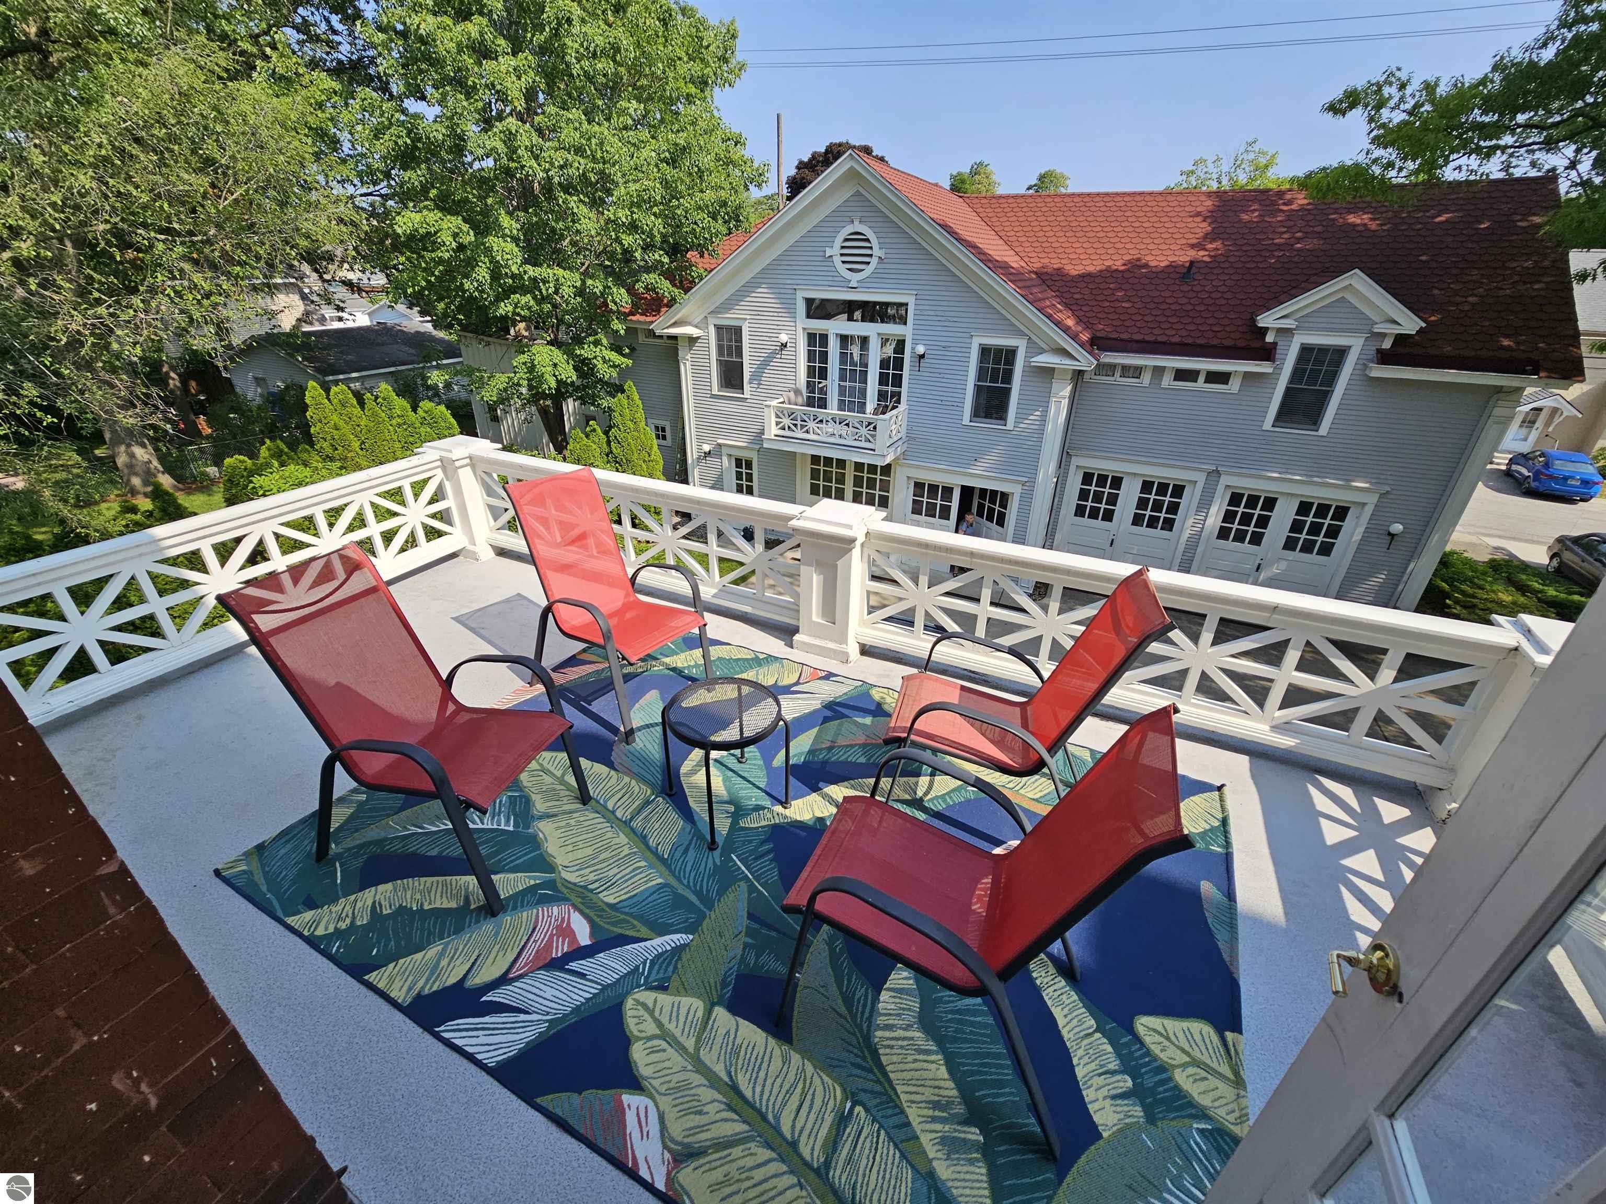
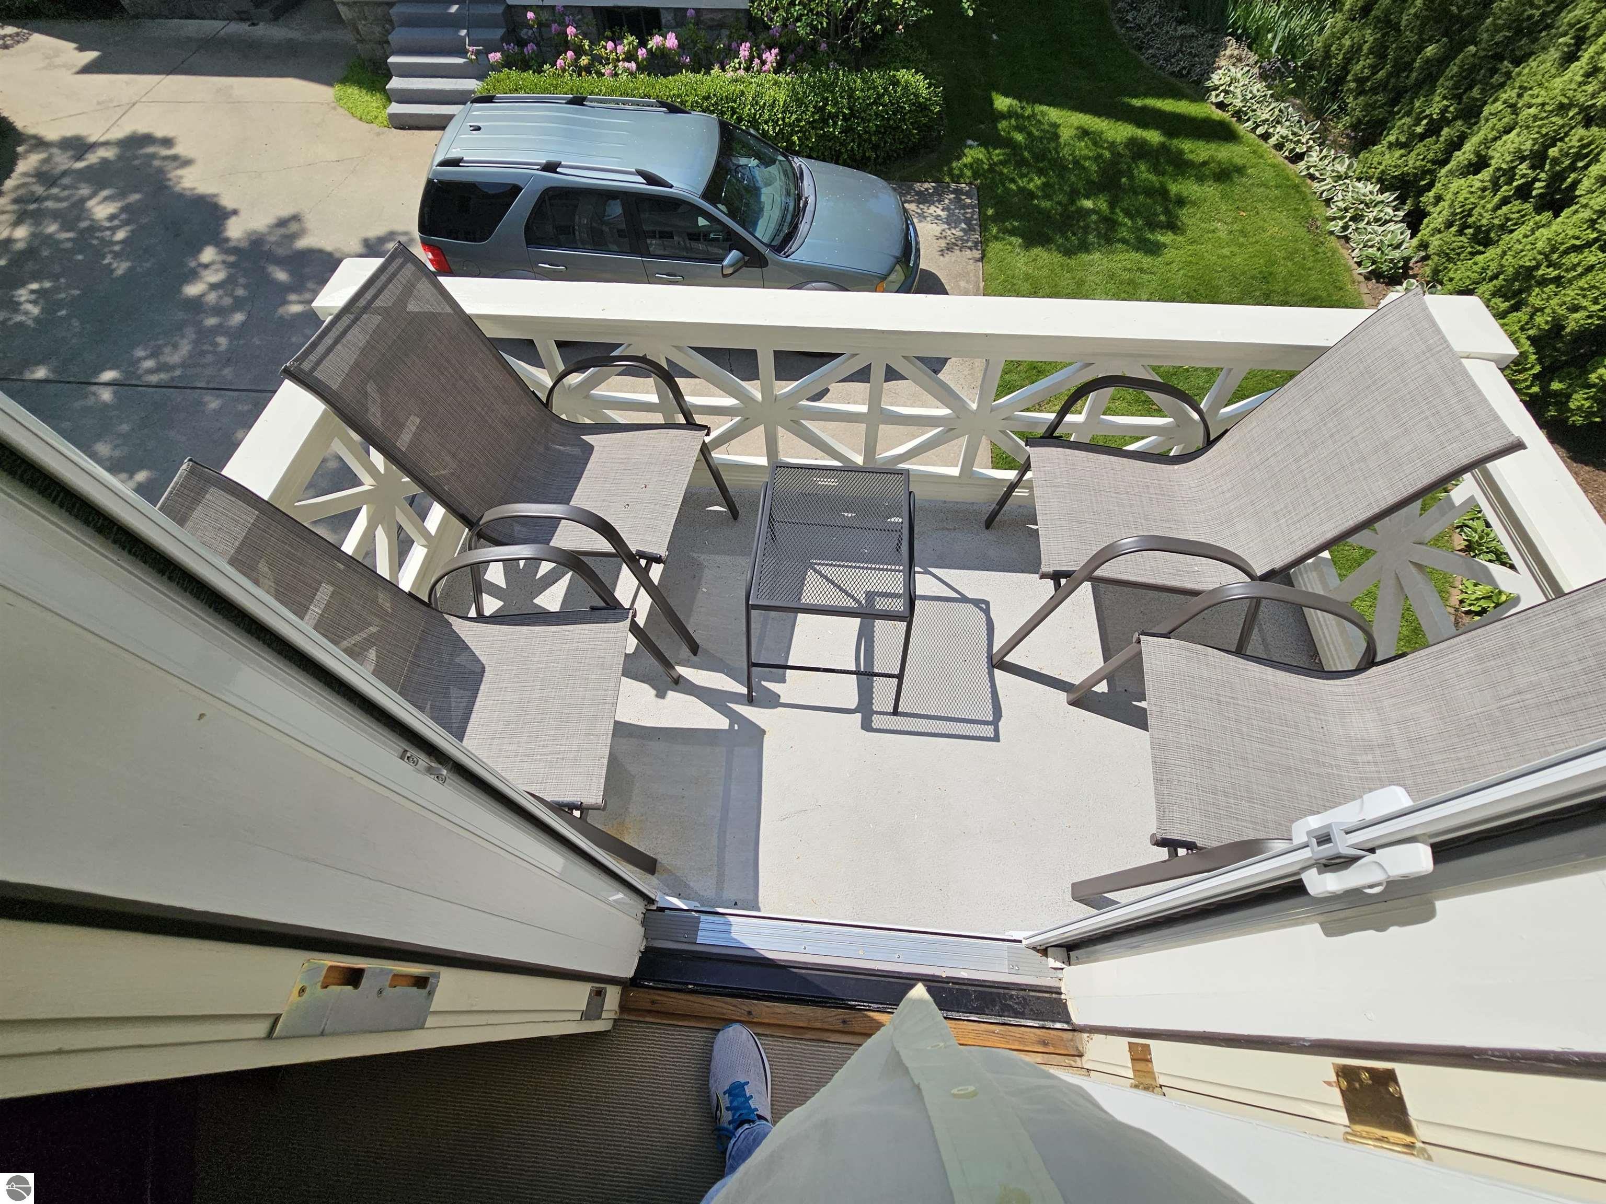
Furnished balcony with four mesh chairs, a small table, and white crisscross railings.
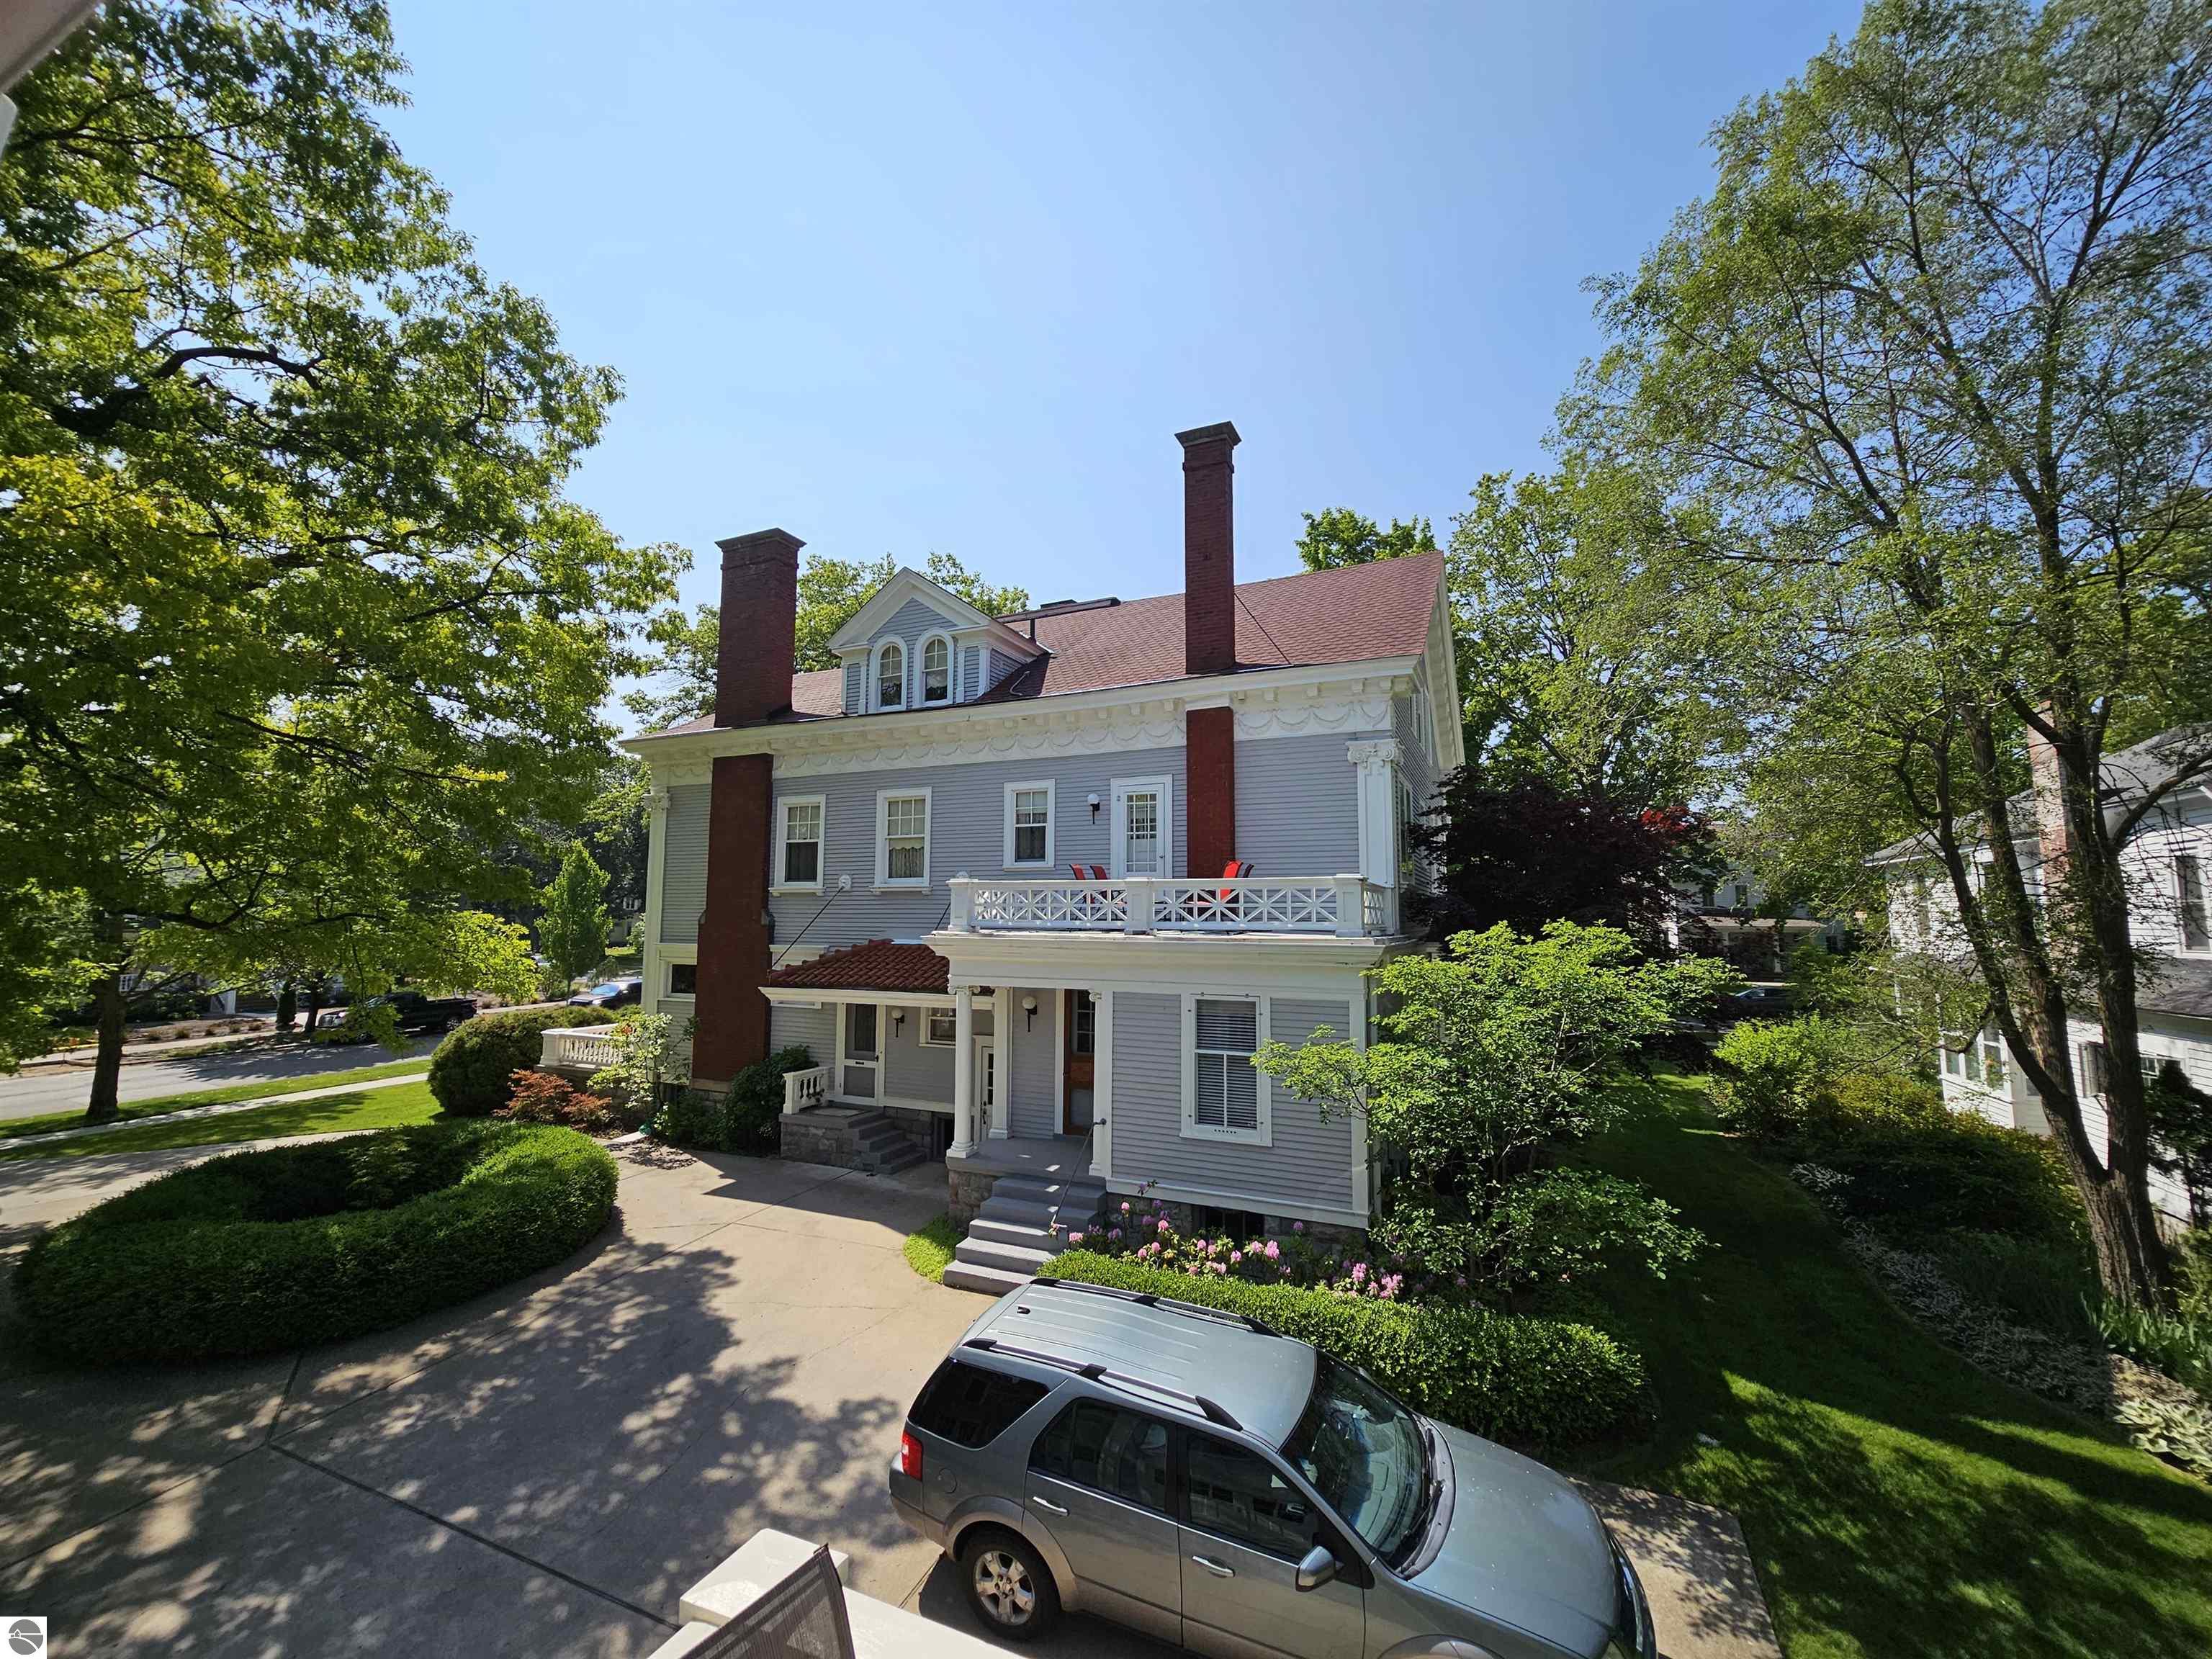
Gray clapboard house with two brick chimneys, a balcony, and a car parked in the driveway.
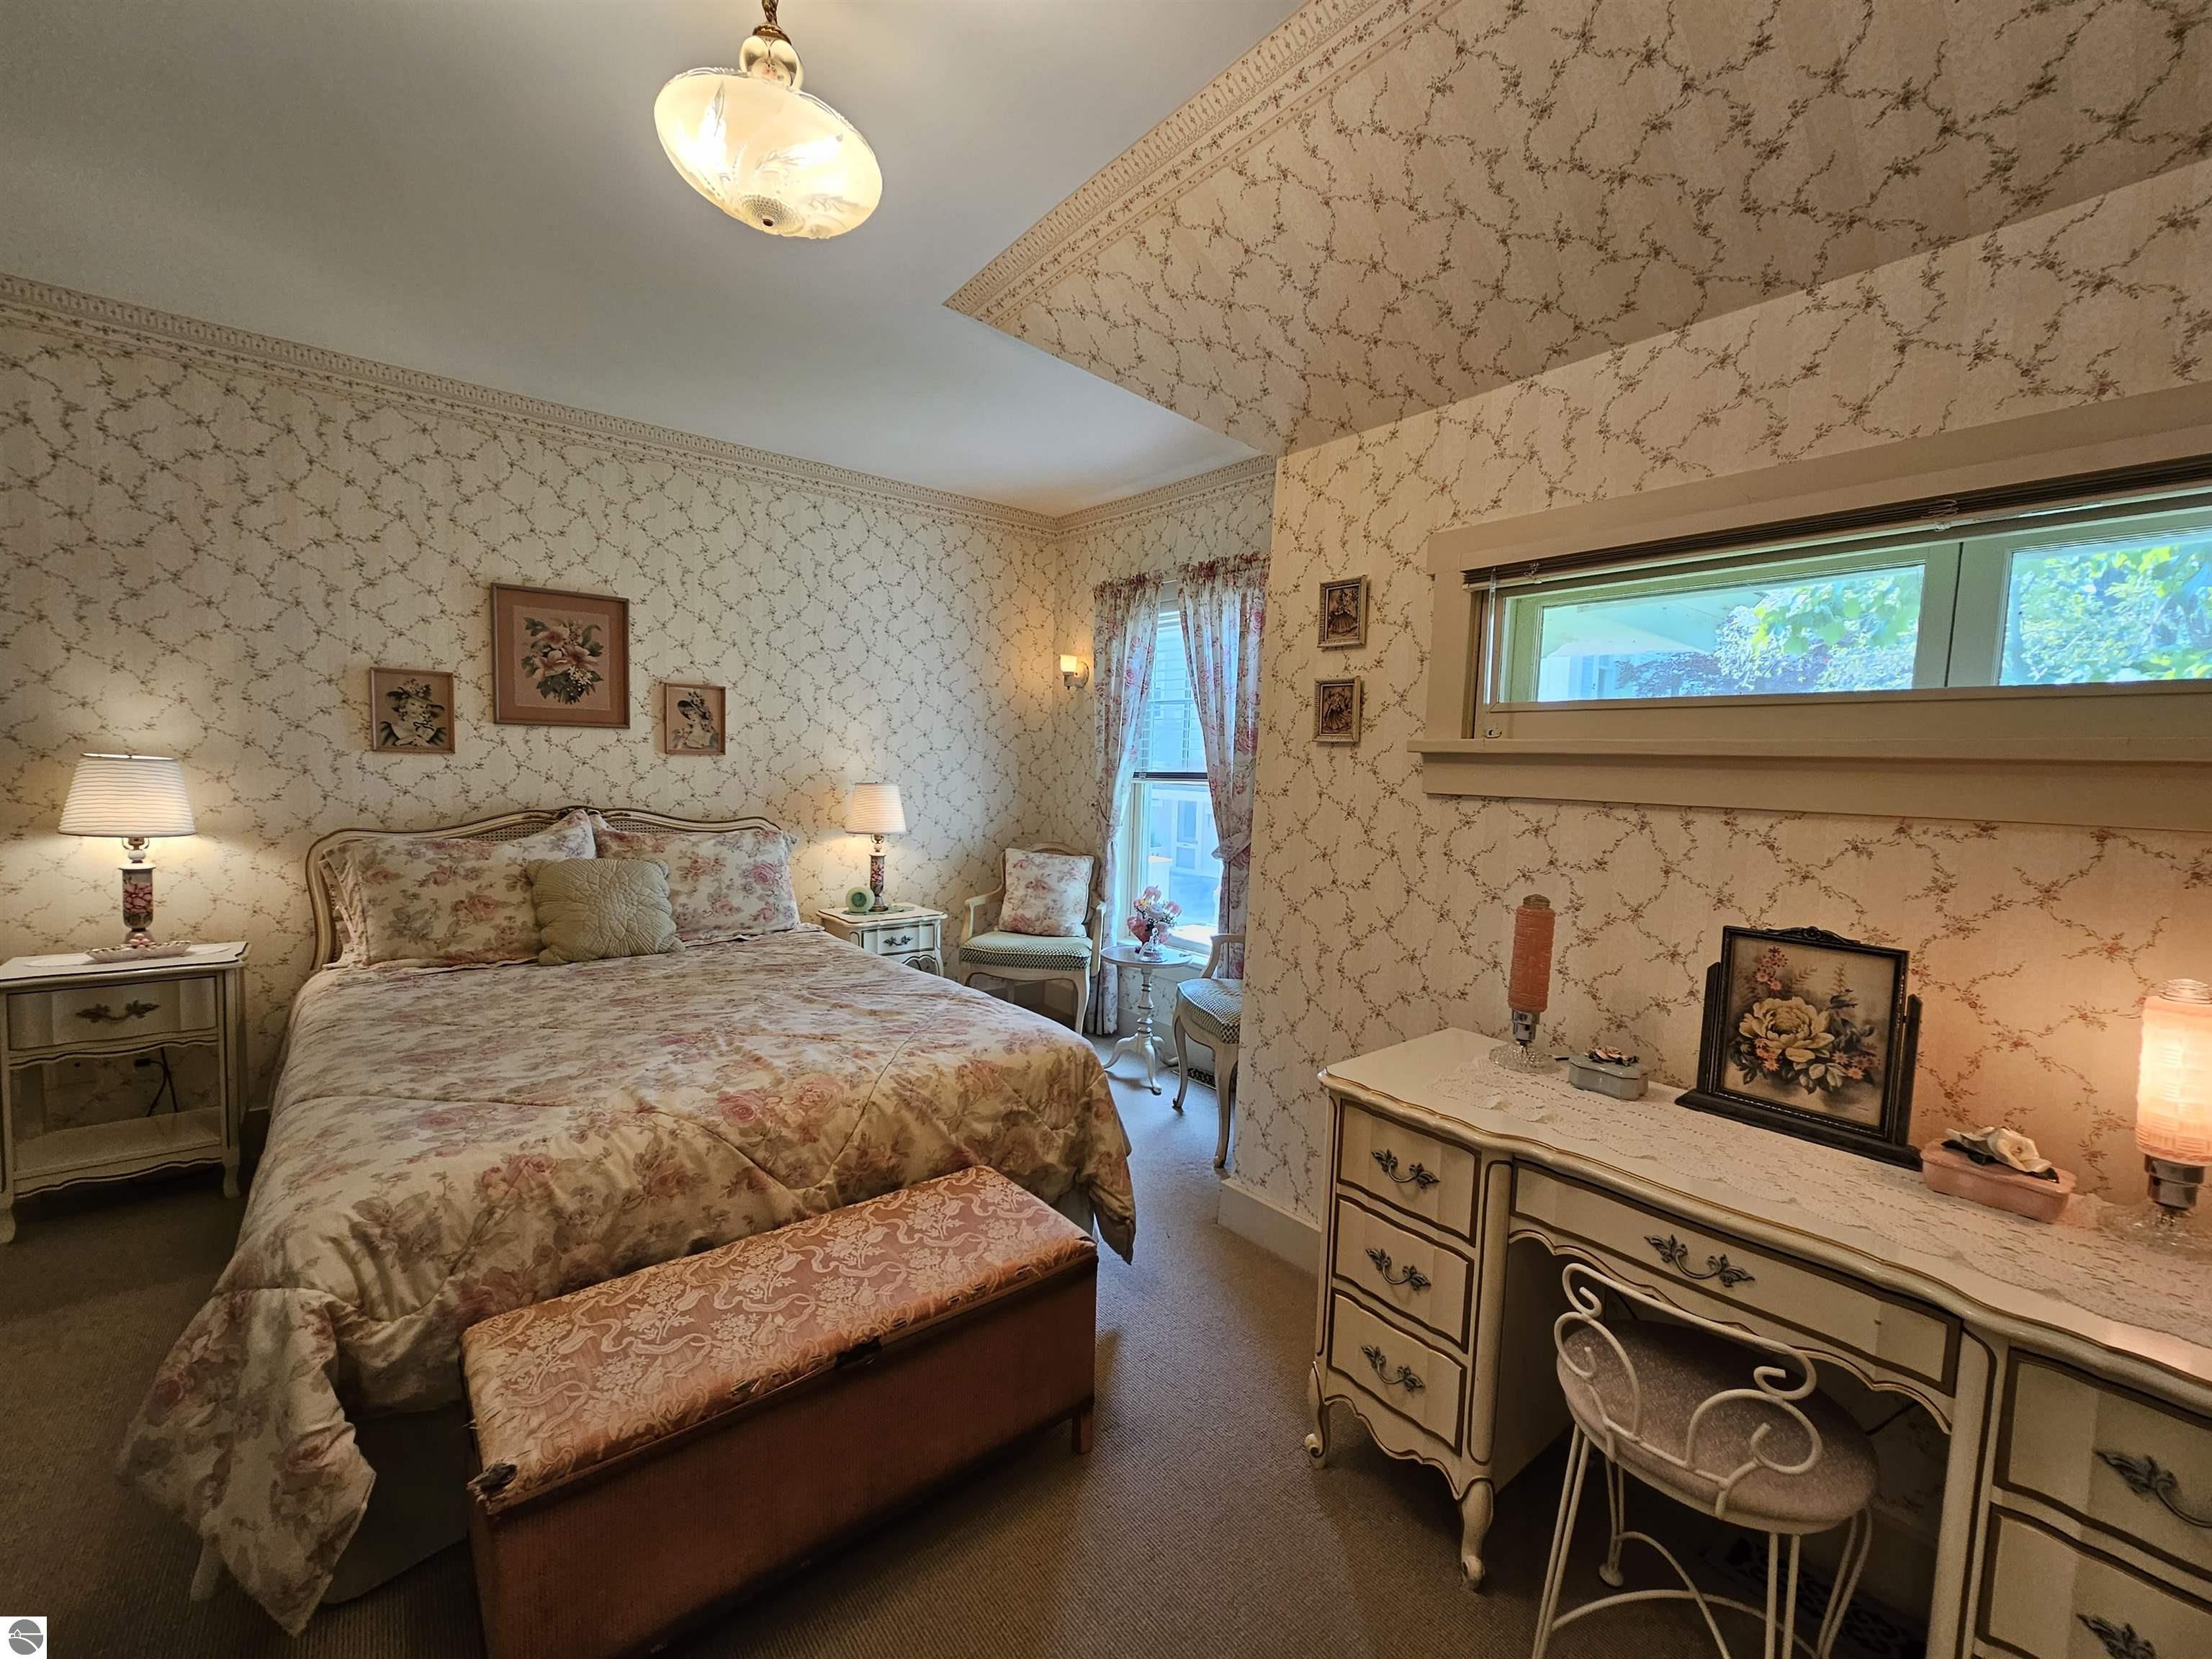
Furnished bedroom with floral bedding, patterned wallpaper, a foot-of-bed bench, and a vanity.
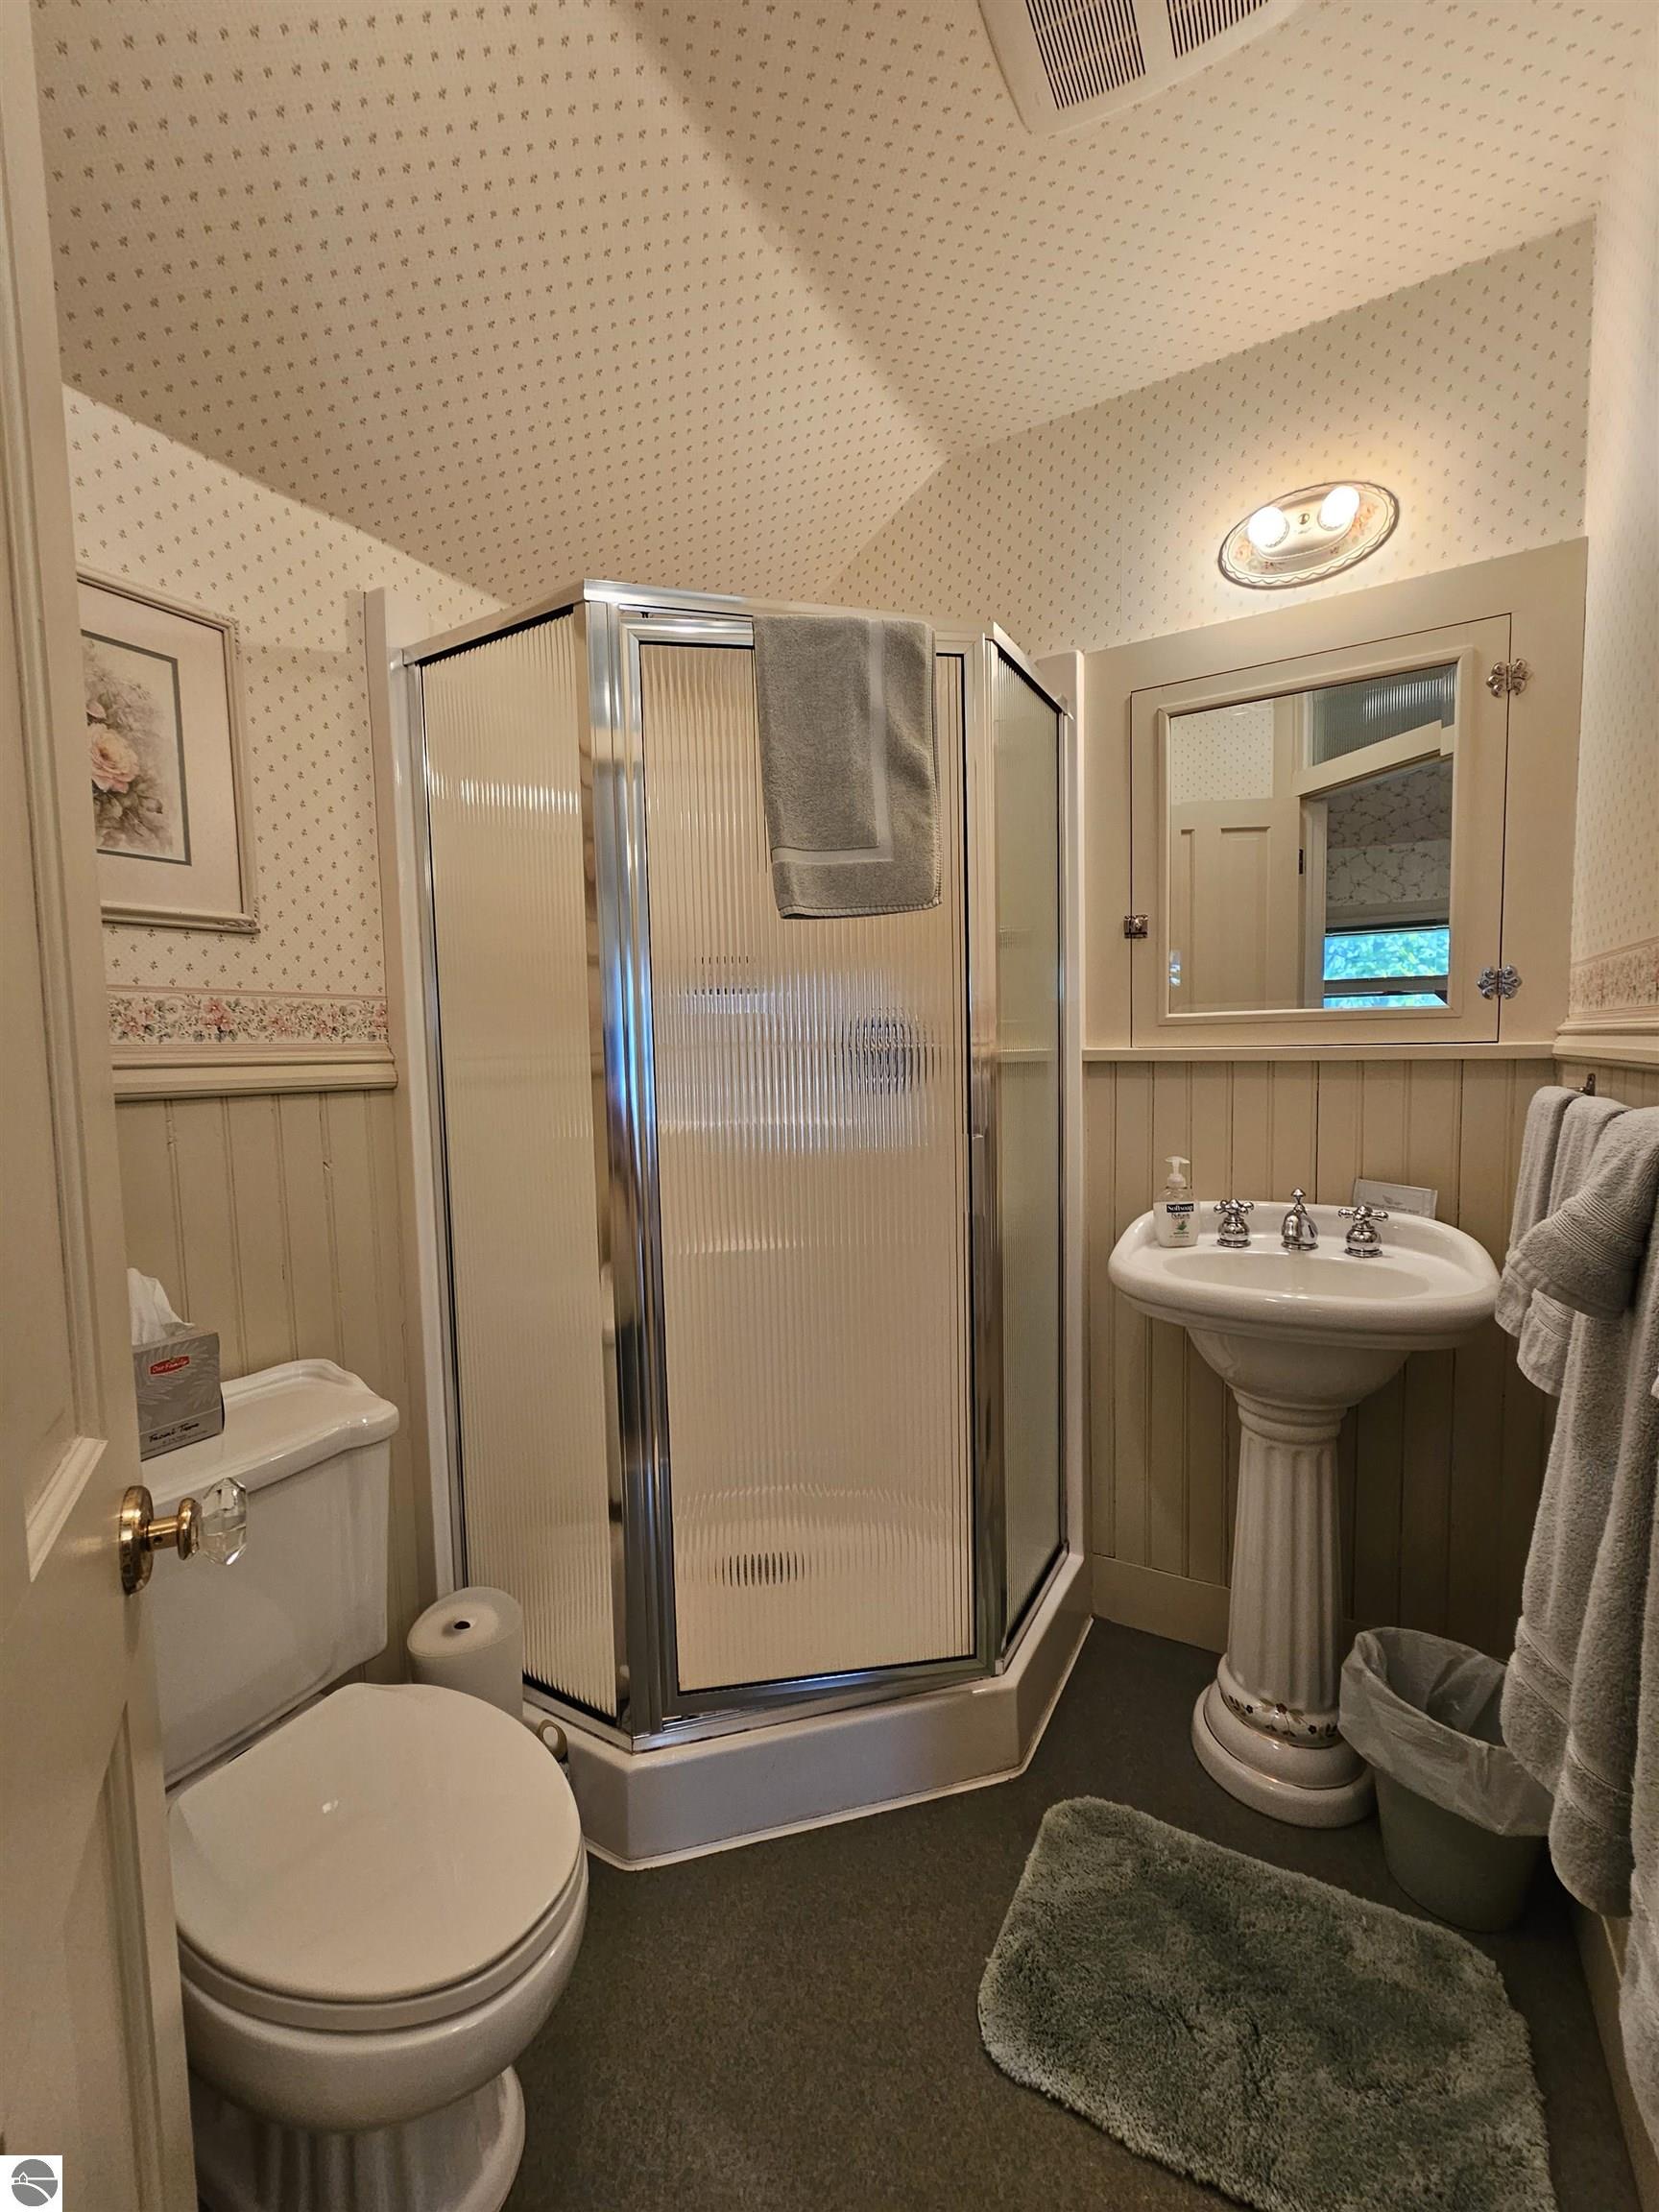
Bathroom with a ribbed-glass corner shower, pedestal sink, and patterned wallpaper.
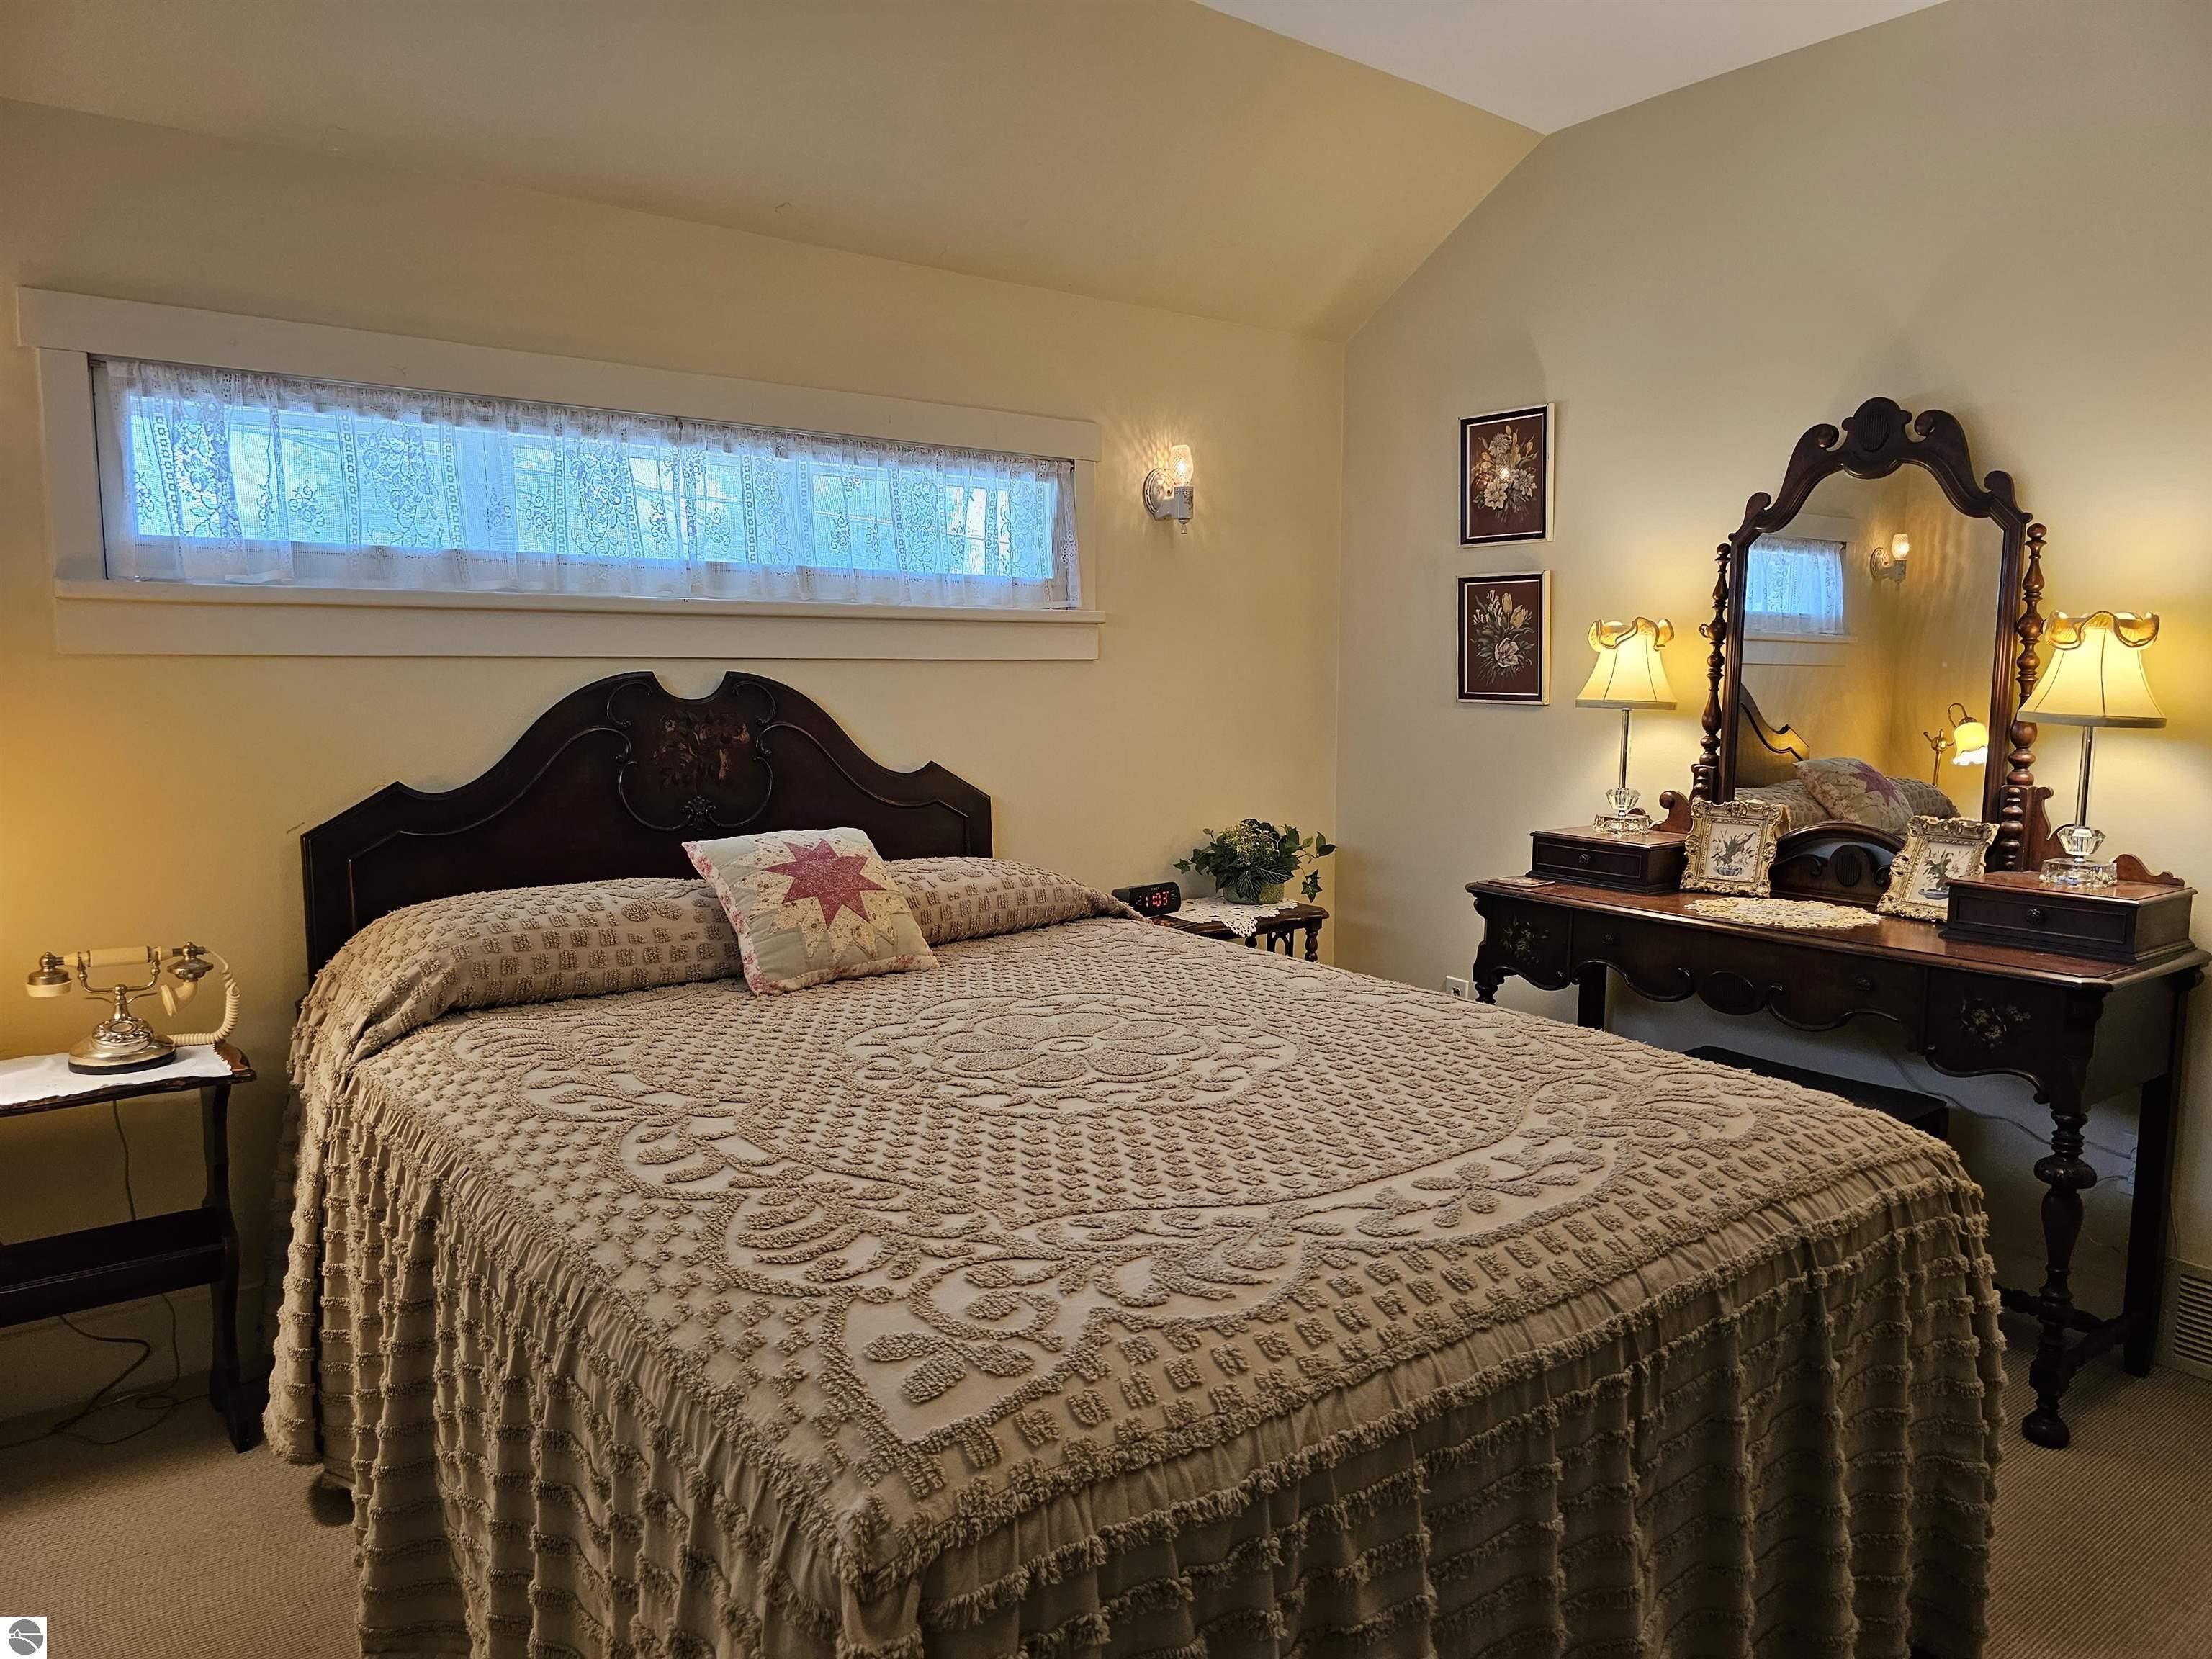
Furnished bedroom with a beige quilted bed, carved wood headboard, and ornate matching vanity.
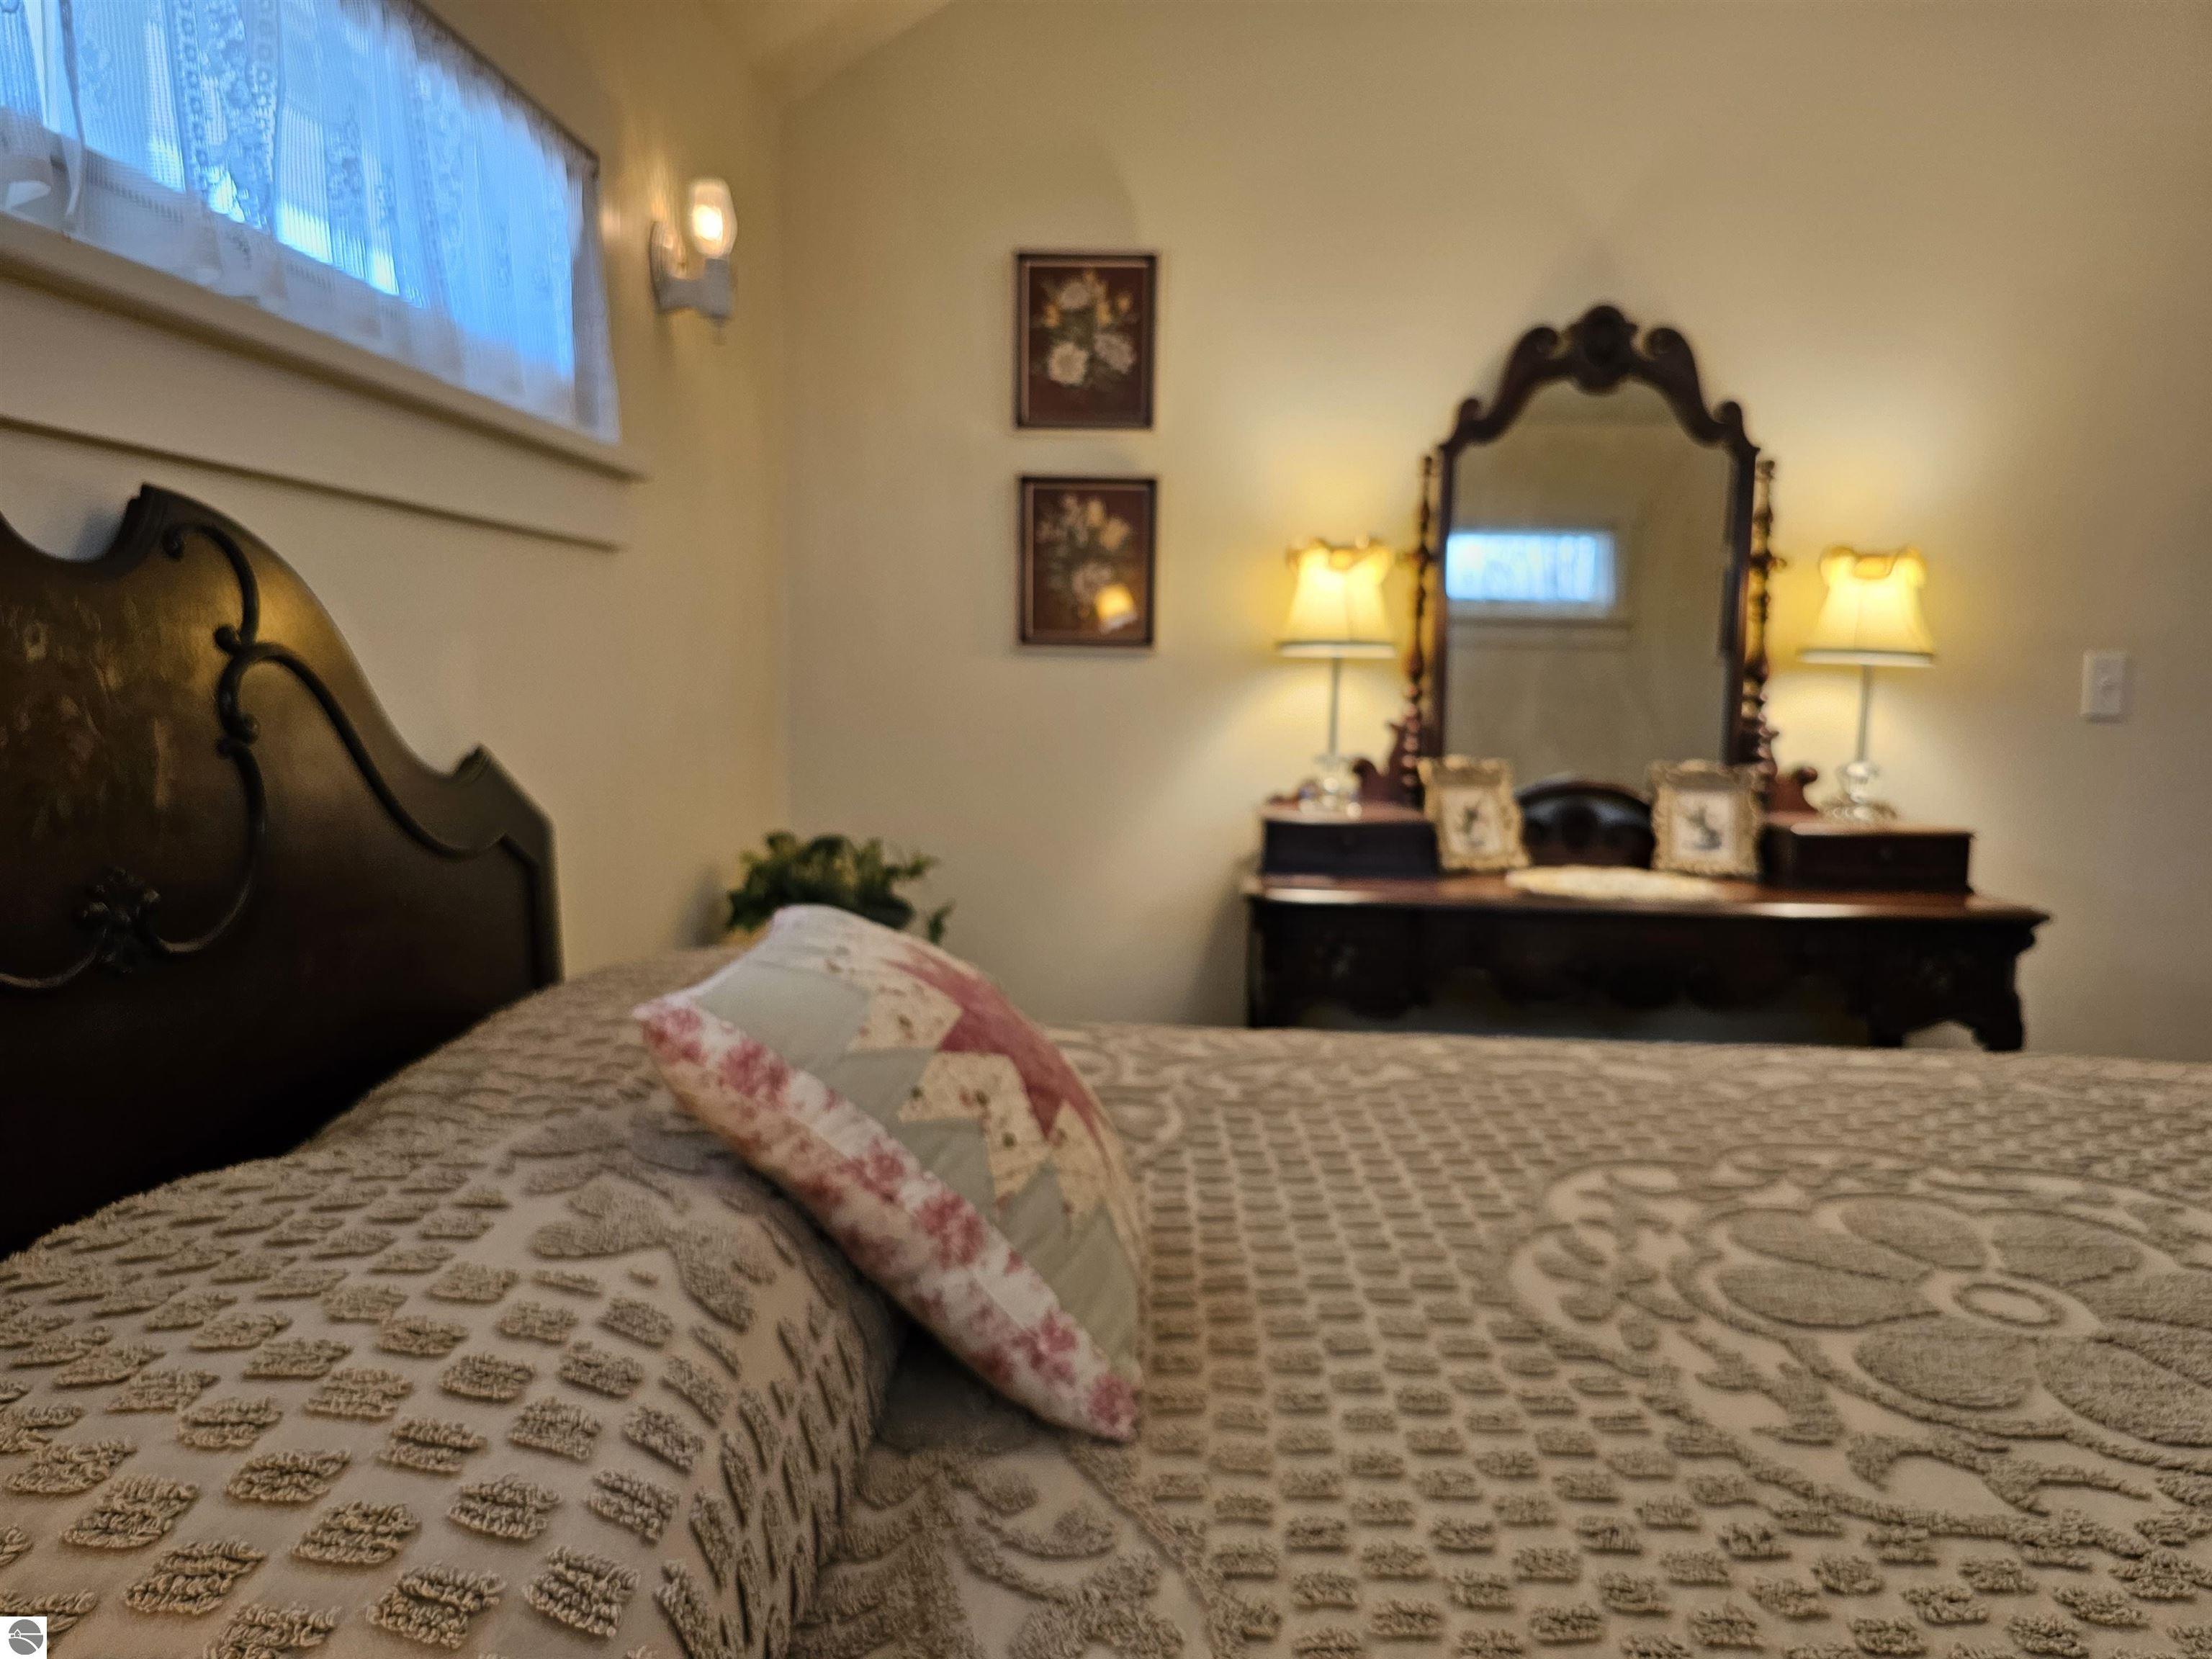
Furnished bedroom with a patterned bed, carved headboard, and ornate dresser beneath a tall mirror.
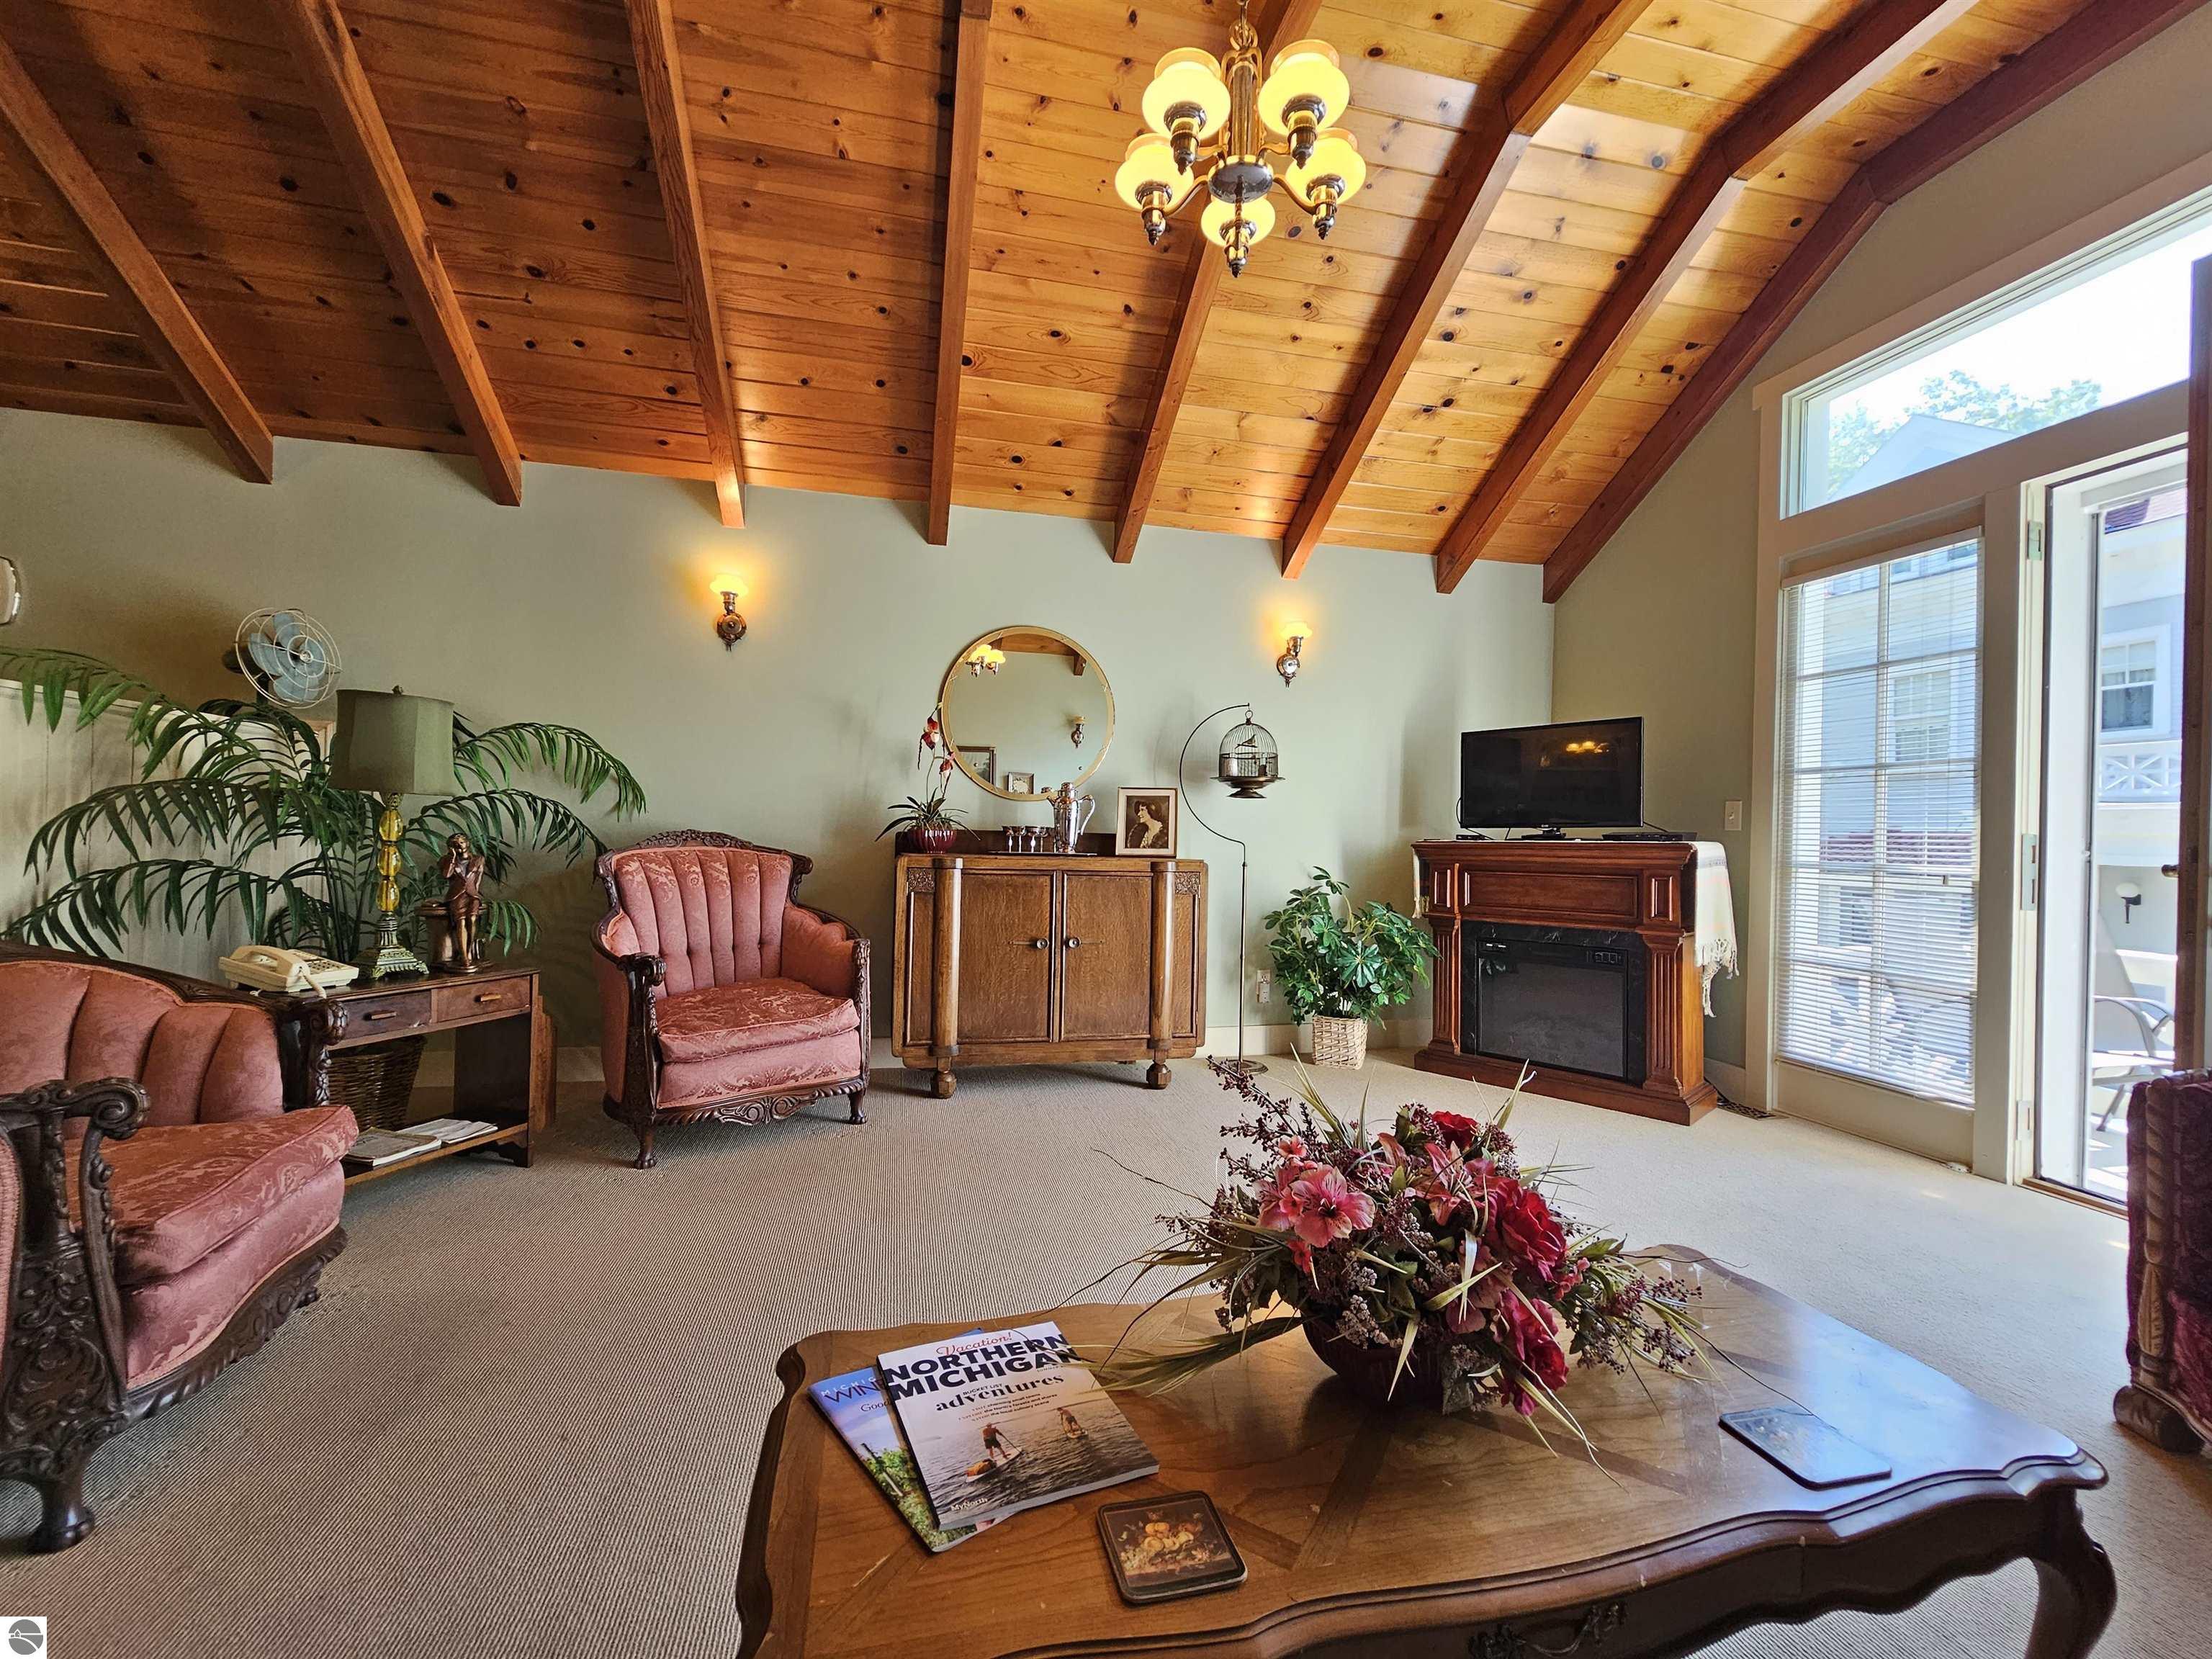
Living room with a vaulted wood-beam ceiling, mauve armchairs, and glass doors to a patio.
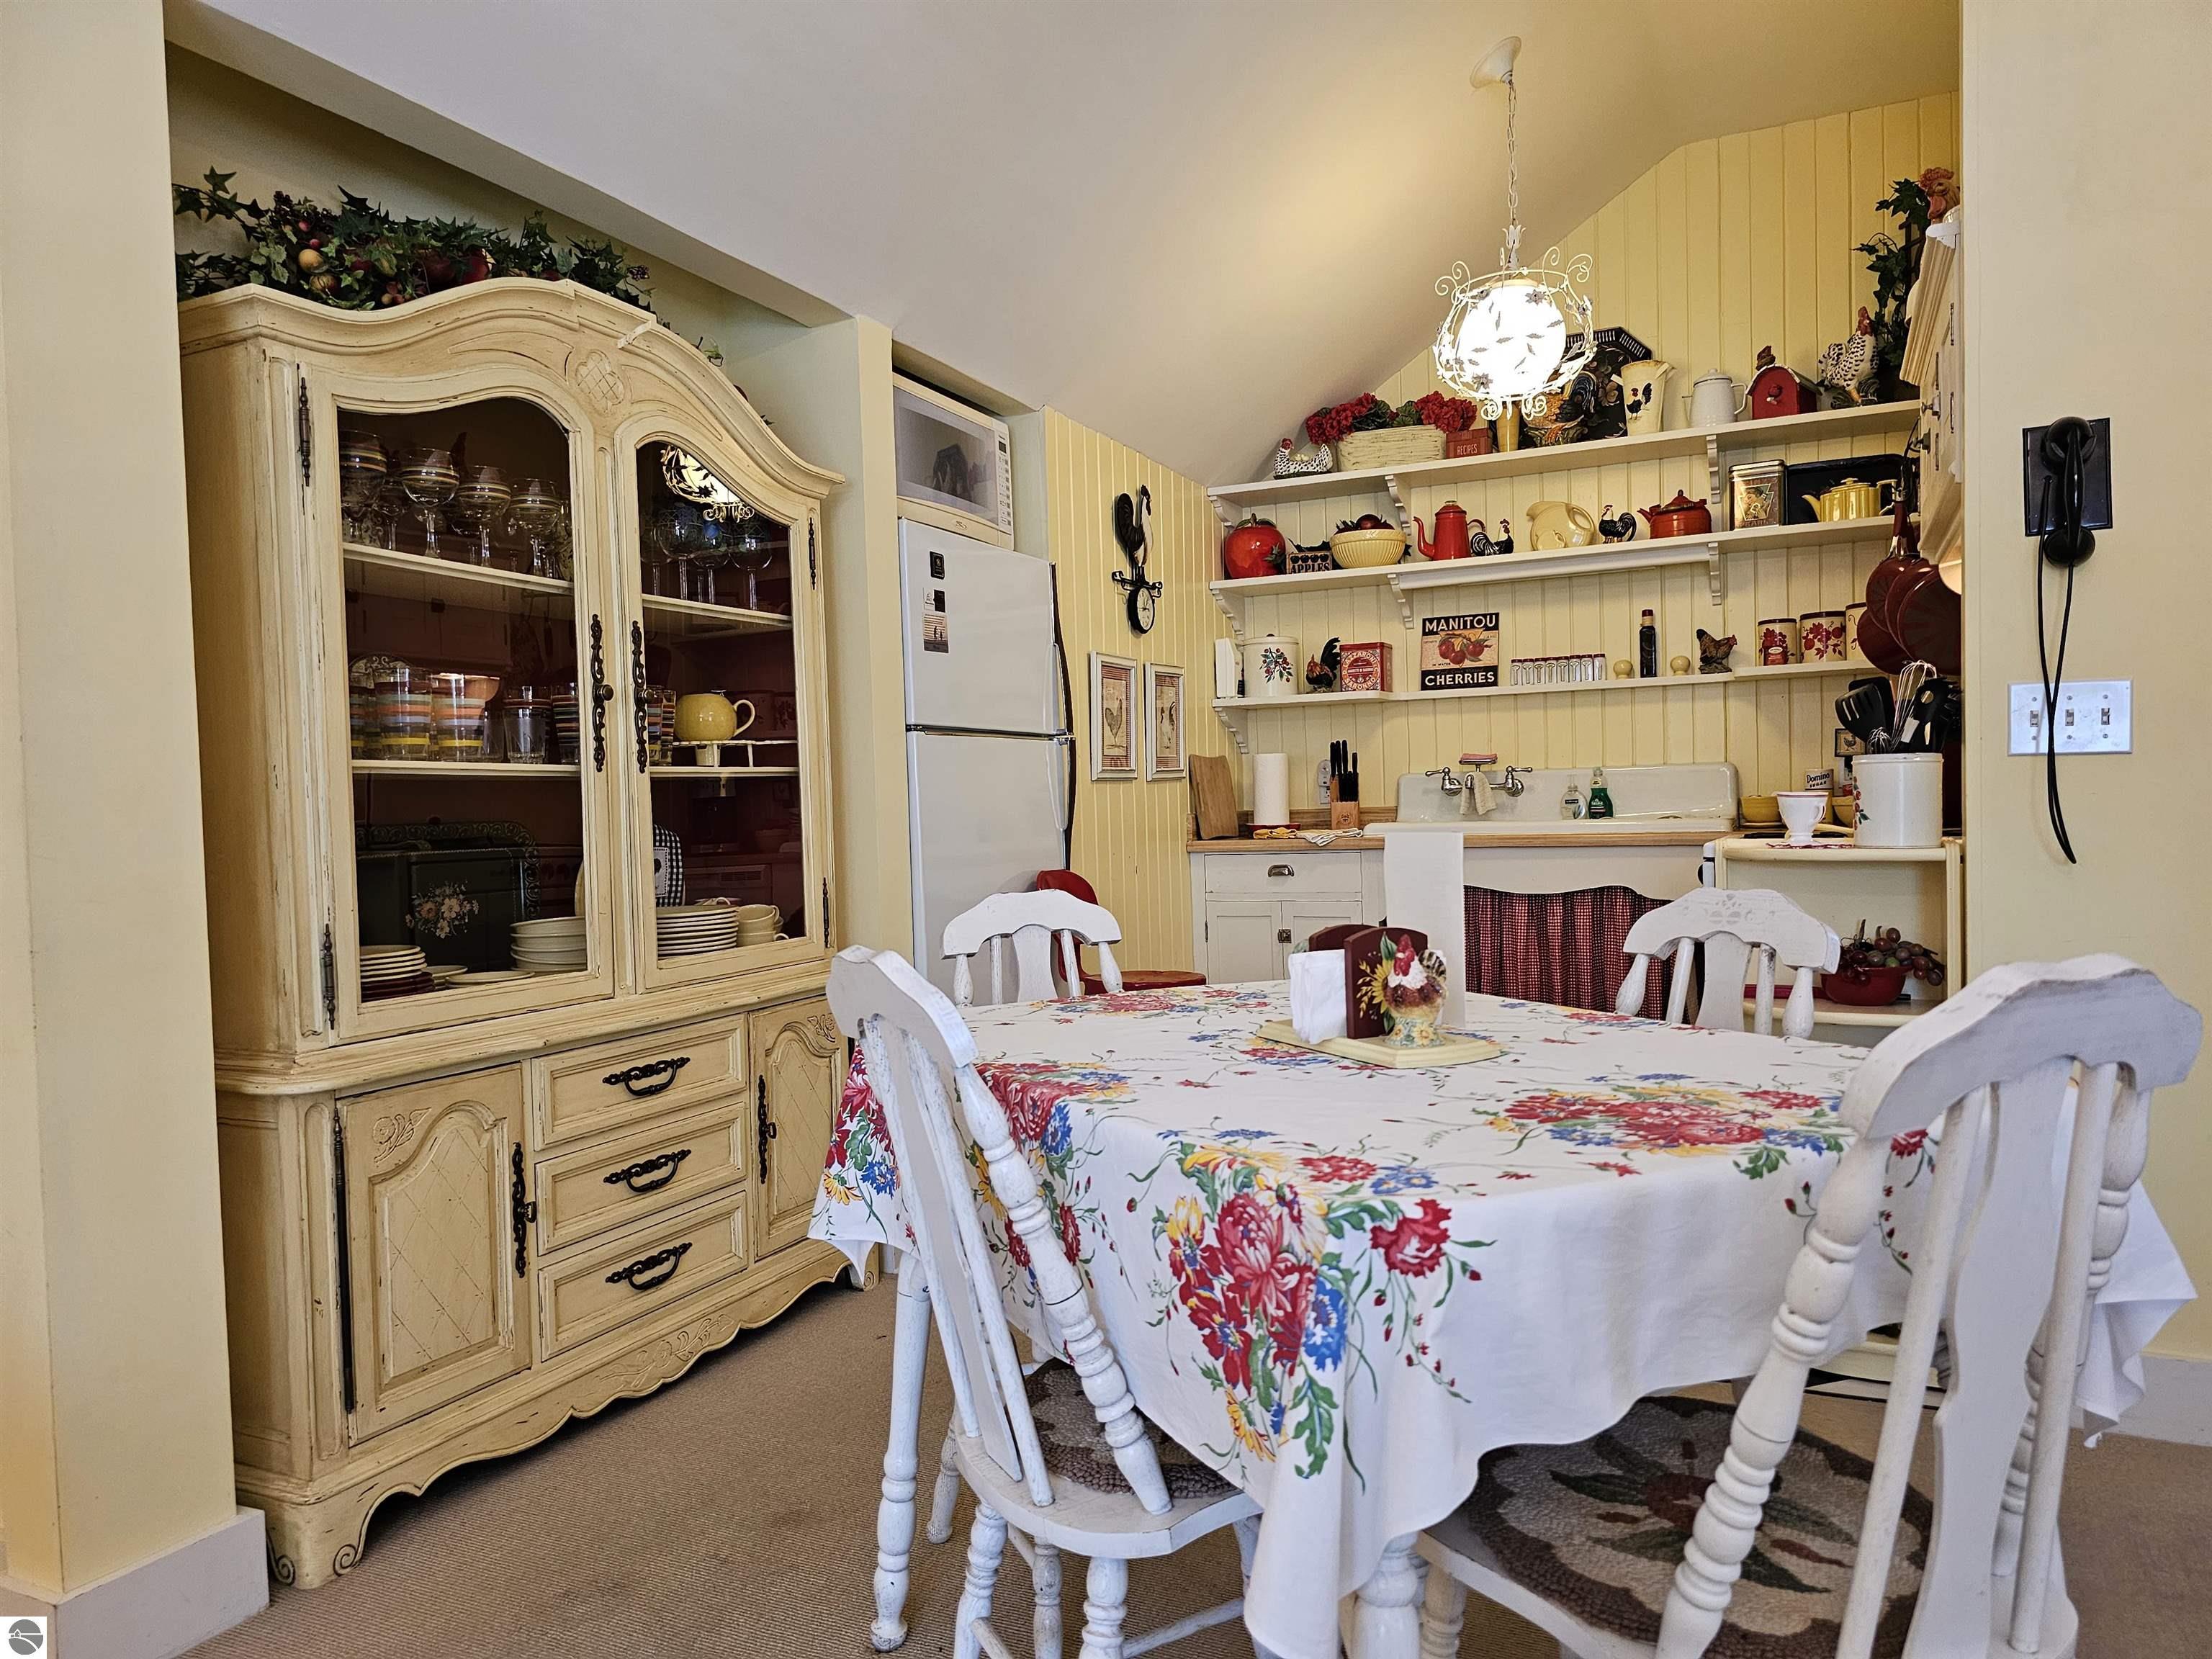
Dining room with a floral tablecloth, cream china cabinet, and shelves of displayed kitchenware.
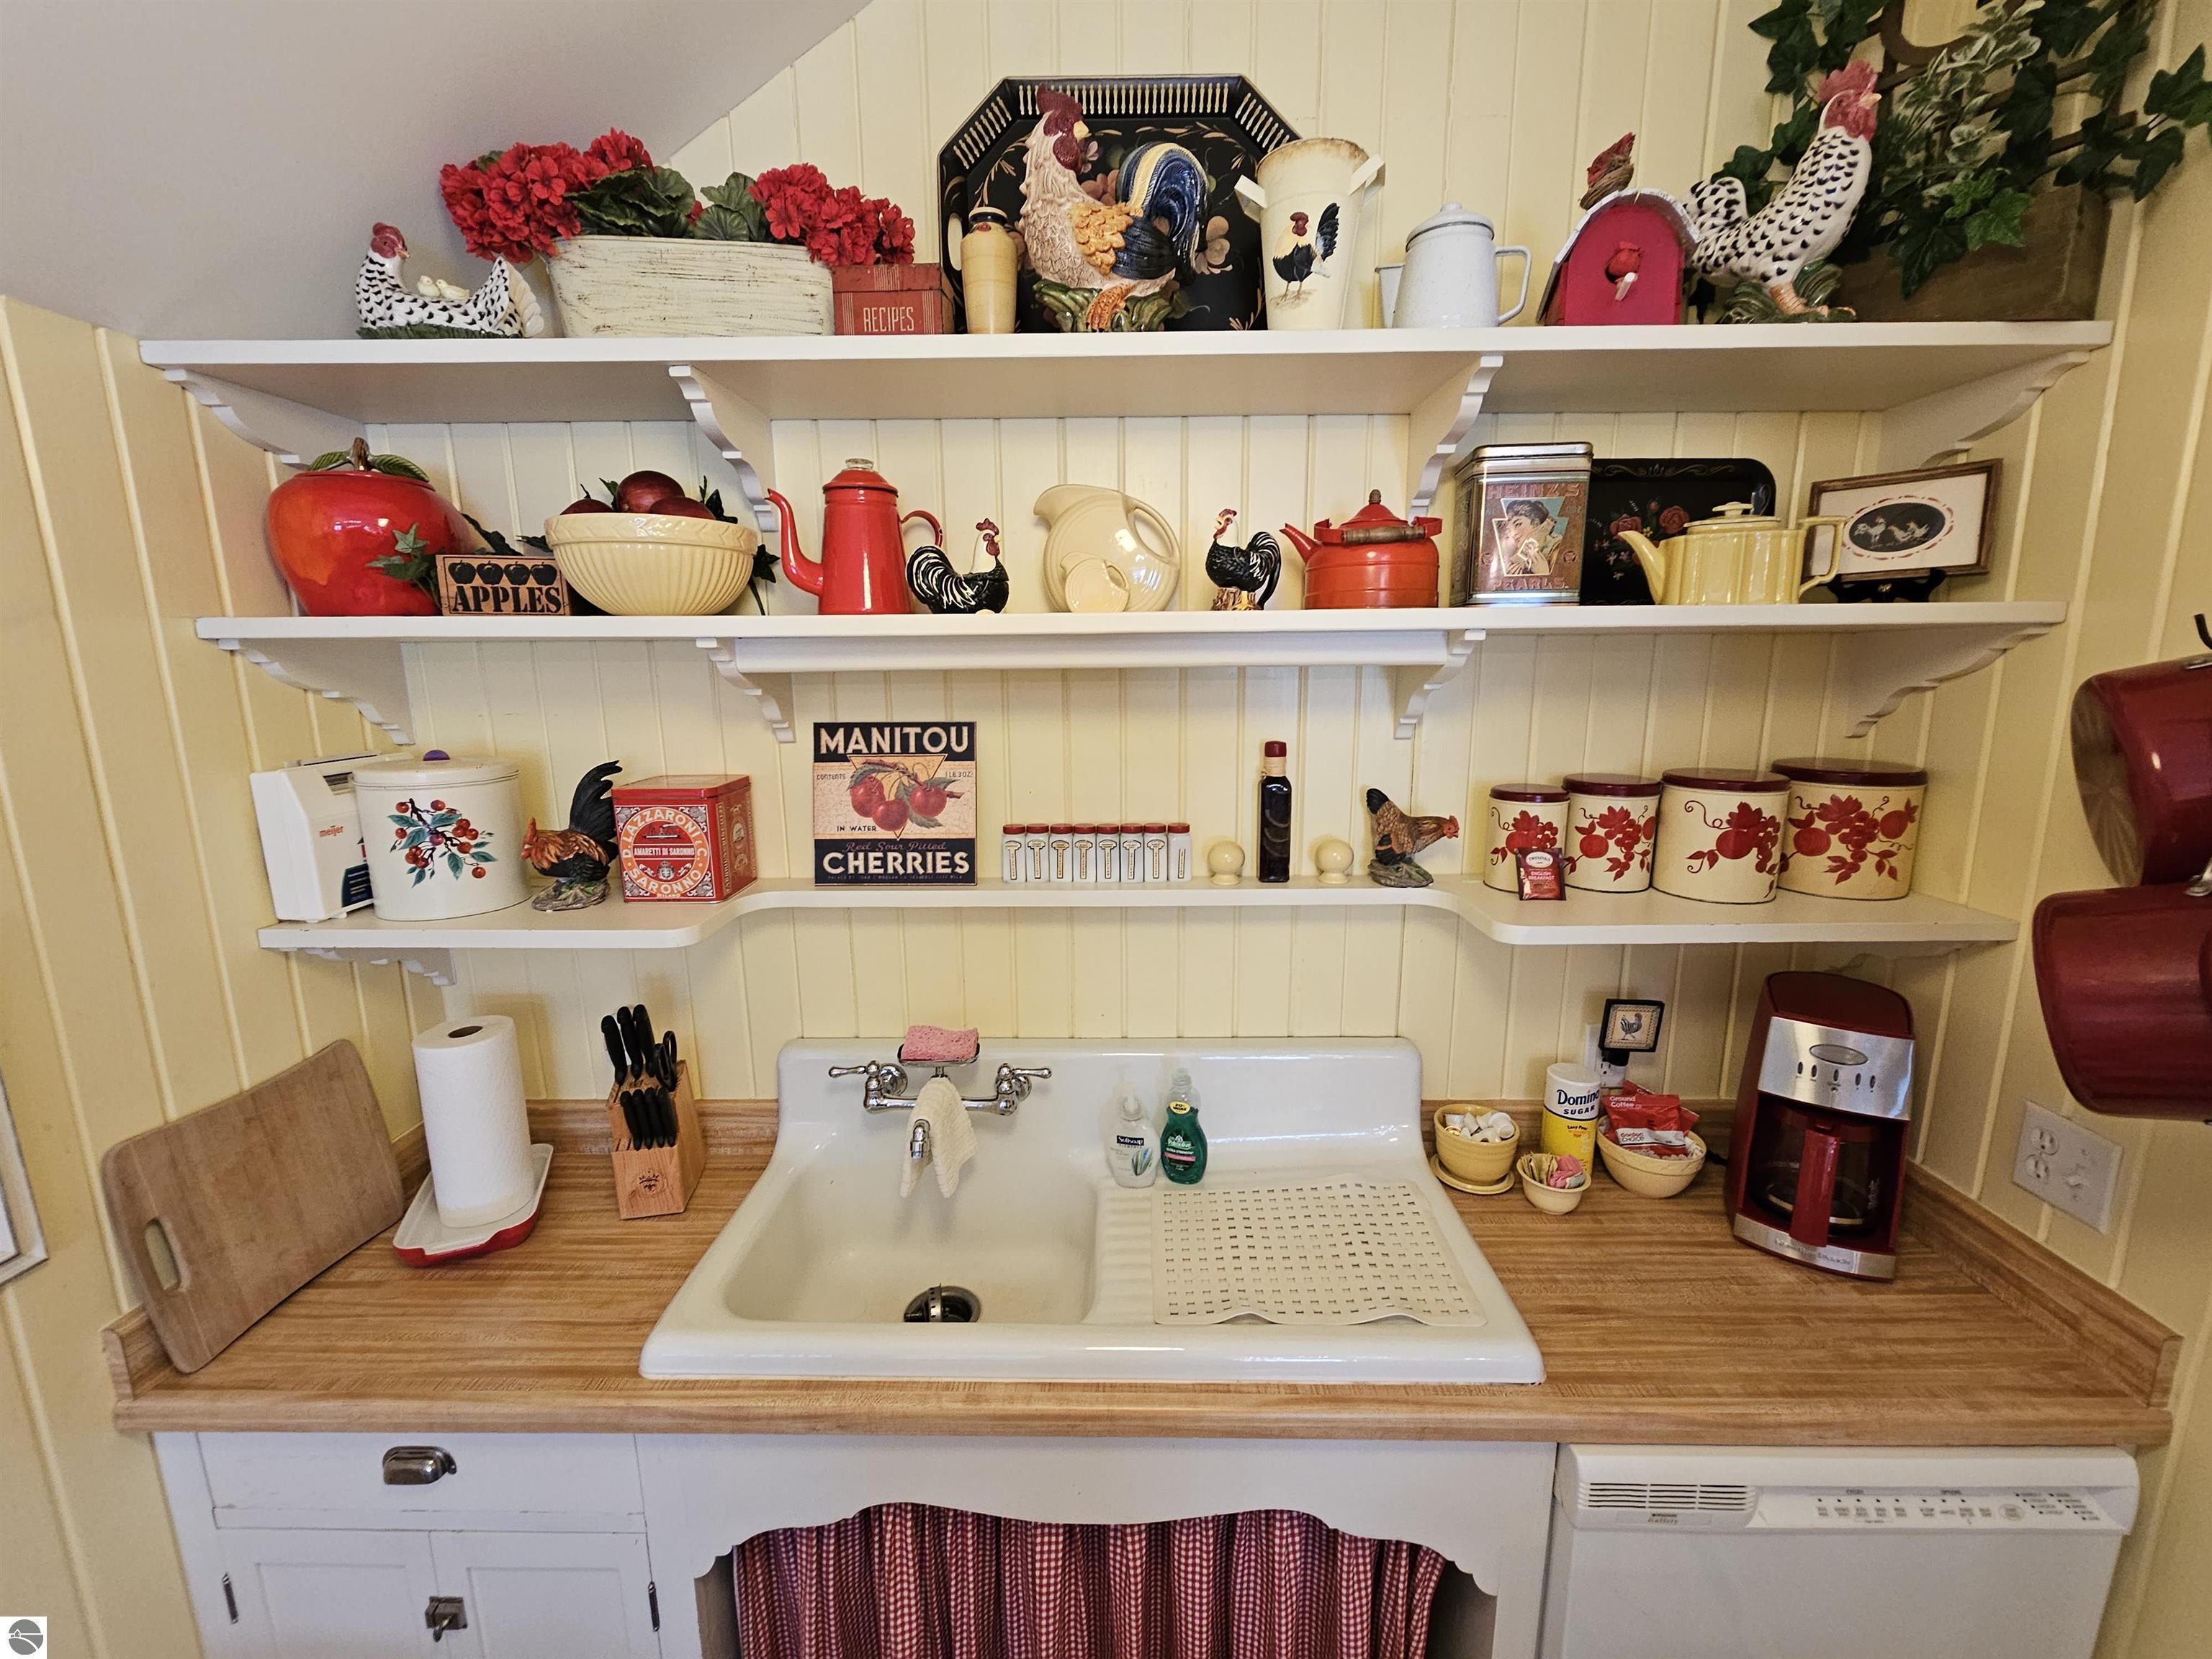
Farmhouse kitchen sink beneath shelves of rooster decorations, colorful tins, and canisters.
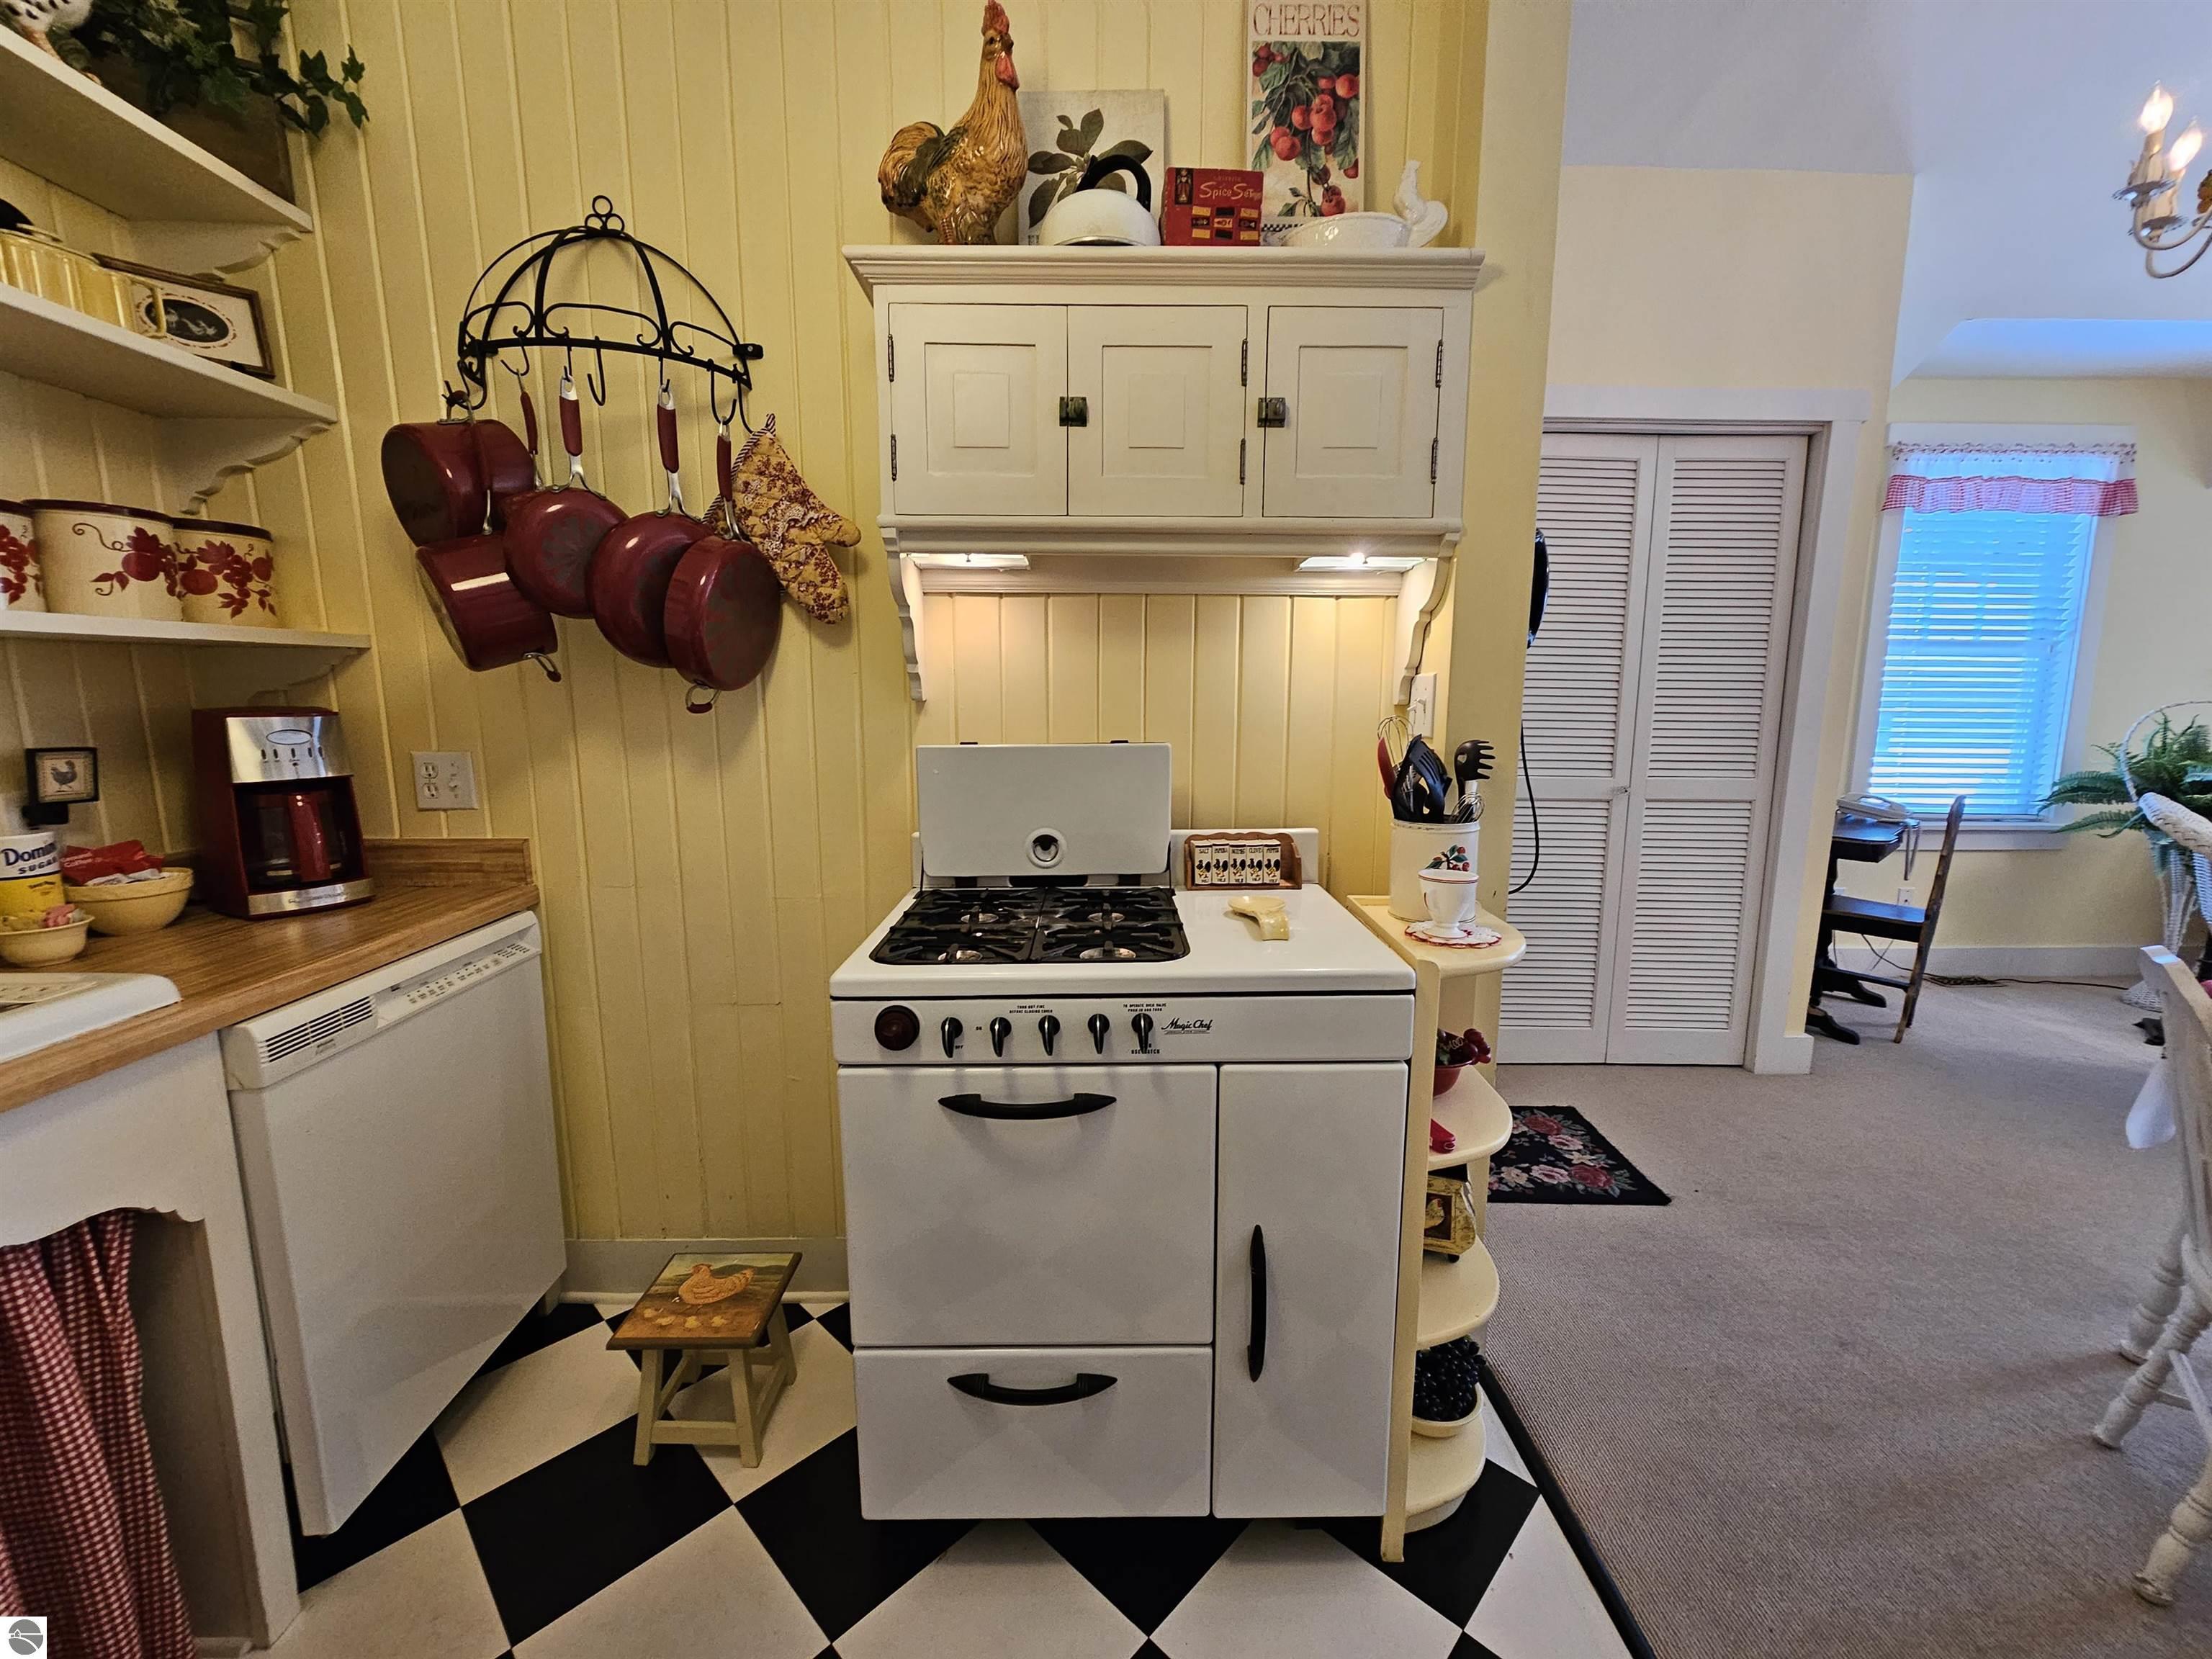
Kitchen with a white vintage-style range, yellow paneled walls, hanging red pots, and checkerboard flooring.
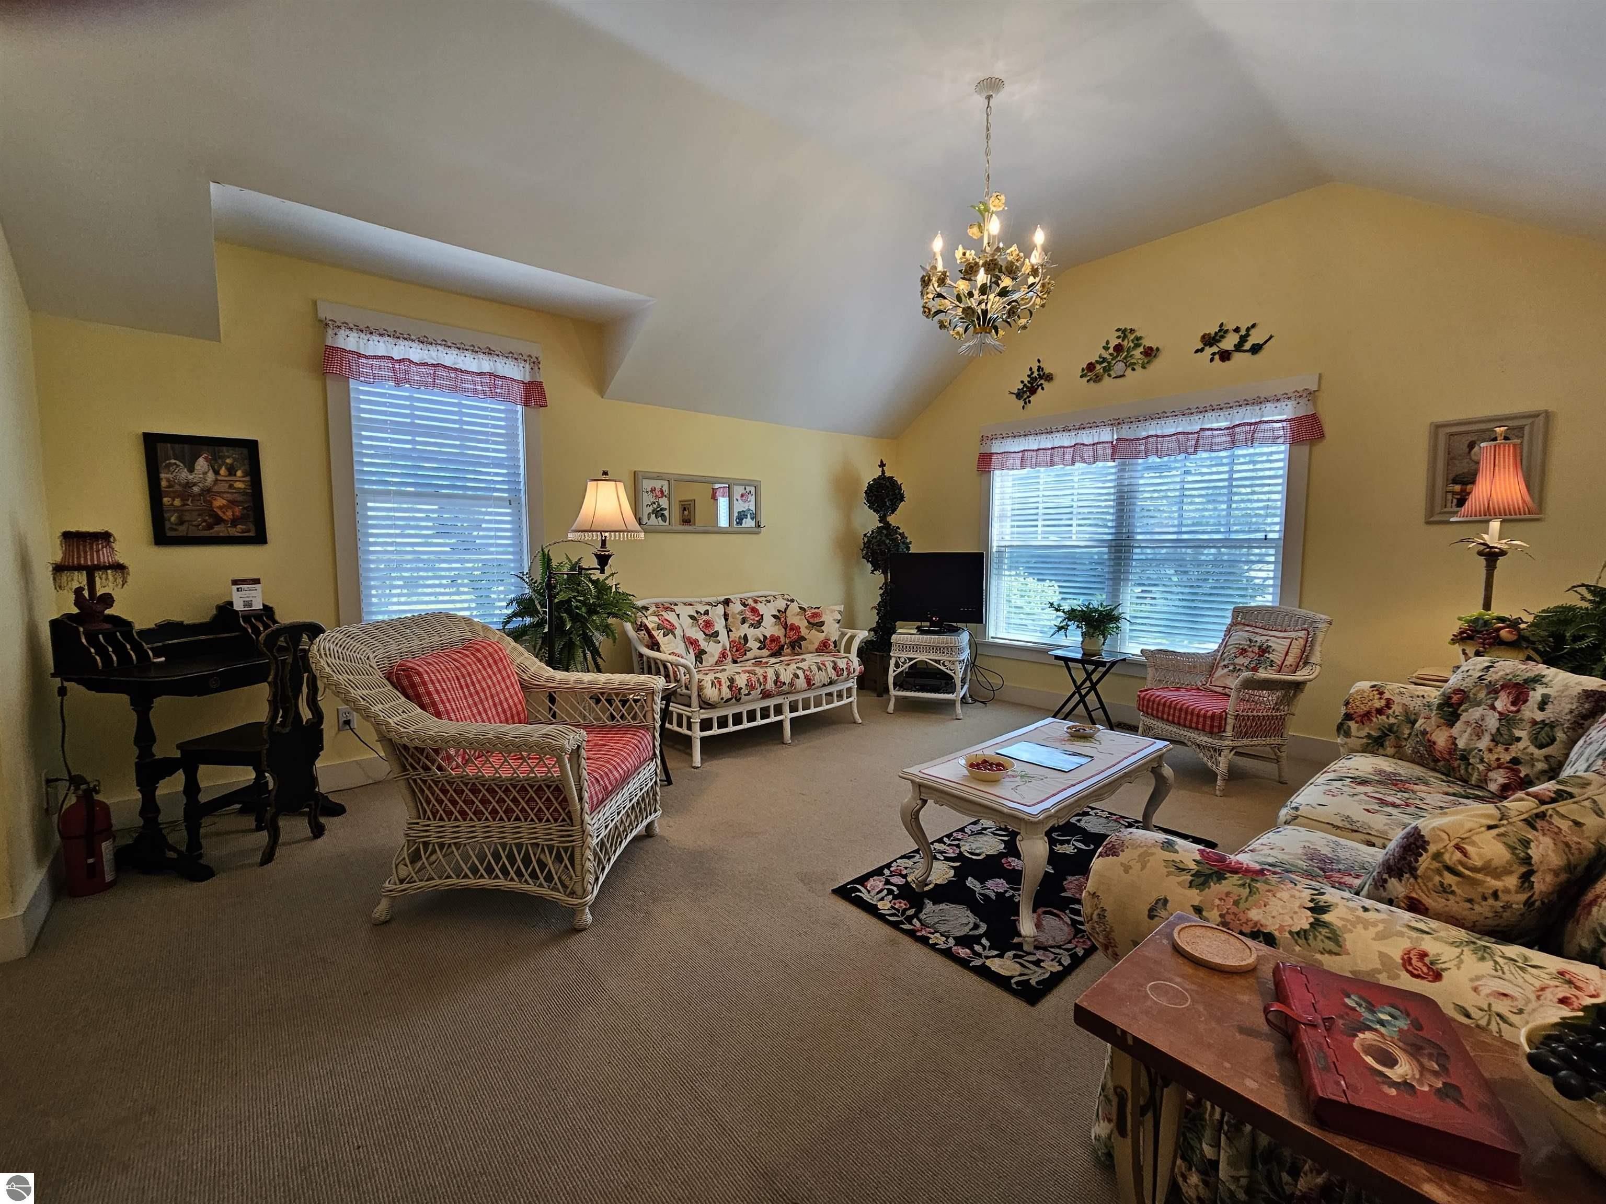
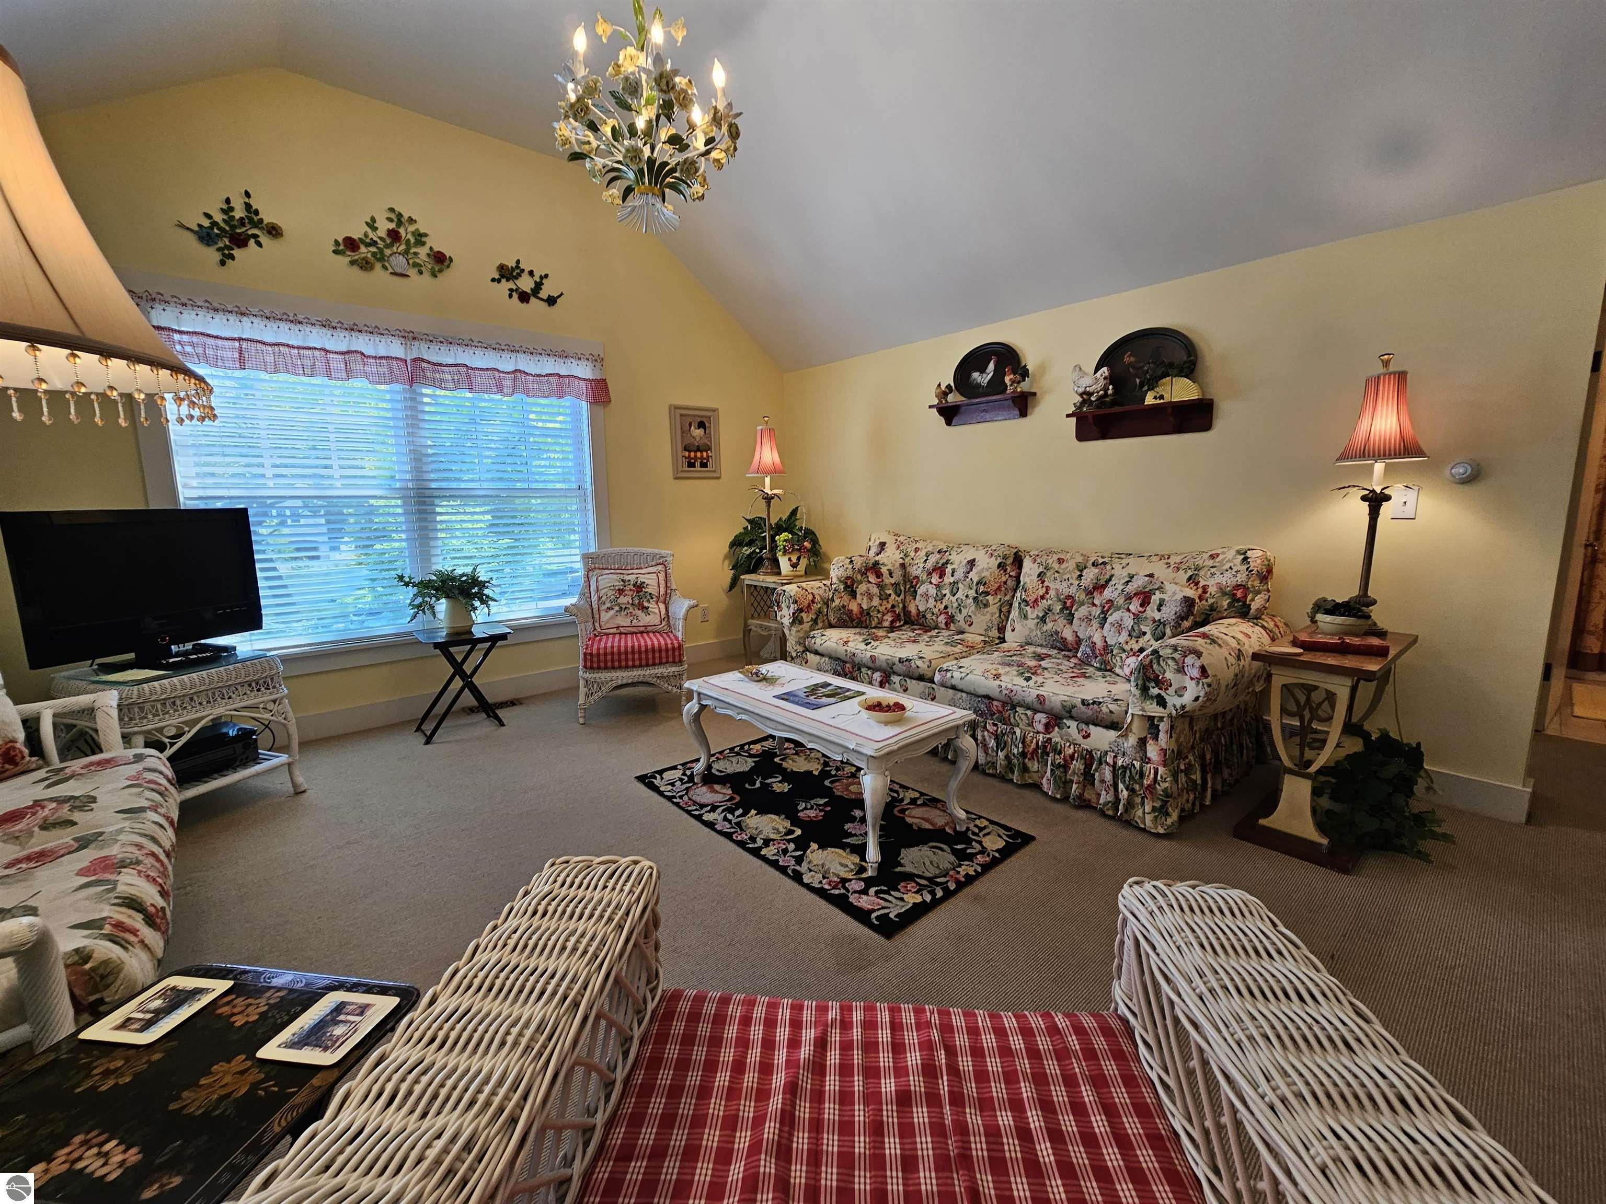
Living room with floral sofas, wicker chairs, and a chandelier beneath a vaulted ceiling.
Living room with floral seating, white wicker furniture, and a chandelier beneath a vaulted ceiling.
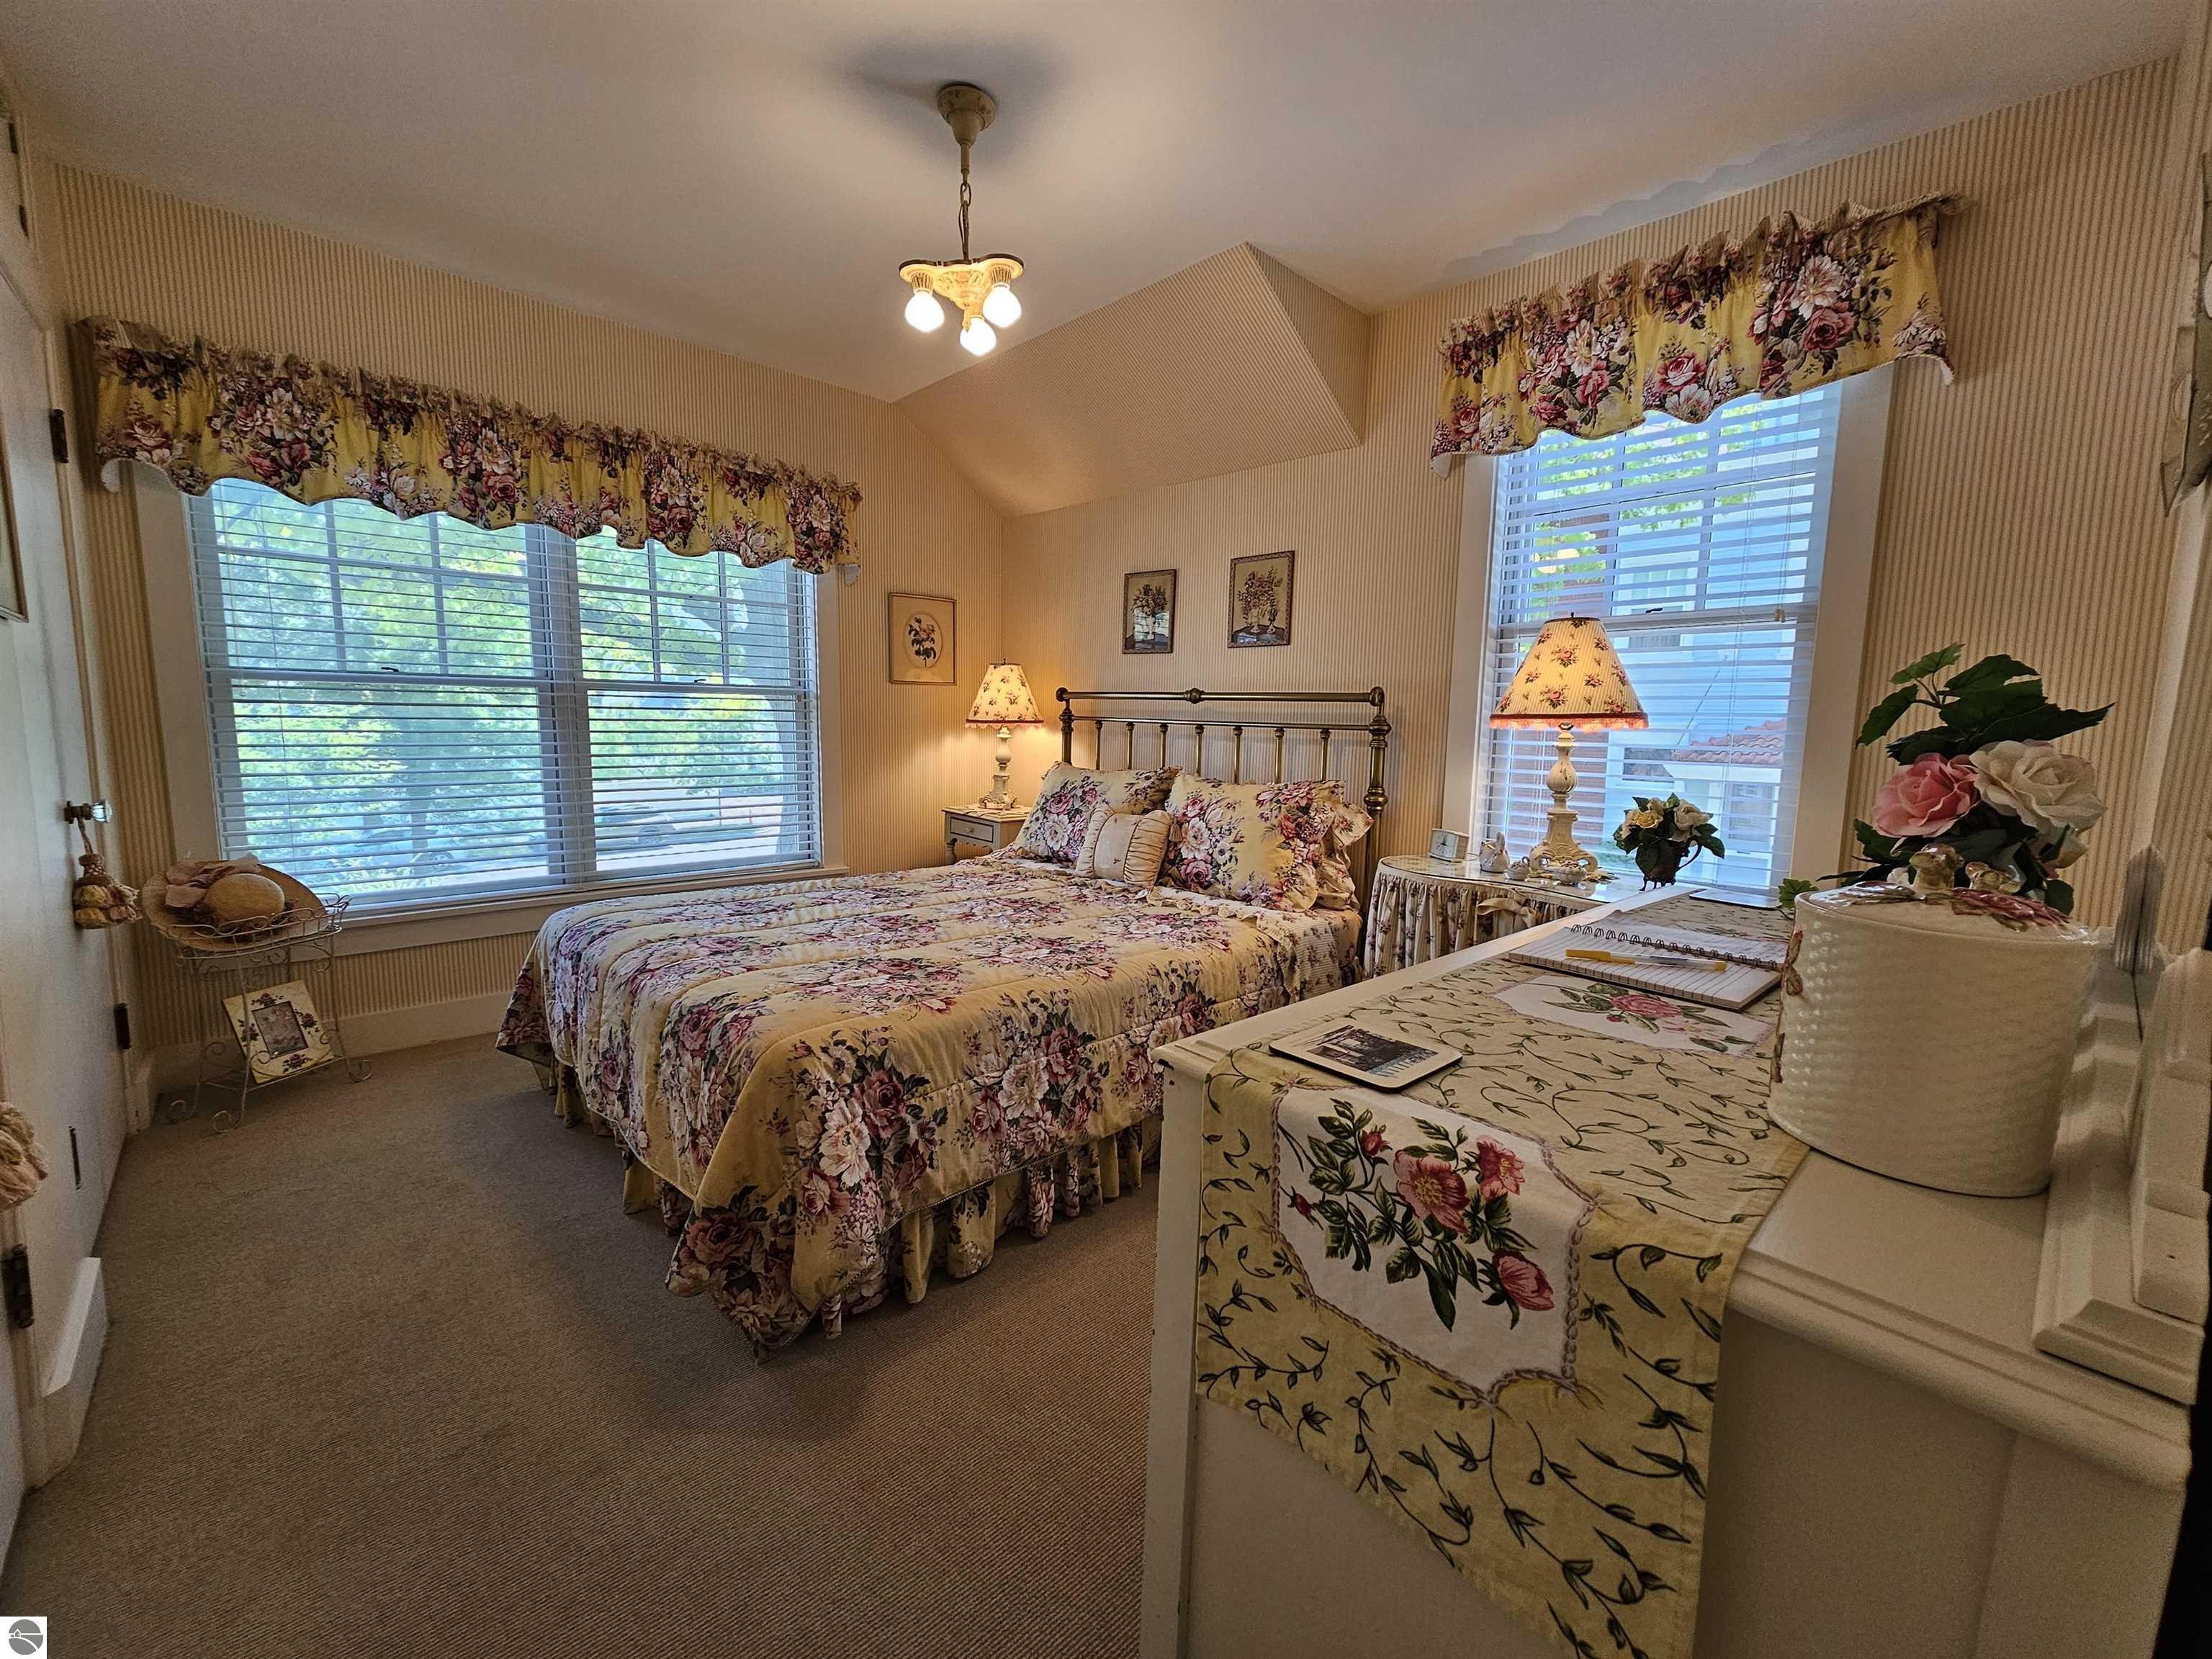
Bedroom with a floral bedspread, matching window valances, and two large windows.
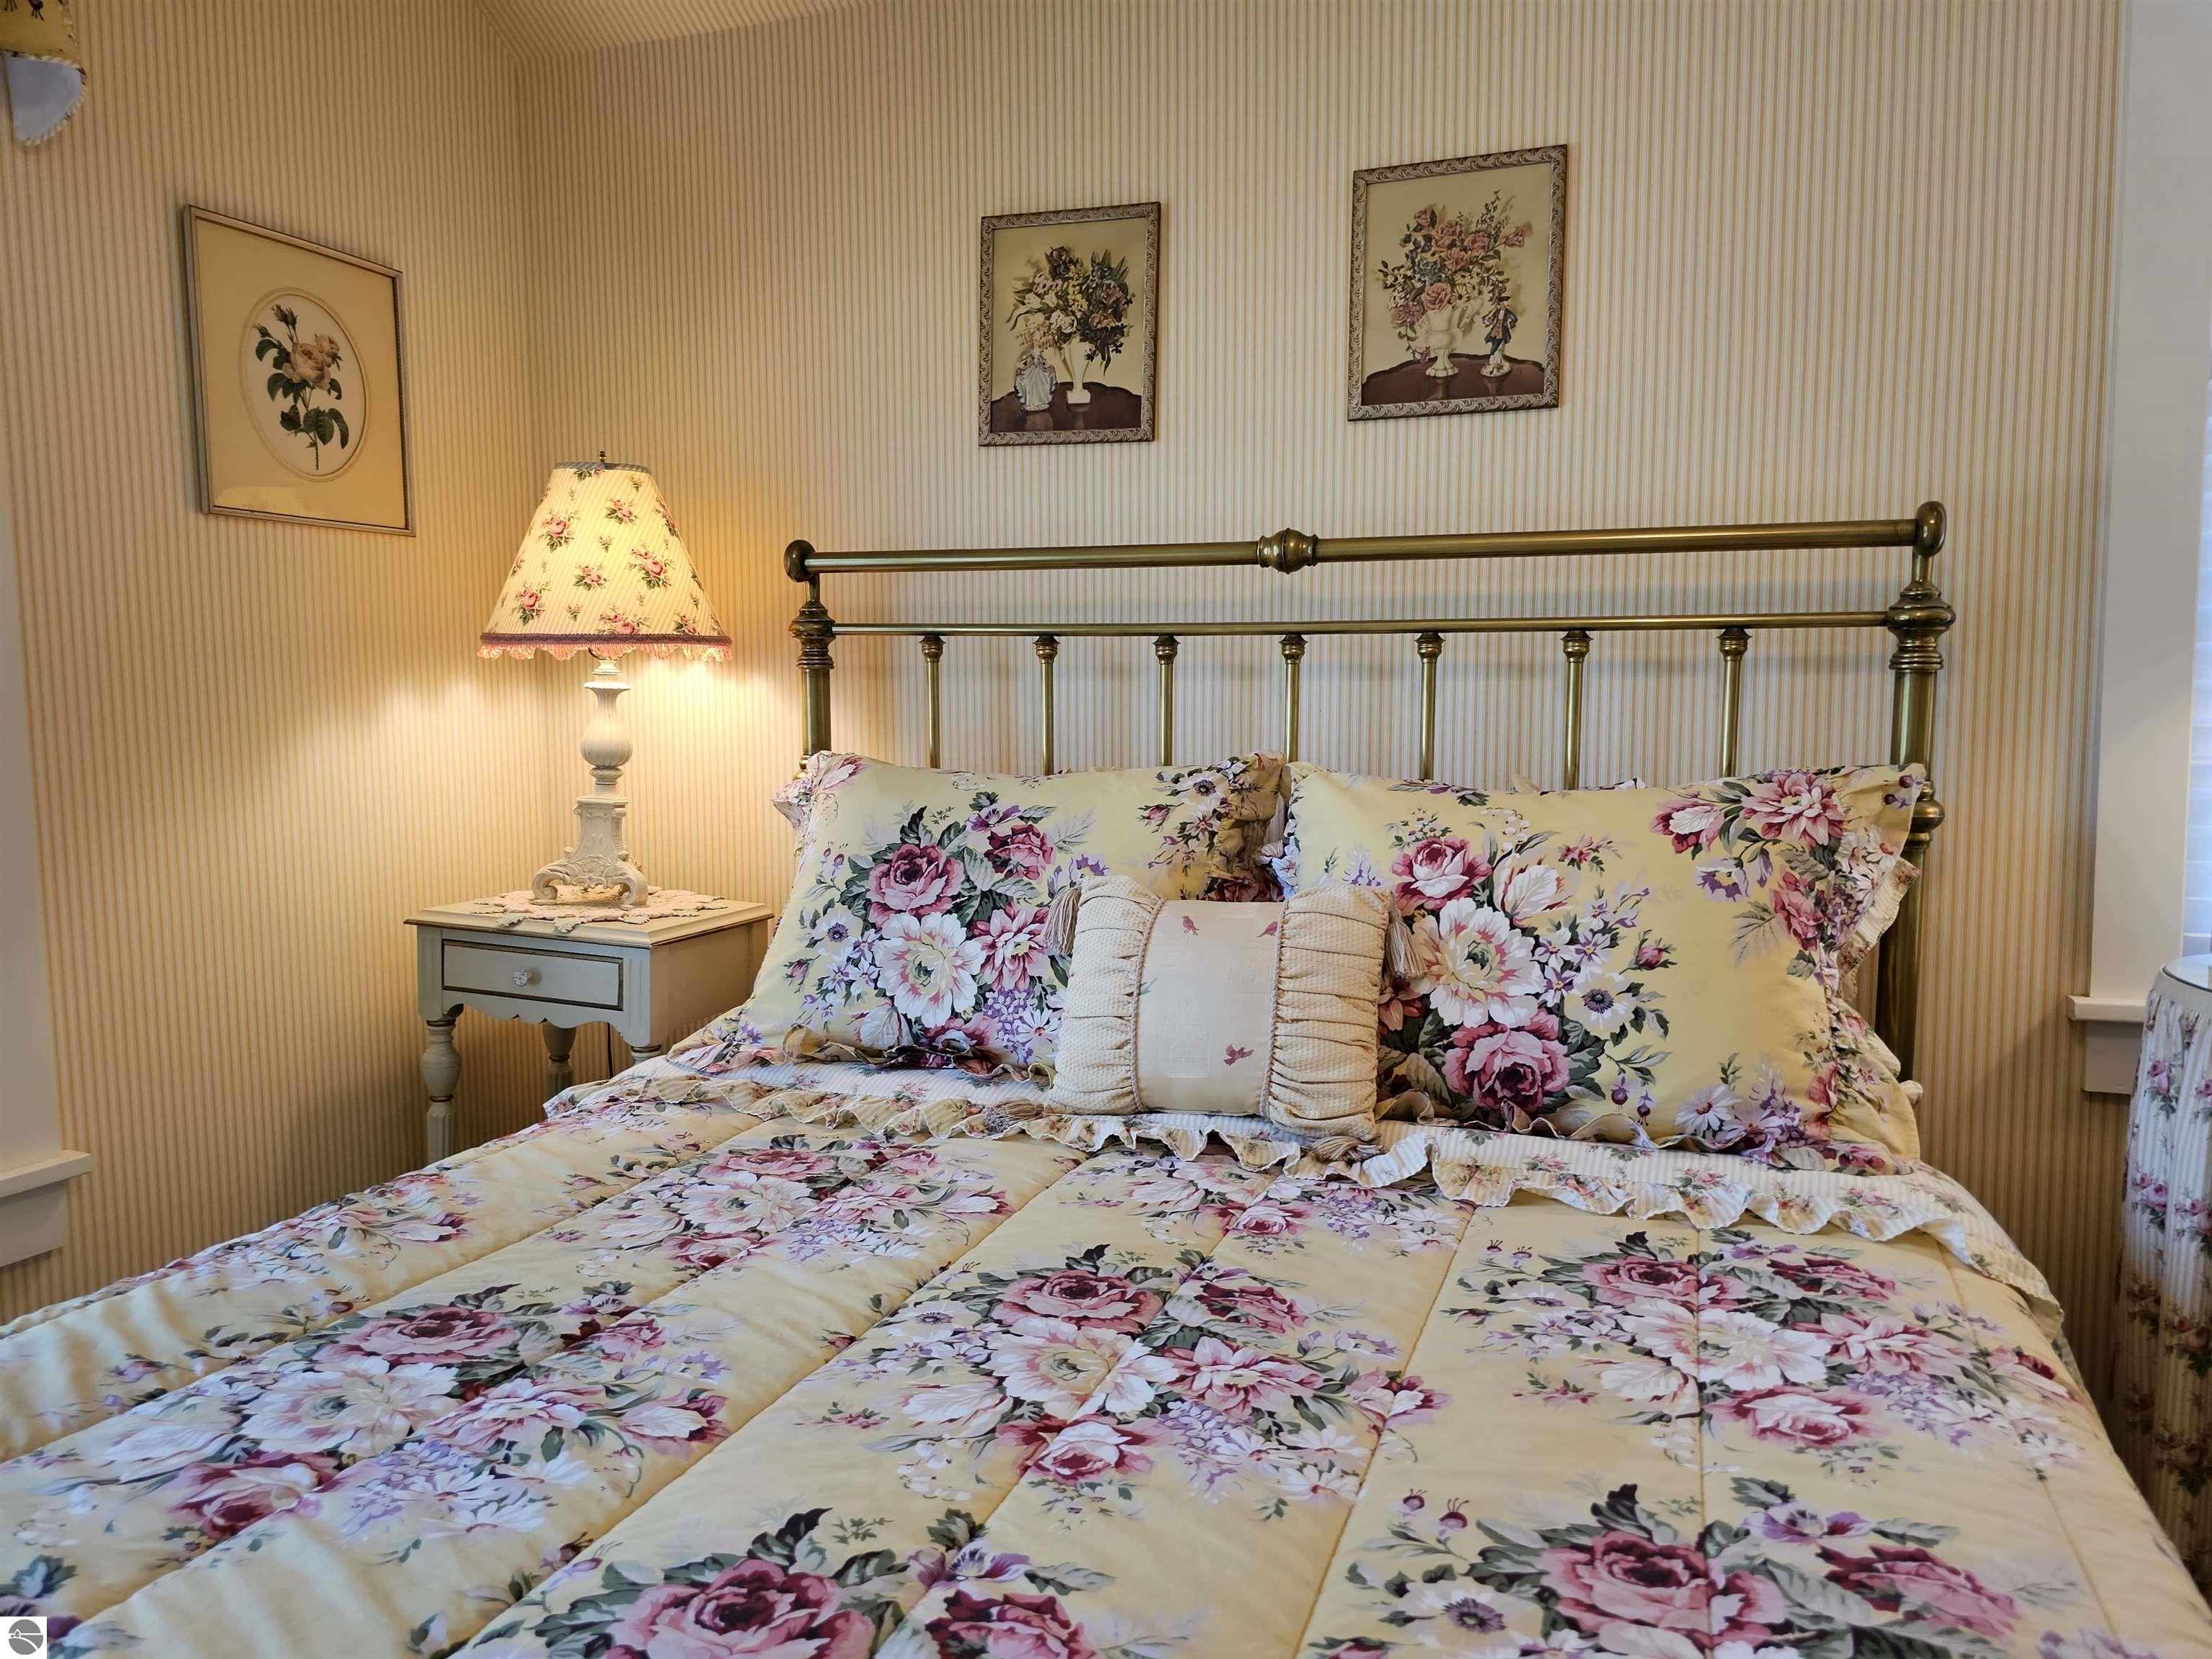
Bedroom with a brass bed dressed in cream floral bedding and a matching floral-shaded lamp.
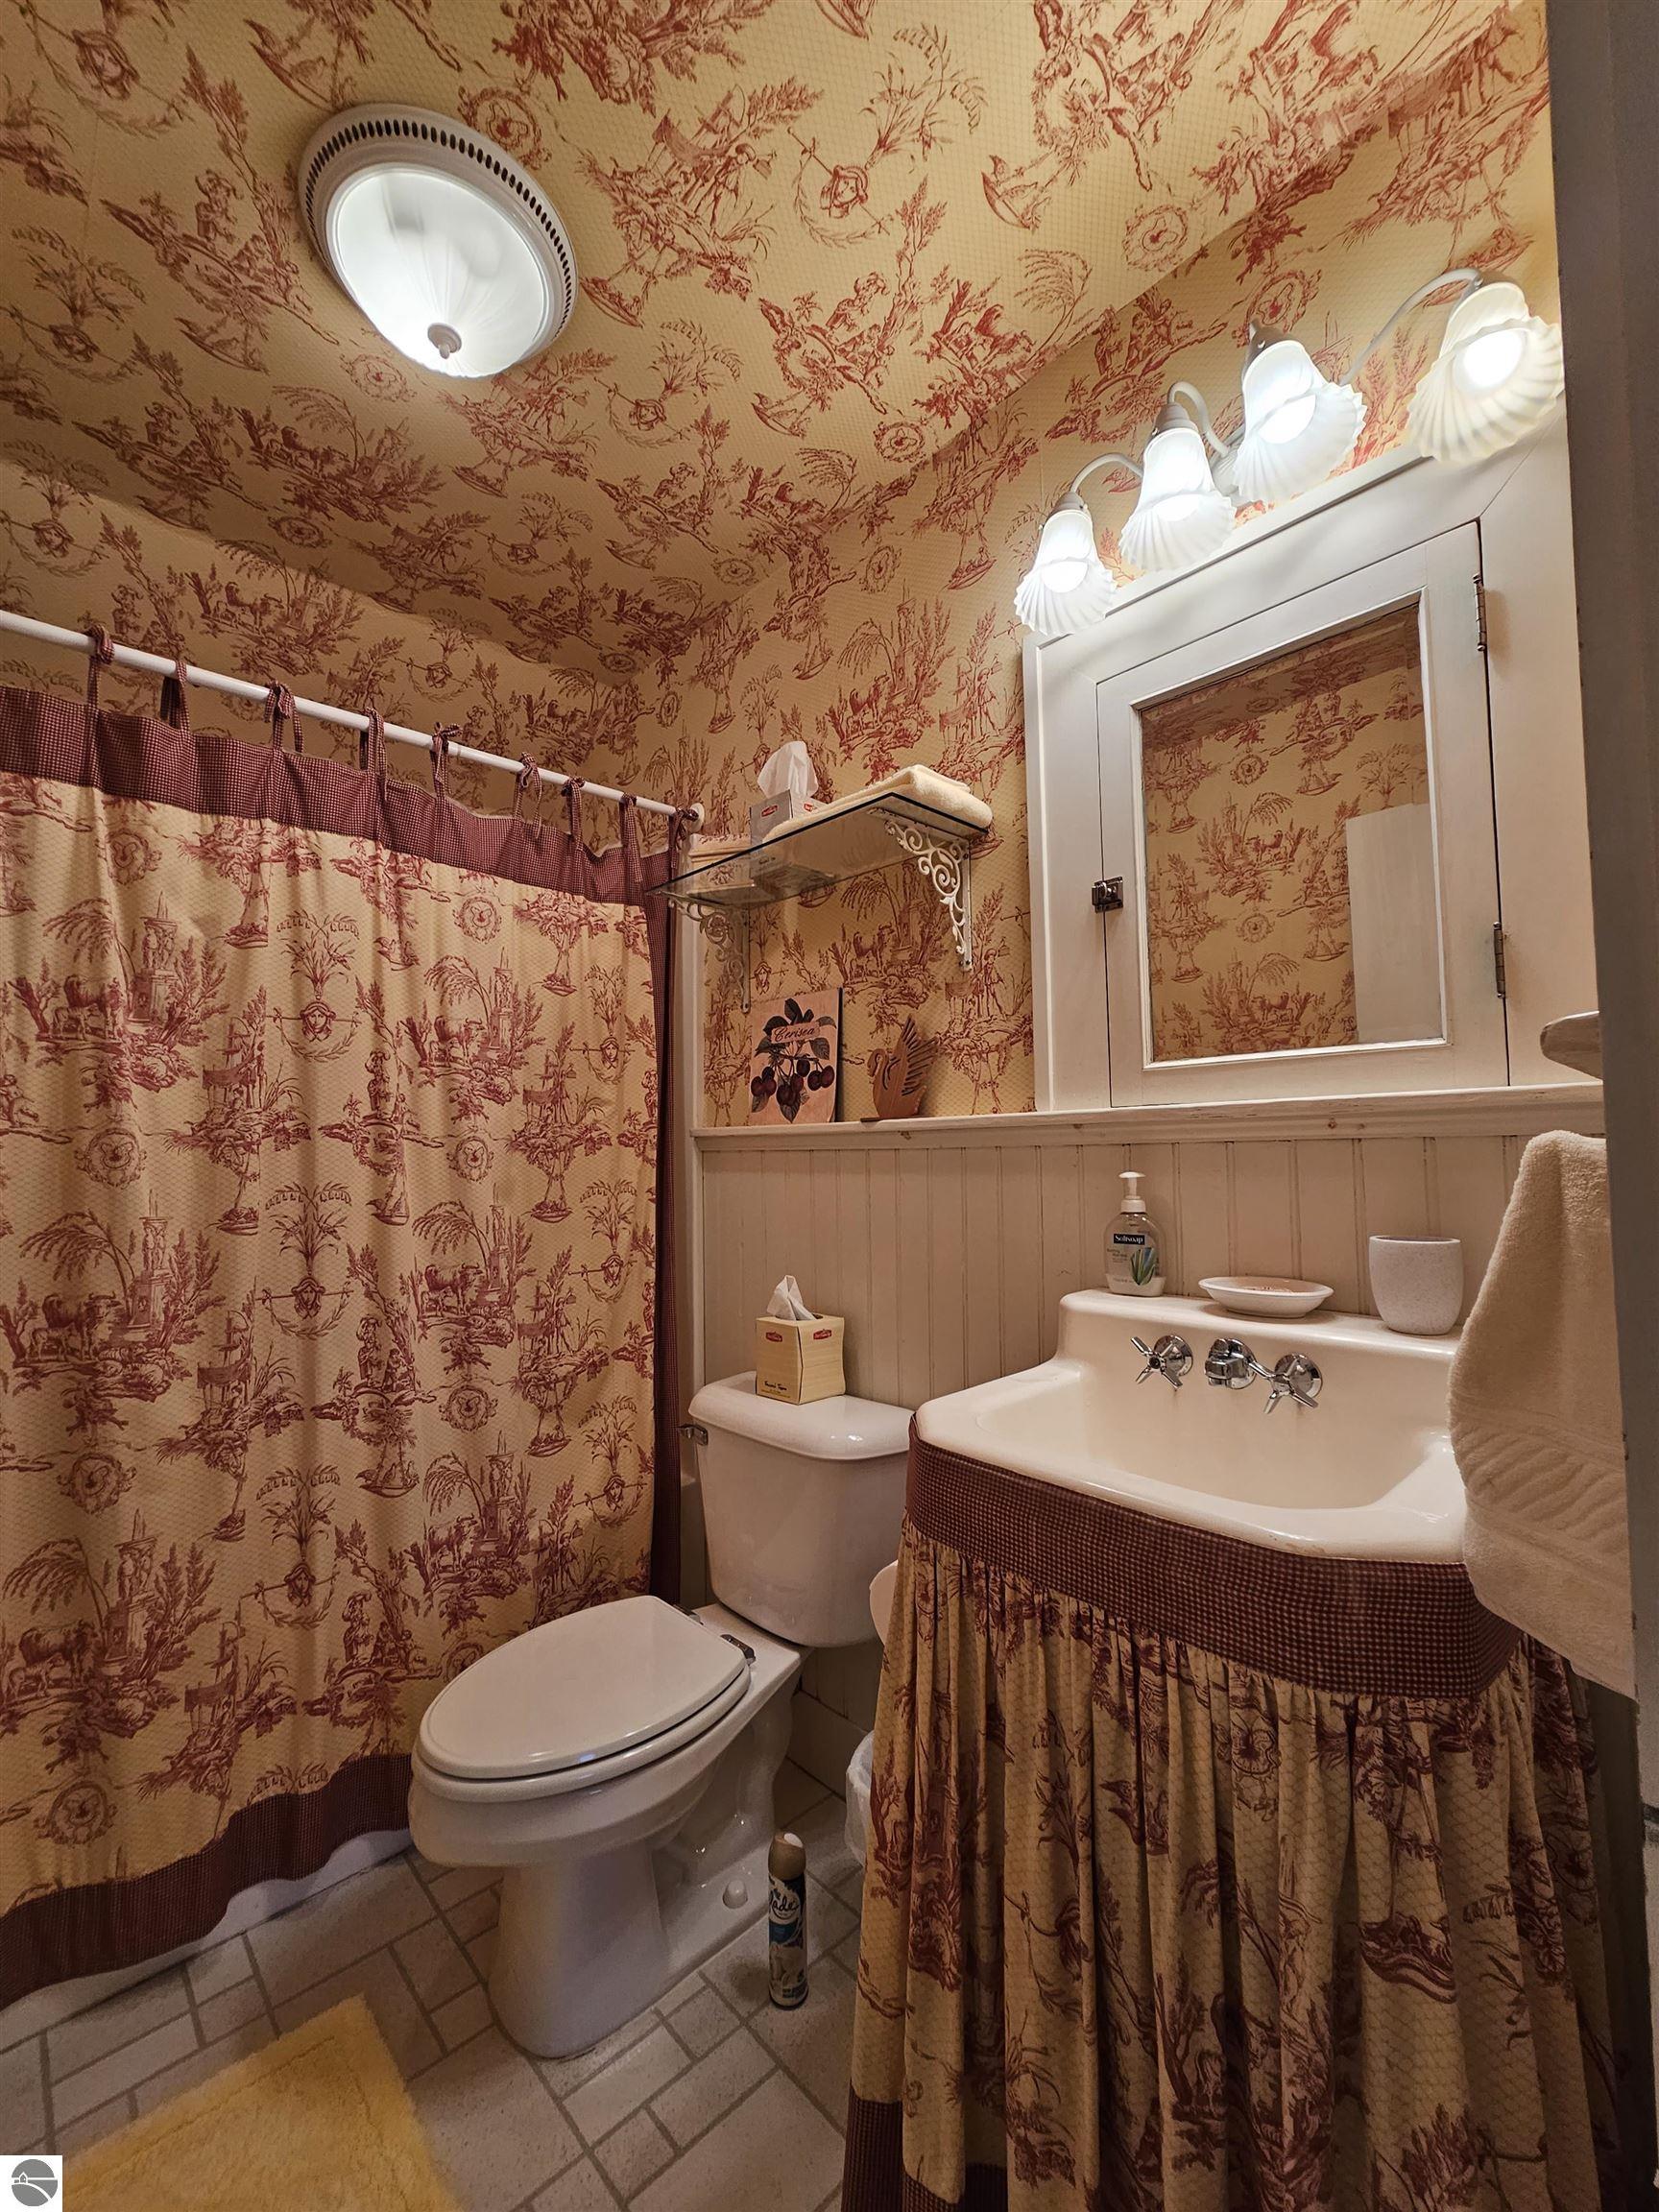
Bathroom with a toile-pattern shower curtain and matching sink skirt and wallpaper.
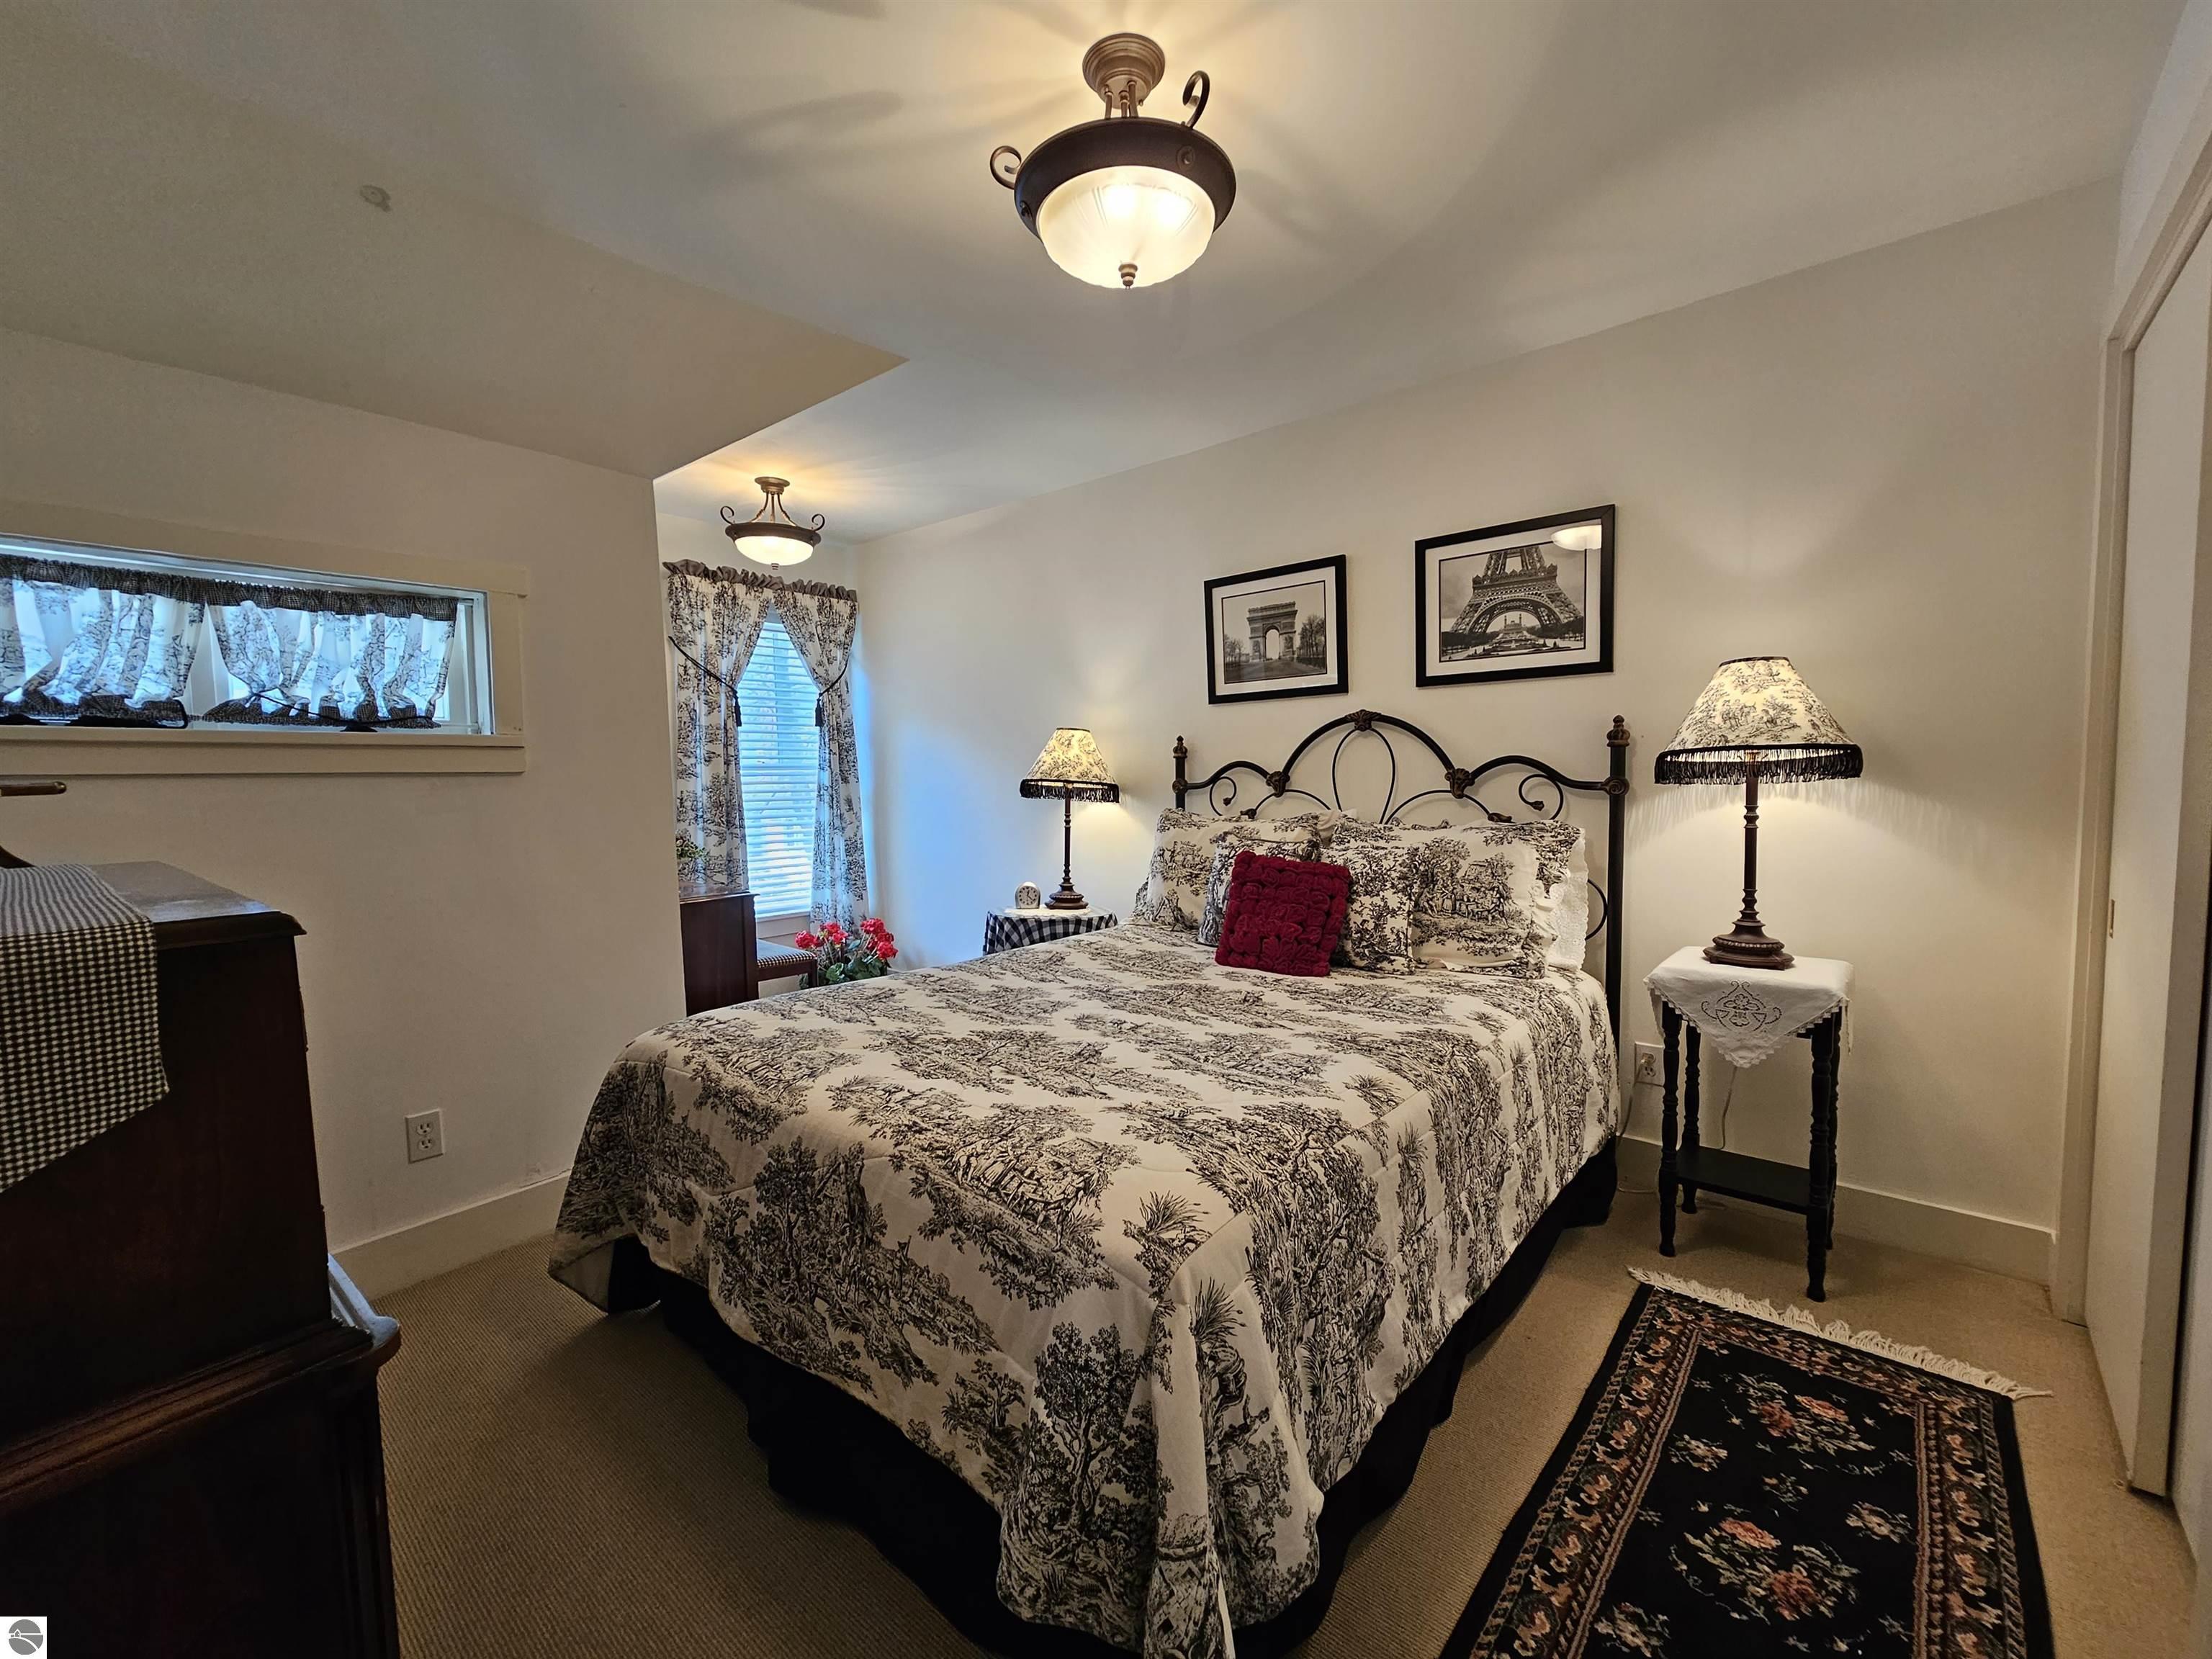
Bedroom with a black metal bed, toile bedding, red accent pillow, and framed Paris prints.
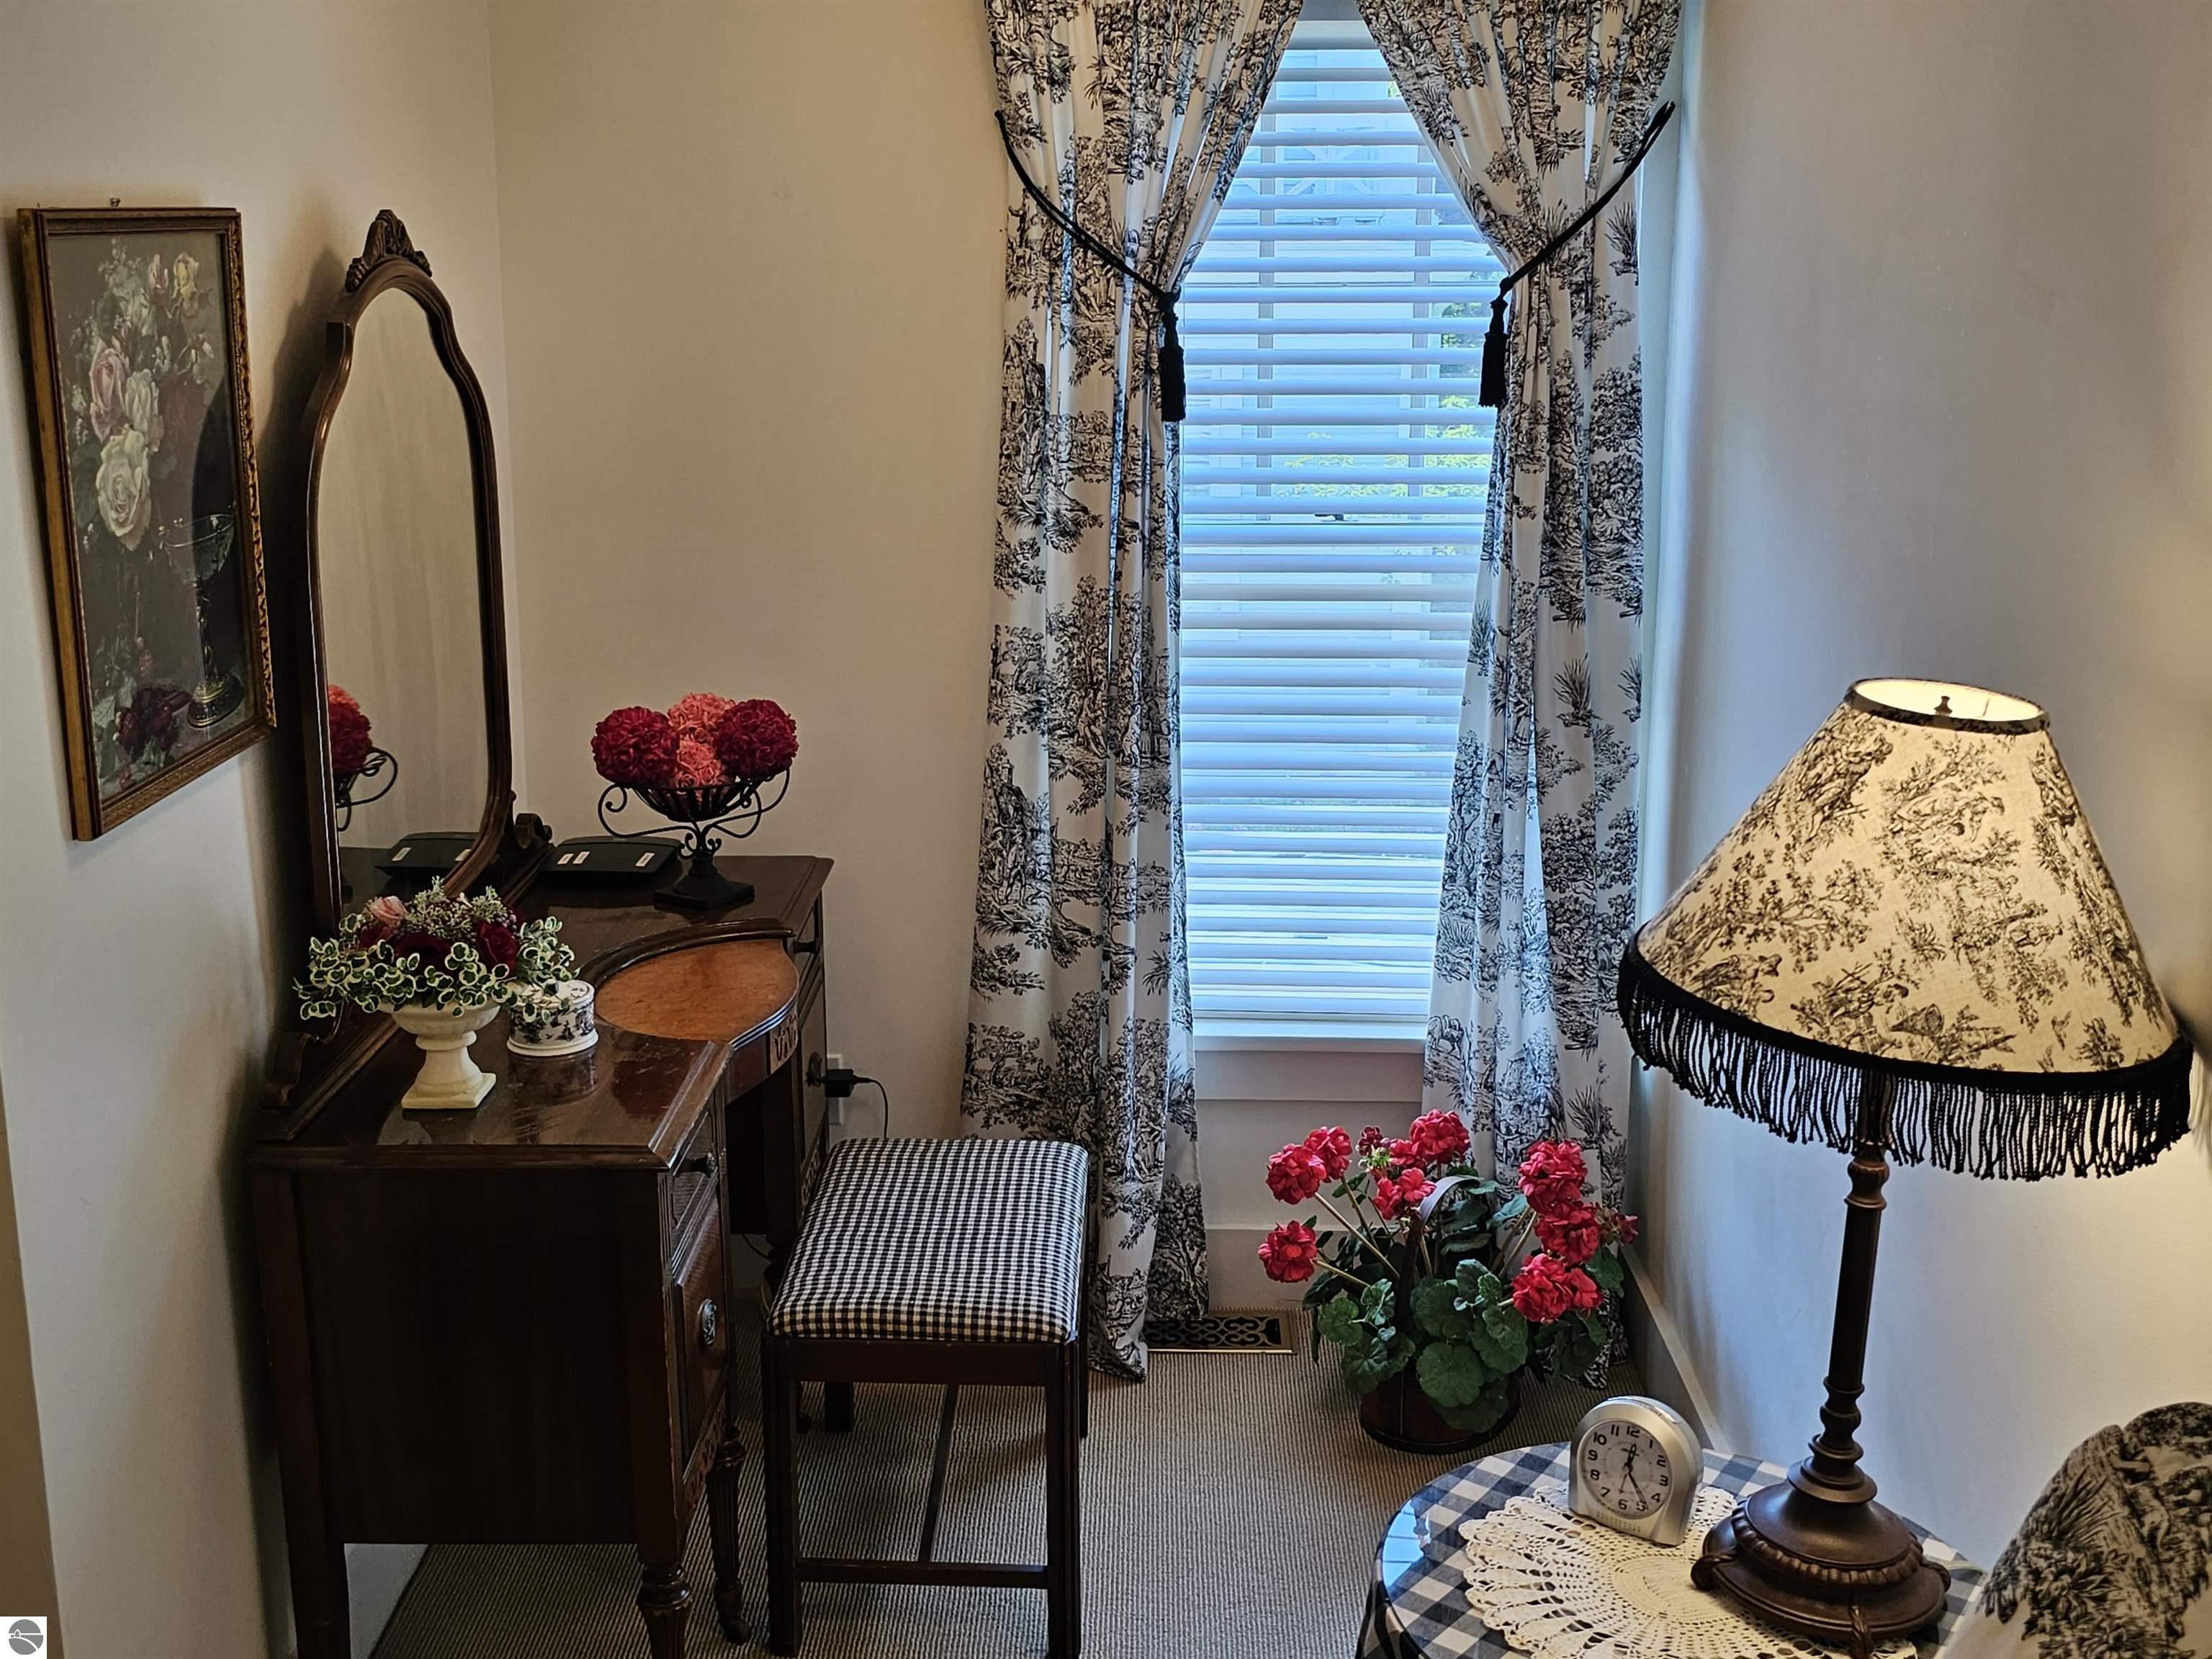
Furnished interior nook with a dark wood vanity, checked stool, floral curtains, and a fringed lamp.
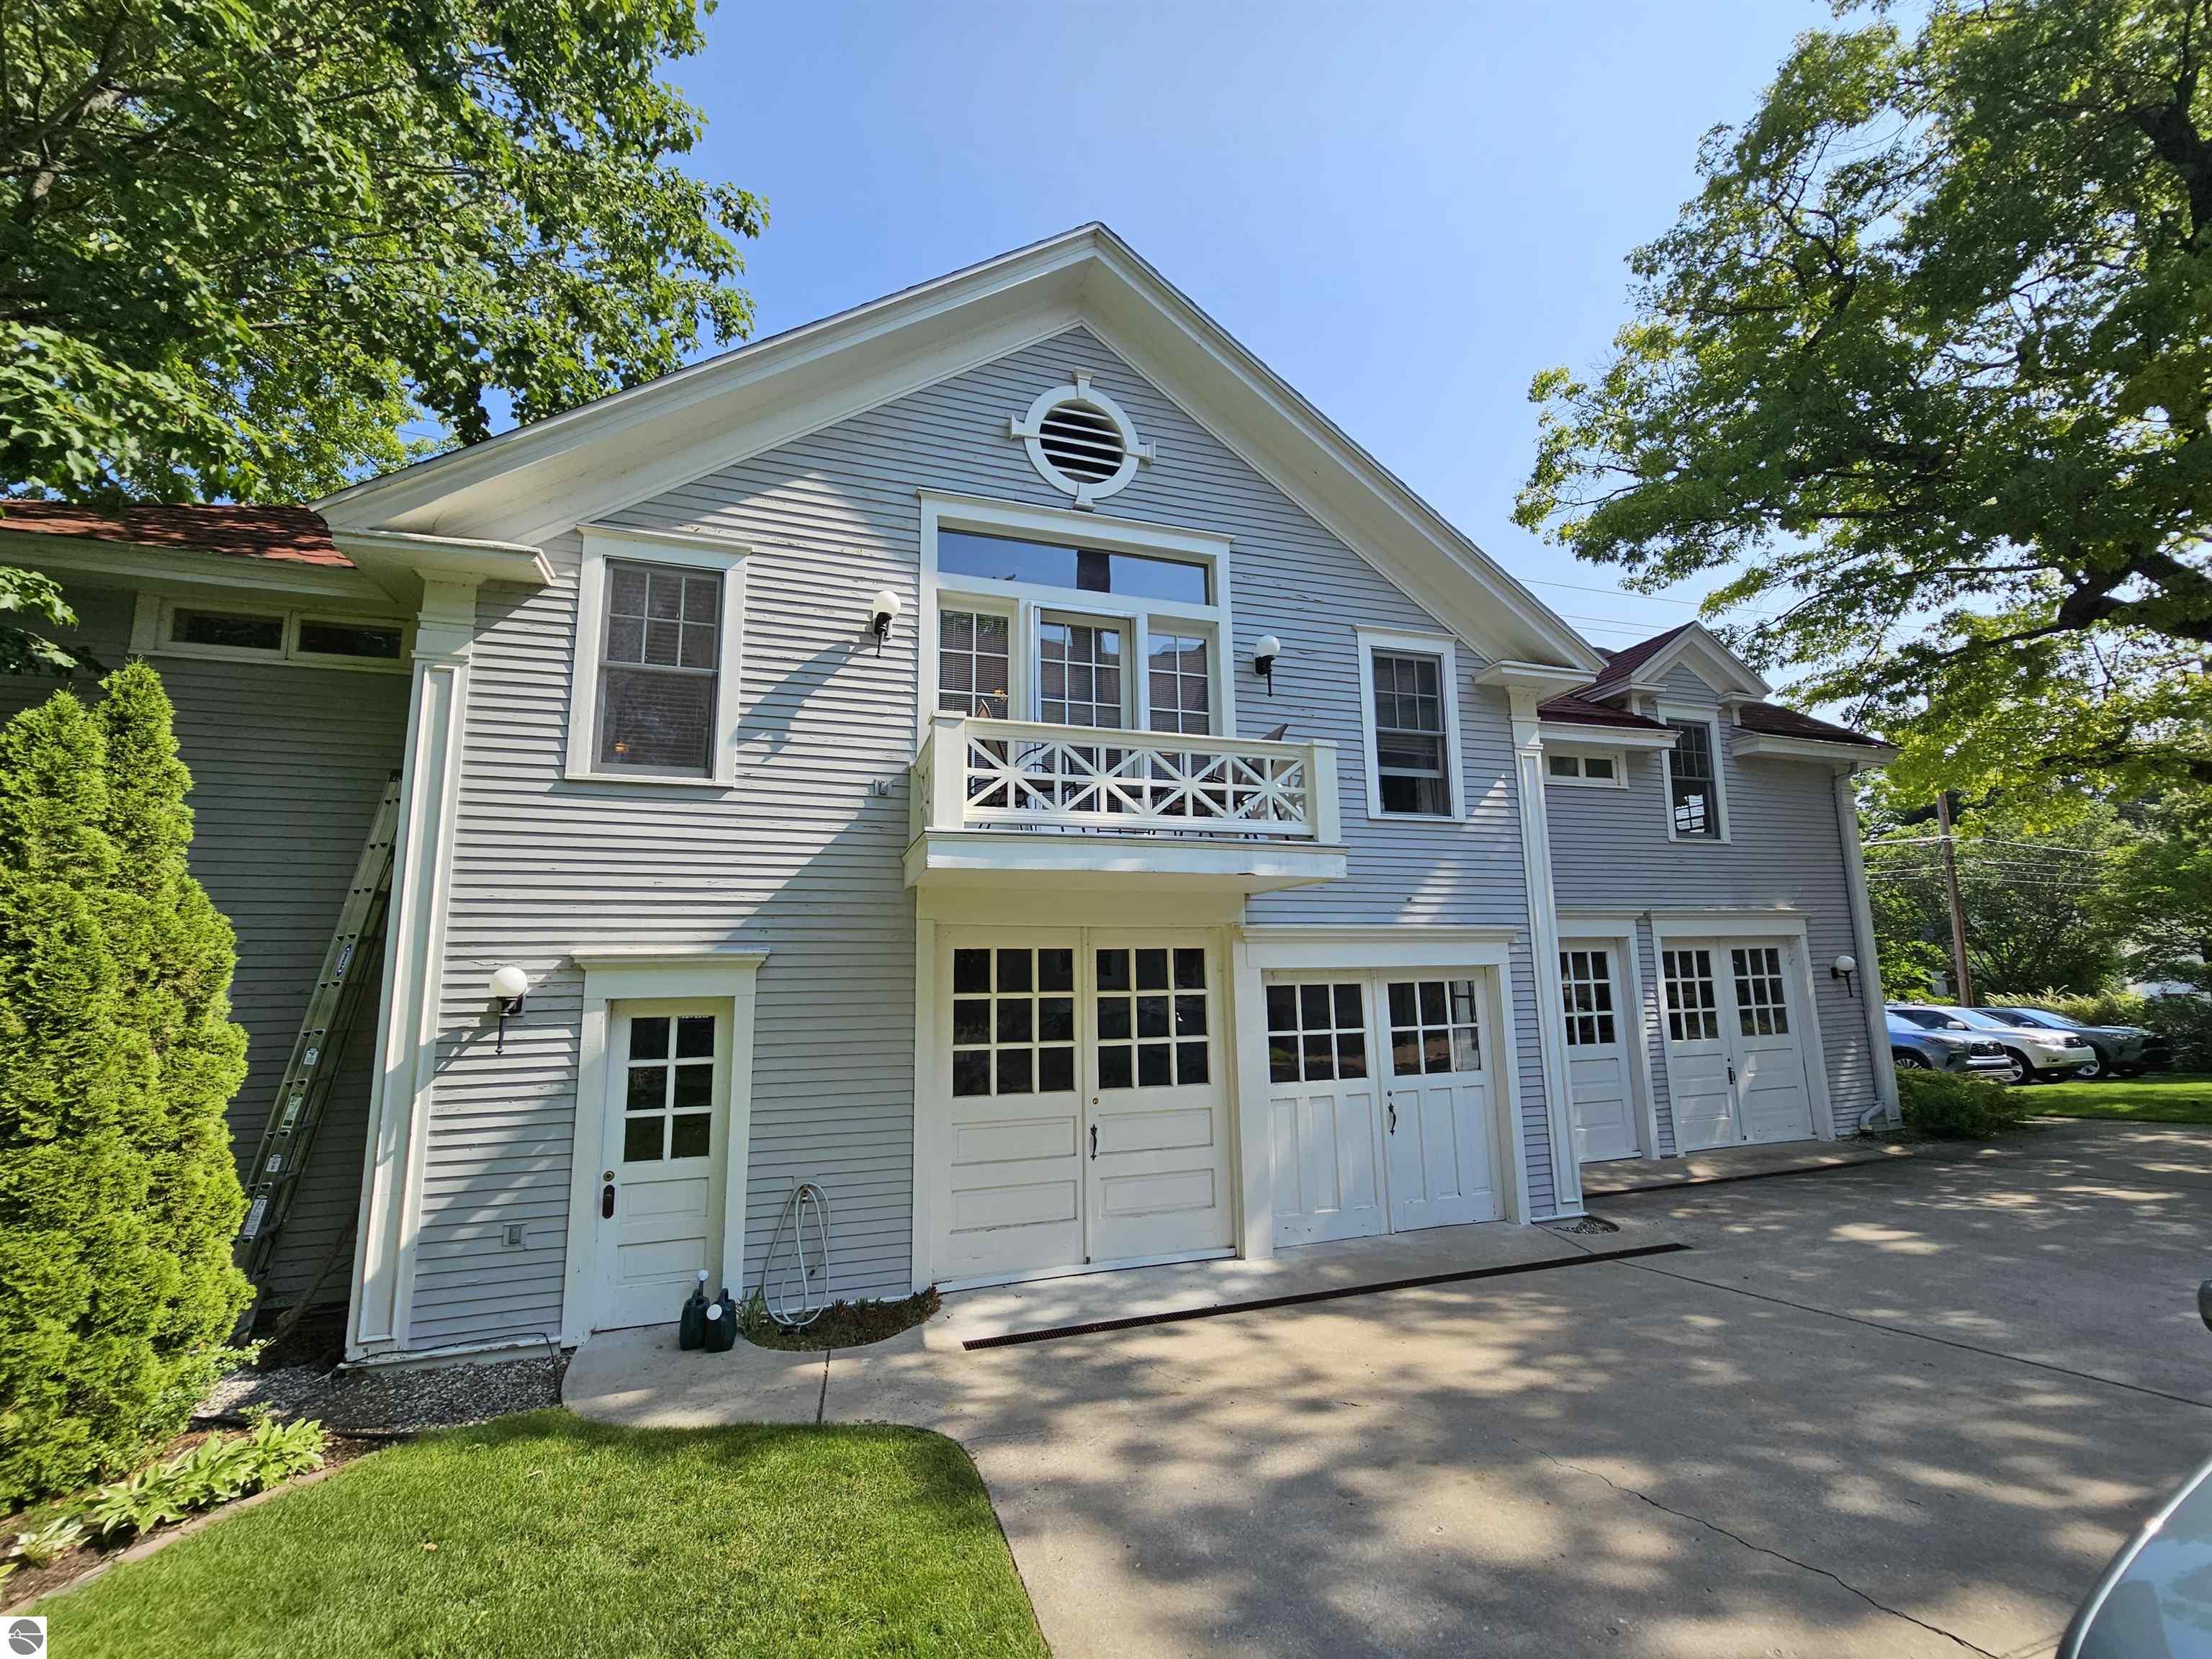
230 Wellington exterior with gray siding, a small balcony, multiple garage doors, and a paved driveway.
SEE ALL PHOTOS
Columned gray house with a red roof, framed by mature trees and a curved driveway.
Gray two-story house with white classical columns, a broad porch, and tall brick chimneys.
Ornate white porch columns and floral molding frame an oval window on the gray-sided home.
Oval divided-light window with broad white trim on gray house siding.
Shaded porch with white railings, red chairs, and flowering trees.
Furnished entry foyer with a magenta carpet runner, ornate chairs, and a dark wood front door.
Living room with a green-tile fireplace, dark wood paneling, and vintage seating around an ornate rug.
Living room with dark wood paneling, vintage green sofas, and ornate red rugs.
Living room with stained-glass bay windows, a piano, and ornate tan seating.
Music room with a grand piano, acoustic guitar, and curved bay windows with decorative leaded glass.
Grand piano in a furnished room with leaded-glass windows and lace curtains.
Framed historic preservation award for Wellington Inn, showing the restored building and its 230 Wellington Street address.
Entry hall with ornate white trim, burgundy carpet, antique chairs, and a view into the dining room.
Ornate entry hall with a sweeping red-carpeted staircase and an open doorway to a furnished dining room.
Bedroom with an ornate carved wooden bed, patterned wallpaper, and bright windows on both sides.
Bedroom with a carved wooden bed, patterned wallpaper, and an ornate floral rug.
Bathroom with a soaking tub, glass shower, pedestal sink, and blue-gray stenciled walls.
Traditional bedroom with an ornate dark wood bed and French doors opening onto a porch.
Bathroom with a curved shower curtain, pedestal sink, oval mirror, and green walls.
Living room with ornate red velvet seating, gold damask wallpaper, and a large framed mirror.
Bedroom with a floral bedspread, ornate burgundy drapes, antique furniture, and patterned rugs.
Furnished bedroom with a floral bedspread, wood fireplace, ornate dressers, and red upholstered chairs.
Bathroom with a clawfoot tub, pedestal sink, and red floral wallpaper above white tile wainscoting.
Furnished sitting room with purple patterned walls, antique furniture, and a carved settee.
Bedroom with a large bed, ornate purple wallpaper, draped windows, and a black-and-gold rug.
Bedroom with an ornate gold-upholstered settee, carved wooden bed, and dark patterned wallpaper.
Bedroom with two metal-frame beds, patterned wallpaper, and an ornate floral rug.
Furnished bedroom with an ornate wooden bed, brick fireplace, and two upholstered armchairs.
Furnished living room with a brick fireplace, ornate wood cabinetry, and peach chairs.
Rooftop deck with red lounge chairs, a leaf-patterned rug, and views of a gray house.
Vintage-style bathroom with a tiled tub and shower, pedestal sink, and floral wallpaper.
Furnished sitting room with a red velvet settee and a staircase with white balusters.
Kitchen with white cabinets, wood plank floors, and a round window at the far end.
Furnished bedroom with a metal bed, ornate rug, and bright window nook.
Furnished bedroom with a large patterned bed, mirrored dresser, and television beneath a sloped ceiling.
Narrow bathroom with a pedestal sink, toilet, sloped ceiling, and patterned runner rug.
Bedroom with two floral-covered beds, burgundy drapes, patterned wallpaper, and large windows.
Bathroom with a corner soaking tub, pedestal sink, and ornate dark wood mirror cabinet.
Communal dining room with ornate columns, round tables, and a vaulted ceiling.
Antique floral chair and carved console with bronze figures, patterned walls, and a cat beneath the table.
Dining room with carved wood paneling, leaded-glass windows, round tables, and a stained-glass chandelier.
Dining room with carved wood furniture, stained-glass windows, and ornate wood paneling.
Furnished dining room with an ornate carved sideboard, silver tea service, and patterned wallpaper.
Ornate stained-glass ceiling light with colorful floral panels beneath a decorative ceiling medallion.
Beverage preparation room with a sink, coffee makers, and a long yellow-covered table.
Kitchen with tall cream built-in cabinets, open shelves, and a long wood countertop.
Kitchen with a long stainless-steel sink, striped cabinet curtains, and cookbook-lined shelves.
Kitchen with cream cabinets, plaid curtains, a central worktable, and a large stainless-steel refrigerator.
Galley kitchen with cream cabinets, butcher-block counters, stainless range, patterned wallpaper, and wood floors.
Gray clapboard house with a red roof, white trim, and multiple garage doors beneath mature trees.
Dining room with a set table beneath a vaulted wood ceiling and a large window with blinds.
Kitchen with cream built-in cabinets, checkerboard flooring, and a dining table beneath a vaulted wood ceiling.
Kitchen with cream cabinets, a vintage range, checkerboard floor, and vaulted wood ceiling.
Kitchen cabinetry with brass pulls and a wooden counter displaying green ceramic teapots and canisters.
Farmhouse sink set into a wood counter, with a dishwasher and beadboard backsplash.
Kitchen with cream cabinetry, vintage-style appliances, and a vaulted wood-plank ceiling.
Living room with vaulted wood ceiling, exposed beams, and burgundy seating by glass doors.
Living room with a vaulted wood ceiling, pink armchairs, and a fireplace beside glass balcony doors.
Furnished sitting area with an ornate pink chair beside a carved wooden cabinet and round mirror.
Ornate pink armchair with carved wood trim beside a desk and floor lamp.
Ornate wall sconce with a glowing cream shade and star-decorated metal mount.
Furnished balcony with four mesh chairs, a small table, and white crisscross railings.
Gray clapboard house with two brick chimneys, a balcony, and a car parked in the driveway.
Furnished bedroom with floral bedding, patterned wallpaper, a foot-of-bed bench, and a vanity.
Bathroom with a ribbed-glass corner shower, pedestal sink, and patterned wallpaper.
Furnished bedroom with a beige quilted bed, carved wood headboard, and ornate matching vanity.
Furnished bedroom with a patterned bed, carved headboard, and ornate dresser beneath a tall mirror.
Living room with a vaulted wood-beam ceiling, mauve armchairs, and glass doors to a patio.
Dining room with a floral tablecloth, cream china cabinet, and shelves of displayed kitchenware.
Farmhouse kitchen sink beneath shelves of rooster decorations, colorful tins, and canisters.
Kitchen with a white vintage-style range, yellow paneled walls, hanging red pots, and checkerboard flooring.
Living room with floral sofas, wicker chairs, and a chandelier beneath a vaulted ceiling.
Living room with floral seating, white wicker furniture, and a chandelier beneath a vaulted ceiling.
Bedroom with a floral bedspread, matching window valances, and two large windows.
Bedroom with a brass bed dressed in cream floral bedding and a matching floral-shaded lamp.
Bathroom with a toile-pattern shower curtain and matching sink skirt and wallpaper.
Bedroom with a black metal bed, toile bedding, red accent pillow, and framed Paris prints.
Furnished interior nook with a dark wood vanity, checked stool, floral curtains, and a fringed lamp.
230 Wellington exterior with gray siding, a small balcony, multiple garage doors, and a paved driveway.
Listed by Carole Higgins with Cygnus Real Estate Listing Contact: 231-633-2577 
For Sale

230 Wellington

230 Wellington, Traverse City, MI 49686

$3,995,000
A rare opportunity to own one of Traverse City's most iconic historic homes... This magnificent Neo-Classical Revival estate offers the chance to own a true piece of local history. Originally built for the son of a prominent lumber baron, the property was painstakingly restored to its original grandeur through a multi-year restoration that preserved its remarkable craftsmanship, architectural details, and timeless elegance. The residence features 9 bedrooms, 15 bathrooms, and an impressive 15,918 square feet, including the unfinished basement and lower level of the carriage house. Throughout the home, period details blend seamlessly with modern comforts, creating a property that is both grand in scale and welcoming in character. In addition to the main residence, the carriage house includes two separate 2-bedroom apartments, each with a full kitchen and in-unit washer and dryer. The original stables below offer additional possibilities for storage, recreation, event space, or future expansion. Whether envisioned as a private family estate, multigenerational retreat, seasonal residence, or income-producing property, the flexibility of this offering is truly exceptional. The property has successfully operated as a well-known inn and bed and breakfast, allowing future owners the option to continue hospitality operations, generate income from the carriage house apartments, or simply enjoy the estate as a remarkable private residence. An extensive collection of period antiques and furnishings is also available, allowing the next owner to preserve and enjoy the property's unique historic character. Words and photographs cannot fully capture the craftsmanship, scale, and sense of place found throughout this extraordinary estate. Opportunities to acquire a property of this significance are exceptionally rare. Schedule ample time for your tour--you will want to experience every detail of one of Traverse City's most remarkable homes.

13
beds

14
baths

11,807 Sq.Ft. LIVING AREA

0.5 Acres lot

CAROLE HIGGINS

CAROLE HIGGINS

Features & Amenities

Interior

  • total bedrooms13
  • Total bathrooms14
  • full bathrooms8
  • three quarter bathrooms4
  • half bathrooms3
  • Laundry room Lower Level
  • Flooring Concrete, Wood, Tile
  • Fireplace Wood Burning, Electric
  • APPLIANCES Refrigerator, Oven/Range, Disposal, Microwave, Washer, Dryer, Freezer, Oven, Exhaust Fan, Gas Water Heater
  • other interior Features In-Law Floorplan, Bookcases, Entrance Foyer, Walk-In Closet(s), Pantry, Other, Solid Surface Counters, Formal Dining Room, Great Room, Den/Study, Exercise Room, Game Room, Drywall, Ceiling Fan(s), Cable TV, High Speed Internet, Wi Fi

Area & Lot

  • Status For Sale
  • Living Area11,807 Sq.Ft.
  • Lot Area0.5 Acres
  • MLS® ID1946087
  • TypeResidential
  • YEAR BUILT1905
  • NeighborhoodTRAVERSE CITY
  • Architecture StylesVictorian, Carriage
  • Water FrontageOther
  • School DistrictTraverse City Area Public Schools

Exterior

  • STORIES2
  • Garage Space4.0
  • water SourcePublic
  • roofAsphalt, Tile
  • lot featuresCorner Lot, Landscaped
  • parkingConcrete, Detached, Assigned, Alley Access, Paved, Other, Finished Rooms, Plumbing, Concrete Floors
  • HEAT TYPEForced Air, Hot Water, Fireplace(s), Natural Gas
  • AIR CONDITIONINGCentral Air, Multi Units
  • sewerPublic Sewer
  • SubstructurePoured Concrete, Stone
  • Disability FeaturesNone
  • security FeaturesSmoke Detector(s)
  • other exterior FeaturesSprinkler System, Balcony, Sidewalk, Garden

Financial

  • Sales Price$3,995,000
  • Real Estate Tax $13,525/yr
Gray two-story house with white classical columns, a broad porch, and tall brick chimneys.

Schedule a Showing

We would love to show you our beautiful property. Please select your preferred date and time below. An agent will be in touch shortly to confirm your appointment.

Schedule a Showing

We would love to show you our beautiful property. Please select your preferred date and time below. An agent will be in touch shortly to confirm your appointment.
Thank you for your interest in 230 Wellington, Traverse City, MI 49686. We are reviewing your request and will be in touch shortly!

Mortgage Calculator

Estimate your monthly mortgage payment, including the principal and interest, property taxes, and HOA. Adjust the values to generate a more accurate rate.
All estimates are provided for informational purposes only. Actual amounts may vary.
$0,000 Your Payment 20 15 65
$0,000 Your Payment

TRAVERSE CITY

Traverse City is known as the "Cherry Capital of the World." The area is also known for their natural attractions like freshwater beaches, vineyards, wineries and the proximity to Sleeping Bear Dunes National Lakeshore.

Explore

Work With Us

The core values of our company are professionalism, education, innovation and kindness. We strive to bring these values to everything we do and we measure our professional success by the success of our clients. Got a question? Need help deciding to buy or sell? Contact us and we will provide fact-driven data upon which to base your decision.

Follow Us on Instagram